50 O'Neill Road 210
Banbury-Don Mills, Toronto, M3C 0R1 · More in this building
$799,000
- 2 bedrooms
- 2 bathrooms
- 2 parking
- 900-999 sq ft
Listed 5 days ago · MLS® C14082070
About this home
Rope In the Biggest Terrace in Town, Two Spots to Park & Upgrades All Around! Ride Into Rodeo Condos At 50 O'Neill Road At The Shops At Don Mills, Where Contemporary Design Comes With A Little Western Swagger. The Headliner Here Is The Terrace:Just Under 800 Square Feet Of Unobstructed Outdoor Living, Both Covered & Open, With Room For A Full Dining Set, Lounge Seating, Planters, & Whatever Else You Dream Up! Terraces Like This Simply Do Not Come Along In The City, & This Is One Of The Largest In The Building. What Sets This Suite Apart Is What The Owner Did To Make This Unit Luxurious! More Than $100,000 In Upgrades Went In Above Builder Standard, Starting With The Highest Finishes Tier:7.5 Inch Wide Plank Engineered Hardwood Throughout, Upgraded Cabinetry In The Kitchen & Vanities, A Full Slab Quartz Backsplash In Place Of Standard Tile, & 12X24 Marble Tile In Both Washrooms. Add A Custom Kitchen Island With Coffee Bar Extension, Custom Closet Organizers, Hunter Douglas Motorized Shades, & Smart Lighting With Remotes. Inside, 2 Bedrooms Plus A Den That Was Opened Up To The Living Space, Two Full Washrooms, & A Split Layout That Keeps Everything Private. The Primary Is A Retreat Of Its Own With A Walk In Closet & Spa Inspired Ensuite. Nine Foot Ceilings & Floor To Ceiling Windows Pour Light Across The Open Concept Kitchen & Living Area, & The Island With Breakfast Bar Is Built For Hosting. Two Parking Spaces Side By Side, & A Locker Round It Out, A Rare Combination In A New Building. The Amenities Earn Their Keep:A Sprawling Gym With Panoramic Views & A Sauna, A Games Room, & A Party Room With Full Kitchen & Walkout To The Massive Rooftop Deck, Where A Pool, Hot Tub, A Plethora Of Lounge Space & Several Barbecues Make Summer Entertaining Effortless. This Is Not Near The Shops At Don Mills, It Is The Shops At Don Mills. Restaurants, Shopping, Cinema And Nightlife Are All Right Outside Your Door. Dust Off Your Boots & Come See It. The Terrace Alone Is Worth The Trip!
Details
- Type
- Condo Apartment
- Style
- 1 Storey/Apt
- Age
- 0-5 years
- Size
- 900-999 sq ft
- Basement
- None
- Garage
- Underground
- Kitchens
- 1
- Property tax
- $3,990 (2026)
- Maintenance fee
- $877/month
- Neighbourhood
- Banbury-Don Mills
- Municipality
- Toronto C13
- Price per sq ft
- $841 (10% above condo apartments in Banbury-Don Mills, $768)
- Fee per sq ft
- $0.92/month (Toronto median $0.92)
Interior
- Bedrooms
- 2 above ground
- Bathrooms
- 1 × 4-piece (flat), 1 × 3-piece (flat)
- Rooms
- 5 above ground
- Family room or den
- No
- Fireplace
- No
- Laundry
- In-Suite Laundry, Ensuite
- Features
- Auto Garage Door Remote
Heating, cooling and services
- Heating
- Forced Air, Gas
- Air conditioning
- Central Air
Building and exterior
- Style
- 1 Storey/Apt
- Exterior
- Concrete
- Age
- 0-5 years
- Outdoor
- Patio
Parking
- Garage spaces
- 2
- Total parking
- 2
- Driveway and parking
- Underground
Condo
- Building
- Rodeo Condos
- Monthly fee
- $877
- Fee includes
- Heat Included, Water Included, CAC Included, Common Elements Included, Building Insurance Included, Parking Included
- Amenities
- Concierge, Game Room, Gym, Outdoor Pool, Party Room/Meeting Room, Rooftop Deck/Garden
- Locker
- Owned (level C)
- Balcony
- Terrace
- Exposure
- East
- View
- City, Clear, Trees/Woods
- Pets
- Yes-with Restrictions
- Property manager
- Duka Property Management (416-447-2323)
More
- Possession
- TBD
- Nearby
- Park, Public Transit, School, School Bus Route
- Cross street
- Don Mills & Lawrence
Rooms
| Room | Level | Size | Features |
|---|---|---|---|
| Dining Room | Flat | 3.96 × 2.41 m (13' × 7'11") | Hardwood Floor, Window Floor to Ceiling |
| Living Room | Flat | 3.56 × 3.53 m (11'8" × 11'7") | Hardwood Floor, W/O To Terrace, Sliding Doors |
| Kitchen | Flat | 2.13 × 2.63 m (7' × 8'8") | Eat-in Kitchen, Breakfast Bar, Hardwood Floor |
| Primary Bedroom | Flat | 3.96 × 3.43 m (13' × 11'3") | Ensuite Bath, Walk-In Closet(s), Window Floor to Ceiling |
| Bedroom 2 | Flat | 3.28 × 2.79 m (10'9" × 9'2") | Closet, Hardwood Floor, Window Floor to Ceiling |
Location
Location is approximate. See nearby homes on the map
Recent sales nearby
See what similar homes within 1 km sold for in the last year. Create a free account or sign in to see them.
The neighbourhood
Getting around Very walkable
- 🚇 Don Valley LRT1.5 km
- 🚇 Aga Khan Park & Museum LRT1.6 km
- 🚆 Oriole GO3.9 km
Within a 10-minute walk: 3 grocery stores, 26 cafés and restaurants, 10 parks, 2 pharmacies. Nearest grocery: Metro (150 m). Nearest park: Don Mills Local Park (100 m).
Schools nearby
Elementary
- Greenland Public School
EQAO: Gr 3 reading 87%, math 60%9 min walk - Brighton School Private10 min walk
- Norman Ingram Public School
EQAO: Gr 3 reading 66%, math 69%13 min walk - St. Bonaventure Catholic School Catholic
EQAO: Gr 6 reading 90%, math 63%14 min walk
Secondary
- Overland Learning Centre5 min walk
- Don Mills Collegiate Institute
EQAO: Gr 9 math 54%, literacy test 81%9 min walk - Don Mills Middle School
EQAO: Gr 9 math 54%, literacy test 81%10 min walk
EQAO: share of students meeting the provincial standard (2024–25). Ontario average: Gr 6 reading 86%, math 51%; Gr 9 math 55%; literacy test 83%.
Closest schools, not school zones. Check which school serves this address with the school board before relying on it.
Who lives here postal area M3C
- Owners / renters
- 45% / 55%
- Median household income
- $74,500
- Average age
- 42
- Children under 15
- 16%
- Homes
- 4% detached, 75% high-rise
- Commute by transit
- 27%
- Population
- 39,616
Languages spoken most at home besides English: Urdu 3%, Tagalog (Pilipino, Filipino) 2.7%, Gujarati 2.3%, Dari 2.2%.
Flood and conservation No mapped hazard
Not inside a mapped flood plain or regulated area.
Screening maps only. Ask the conservation authority for a property inquiry before relying on this.
Safety
Major crime per resident in Banbury-Don Mills (2025): 21% below the Toronto average, down 6% from the year before.
- Assault47% below average
- Break and enter31% above average
- Auto theftabout average
- Robbery29% above average
- Theft from vehiclesabout average
- Shootingsabout average
Crime Severity Index for Toronto police: 60 vs 57 for Ontario (2025).
Police-reported figures for the whole neighbourhood, not this street. Rates use the area’s resident population.
Development nearby 6 active
-
2 THE DONWAY E · 250 mSite Plan · Under Review · applied 2023Application details
-
169 THE DONWAY W · 250 mSite Plan · Under Review · applied 2022Proposal for a 28 storey mixed use tower and podium, a community space, a publicly accessible open space and proposed park. The development will include 570…Application details
-
895 LAWRENCE AVE E · 350 mOfficial Plan / Zoning By-law Amendment · OMB Appeal · applied 2022Proposal containing two residential buildings, of which one will contain retail on the ground floor. One building contains a 26-storey (87.2 metres) tower,…Application details
-
2 THE DONWAY E · 250 mOfficial Plan / Zoning By-law Amendment · OMB Appeal · applied 2021Zoning By-law Amendment and Draft Plan of Subdivision applications to permit four residential buildings ranging in height from 12 to 29 storeys. The proposal…Application details
-
2 THE DONWAY E · 250 mPlan of Subdivision · Under Review · applied 2021Zoning By-law Amendment and Draft Plan of Subdivision applications to permit four residential buildings ranging in height from 12 to 29 storeys. The proposal…Application details
-
75 THE DONWAY W · 100 mPlan of Condominium · Application Received · applied 2014
2 more within 500 m.
Rezoning, site plan, subdivision and condominium applications filed with the city.
Distances are approximate. Places © OpenStreetMap contributors. Neighbourhood figures: Statistics Canada, 2021 Census. School results: EQAO via Ontario Data Catalogue (Open Government Licence – Ontario). Neighbourhood crime: Toronto Police Service Public Safety Data Portal (Open Government Licence – Toronto Police Service). Crime Severity Index: Statistics Canada. Planning applications: City of Toronto open data.
Living here
Commute
To Union Station (downtown Toronto): 10 km. Transit times · Driving times
Coming transit
- 🚧 Don Valley 1.4 km
Stations under construction or approved. Opening dates are the latest public estimates and often move.
Noise Nothing major nearby
No highway within 500 m, rail line within 300 m, or airport flight path nearby.
Distances from the map, not noise measurements. Visit at rush hour to judge for yourself.
Trees
42 City street trees within 100 m, mostly ginkgos. That’s about the Toronto average of 42.
Trees on City boulevards only, not private yards or parks.
Internet High-speed
50/10 Mbps or faster available here by cable, fibre or DSL (the federal high-speed target).
From the federal broadband map. Check exact speeds and providers for the address.
Short-term rentals
Only in your principal residence (where you live). The entire home can be rented up to 180 nights a year; renting up to 3 bedrooms while you live there has no limit. Hosts register with the City and collect the 6% accommodation tax.
Zoning, heritage, building permits and street trees: City of Toronto open data (Open Government Licence – Toronto). Roads, rail, airports and planned stations © OpenStreetMap contributors. Internet: Innovation, Science and Economic Development Canada, National Broadband Data.
Listed by SAGE REAL ESTATE LIMITED.
Listing information provided by PropTx Innovations Inc. and TRREB; deemed reliable but not guaranteed accurate by PropTx.
Similar homes nearby
See more in Toronto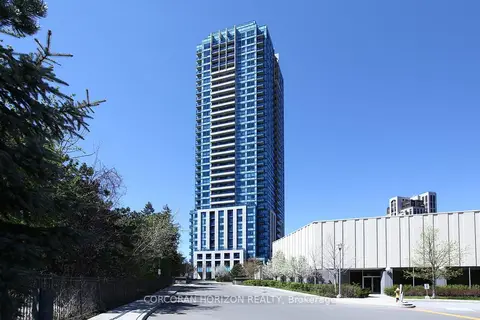
$799,900
3 bd2 ba1 pk1000-1199 ft²
181 Wynford Drive 2509
Banbury-Don Mills, Toronto
Condo Apartment · MLS® C13861794 · CORCORAN HORIZON REALTY
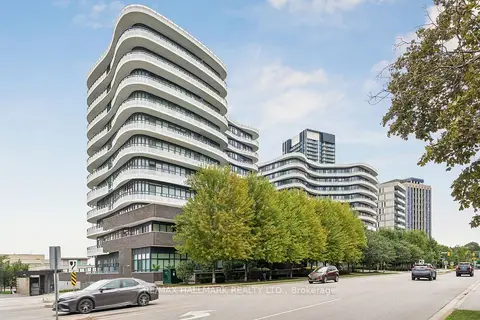
$779,000
2 bd2 ba1 pk800-899 ft²
99 The Donway W 924
Banbury-Don Mills, Toronto
Condo Apartment · MLS® C13752232 · RE/MAX HALLMARK REALTY LTD.
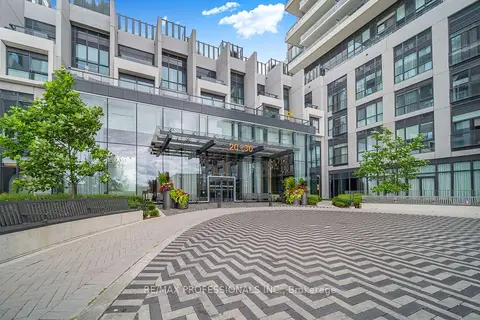
$819,999
2+1 bd2 ba1 pk1000-1199 ft²
30 Inn The Park Drive 407
Banbury-Don Mills, Toronto
Condo Apartment · MLS® C13870742 · RE/MAX PROFESSIONALS INC.
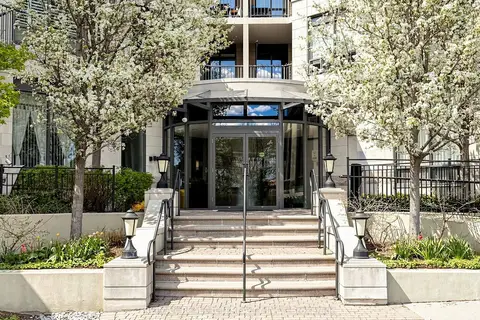
$774,900
2 bd2 ba1 pk1000-1199 ft²
16 Dallimore Circle 414
Banbury-Don Mills, Toronto
Condo Apartment · MLS® C13737748 · RE/MAX REALTRON REALTY INC.
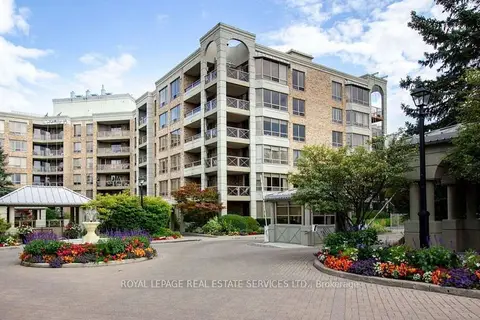
$848,000
Reduced $101,000
2 bd2 ba1 pk1200-1399 ft²
215 The Donway W 616
Banbury-Don Mills, Toronto
Detached Condo · MLS® C13746816 · ROYAL LEPAGE REAL ESTATE SERVICES LTD.
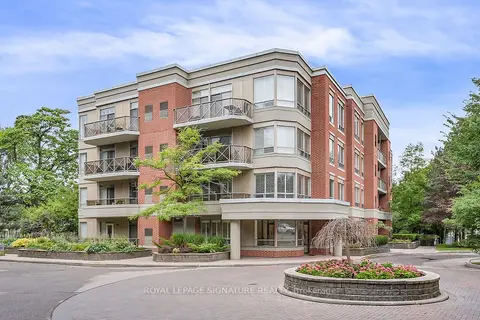
$749,900
Reduced $98,100
2+1 bd2 ba2 pk1200-1399 ft²
801 Lawrence Avenue E 106
Banbury-Don Mills, Toronto
Condo Apartment · MLS® C13750396 · ROYAL LEPAGE SIGNATURE REALTY
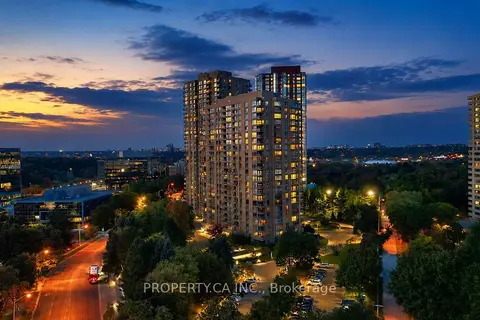
$849,000
2+1 bd2 ba1 pk1800-1999 ft²
1 Concorde Place 1202
Banbury-Don Mills, Toronto
Condo Apartment · MLS® C13871644 · PROPERTY.CA INC.
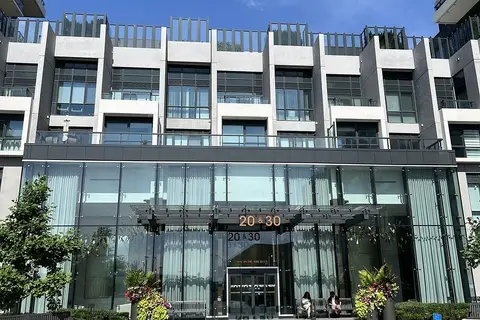
$869,000
2 bd2 ba1 pk800-899 ft²
30 Inn on the Park Drive 2304
Banbury-Don Mills, Toronto
Condo Apartment · MLS® C13748810 · BAY STREET GROUP INC.