1 Concorde Place 1202
Banbury-Don Mills, Toronto, M3C 3K6 · More in this building
$849,000
- 2+1 bedrooms
- 2 bathrooms
- 1 parking
- 1800-1999 sq ft
Listed 13 days ago · MLS® C13871644
About this home
Welcome to this beautifully renovated turn key 1883 sqft corner suite offering 2 bedrooms plus a den/family room, and only a few suites per floor for added privacy. Bright and sunny throughout, this spacious layout features an oversized south/southwest facing living and dining room with walkout to the balcony and panoramic views taking in the CN Tower and the Aga Khan Museum. Hardwood flooring runs through the suite, no broadloom in sight. The renovated kitchen offers extra countertop space for extra work space, and a full size eat in breakfast bar, perfect for morning coffee with a view. Both bathrooms have been beautifully updated with new showers and extra countertop space in the master bath. This well maintained, pet friendly condo corporation offers amenities second to none, with an indoor pool, sauna, tennis court, putting green, library, party room, and a full calendar of classes and activities including yoga, aquafit, and tai chi. Enjoy 24 hour gatehouse security with all visitors announced, plus maintenance fees that include all utilities and a full cable and internet package. Commuters will love the express bus to downtown right at the building, just steps to the new EglintonLRT, plus easy access to the Charles Sauriol Conservation Reserve Trail for walking and biking right outside your door.
Details
- Type
- Condo Apartment
- Style
- Apartment
- Size
- 1800-1999 sq ft
- Basement
- None
- Garage
- Underground
- Kitchens
- 1
- Property tax
- $4,589 (2026)
- Maintenance fee
- $1,808/month
- Neighbourhood
- Banbury-Don Mills
- Municipality
- Toronto C13
- Price per sq ft
- $447 (42% below condo apartments in Banbury-Don Mills, $768)
- Fee per sq ft
- $0.95/month (Toronto median $0.92)
Interior
- Bedrooms
- 2 above ground + 1 below
- Bathrooms
- 2 × 3-piece (main)
- Rooms
- 8 above ground
- Family room or den
- Yes
- Fireplace
- No
- Laundry
- In-Suite Laundry, Laundry Room, Ensuite
Heating, cooling and services
- Heating
- Forced Air, Gas
- Air conditioning
- Central Air
Building and exterior
- Style
- Apartment
- Exterior
- Brick
Parking
- Garage spaces
- 1
- Total parking
- 1
- Driveway and parking
- Underground
Condo
- Building
- Highgate
- Monthly fee
- $1,808
- Fee includes
- Heat Included, Hydro Included, Water Included, Cable TV Included, CAC Included, Common Elements Included, Parking Included, Building Insurance Included
- Amenities
- Bike Storage, Community BBQ, Elevator, Gym, Indoor Pool, Party Room/Meeting Room
- Locker
- Owned (level B2)
- Balcony
- Open
- Exposure
- South West
- View
- City
- Pets
- Yes-with Restrictions
- Security
- Security Guard, Security System
- Property manager
- Crossbridge Condominium Services (416) 445-8115
More
- Possession
- TBD
- Nearby
- Golf, Greenbelt/Conservation, Hospital, Library, Place Of Worship, Public Transit
- Cross street
- Wynford And Concorde
Rooms
| Room | Level | Size | Features |
|---|---|---|---|
| Foyer | Main | 5.24 × 4.38 m (17'2" × 14'4") | Closet, Tile Floor |
| Kitchen | Main | 5.24 × 4.38 m (17'2" × 14'4") | Breakfast Area, Breakfast Bar, Tile Floor |
| Living Room | Main | 8.07 × 5.55 m (26'6" × 18'3") | SW View, W/O To Balcony, Hardwood Floor |
| Dining Room | Main | 5.44 × 2.78 m (17'10" × 9'1") | Separate Room, Closet, Hardwood Floor |
| Den | Main | 4.44 × 2.28 m (14'7" × 7'6") | Window |
| Primary Bedroom | Main | 6.58 × 3.81 m (21'7" × 12'6") | 3 Pc Ensuite, Walk-In Closet(s), Hardwood Floor |
| Bedroom 2 | Main | 5.56 × 3.6 m (18'3" × 11'10") | West View, Closet, Hardwood Floor |
| Laundry | Main | 4.21 × 2.06 m (13'10" × 6'9") | Separate Room, Tile Floor |
History of this address
1 earlier listing at this address, with sold and leased prices. Create a free account or sign in to see them.
Location
Location is approximate. See nearby homes on the map
Recent sales nearby
See what similar homes within 1 km sold for in the last year. Create a free account or sign in to see them.
The neighbourhood
Getting around Walkable
- 🚇 Wynford LRT8 min walk
- 🚇 Aga Khan Park & Museum LRT12 min walk
- 🚆 Oriole GO5.0 km
Within a 10-minute walk: 1 grocery store, 4 cafés and restaurants, 3 parks, 2 pharmacies. Nearest grocery: Marché Leo’s (200 m). Nearest park: Greenbelt Park (550 m).
Schools nearby
Elementary
- École élémentaire Jeanne-Lajoie French
EQAO: Gr 6 reading 93%, math 93%13 min walk - Greenland Public School
EQAO: Gr 3 reading 87%, math 60%15 min walk - Victoria Village Public School
EQAO: Gr 3 reading 55%, math 34%1.4 km - Sloane Public School
EQAO: Gr 3 reading 66%, math 66%1.4 km
Secondary
- Don Mills Collegiate Institute
EQAO: Gr 9 math 54%, literacy test 81%18 min walk - Don Mills Middle School
EQAO: Gr 9 math 54%, literacy test 81%1.3 km - Overland Learning Centre1.7 km
EQAO: share of students meeting the provincial standard (2024–25). Ontario average: Gr 6 reading 86%, math 51%; Gr 9 math 55%; literacy test 83%.
Closest schools, not school zones. Check which school serves this address with the school board before relying on it.
Who lives here postal area M3C
- Owners / renters
- 45% / 55%
- Median household income
- $74,500
- Average age
- 42
- Children under 15
- 16%
- Homes
- 4% detached, 75% high-rise
- Commute by transit
- 27%
- Population
- 39,616
Languages spoken most at home besides English: Urdu 3%, Tagalog (Pilipino, Filipino) 2.7%, Gujarati 2.3%, Dari 2.2%.
Flood and conservation No mapped hazard
Not inside a mapped flood plain or regulated area.
Screening maps only. Ask the conservation authority for a property inquiry before relying on this.
Safety
Major crime per resident in Banbury-Don Mills (2025): 21% below the Toronto average, down 6% from the year before.
- Assault47% below average
- Break and enter31% above average
- Auto theftabout average
- Robbery29% above average
- Theft from vehiclesabout average
- Shootingsabout average
Crime Severity Index for Toronto police: 60 vs 57 for Ontario (2025).
Police-reported figures for the whole neighbourhood, not this street. Rates use the area’s resident population.
Development nearby 5 active
-
175 WYNFORD DR · 400 mPlan of Subdivision · Under Review · applied 2021Draft Plan of Subdivision application to facilitate the redevelopment of the site, including 3 residential tall buildings ranging from 55 to 65 storeys, a new…Application details
-
3 CONCORDE GT · 100 mPlan of Subdivision · OMB Appeal · applied 2021Subdivision application for 1-3 Concorde Gate and 10-12 Concorde Place. The Draft Plan of Subdivision application and associated Rezoning Application proposes…Application details
-
175 WYNFORD DR · 400 mOfficial Plan / Zoning By-law Amendment · OMB Appeal · applied 2020Revised Proposal: A revised Zoning By-law Amendment application with revisions including a new public road and new public parkland of 1,799 sq.m. A proposed…Application details
-
175 WYNFORD DR · 400 mSite Plan · Under Review · applied 2018Two residential apartment buildings consisting of 32 and 39 stories in height, 755 residential units, 3,794 sqm of non-residential uses and four levels of…Application details
-
200 DAVID DUNLAP CRCL · 450 mSite Plan · NOAC Issued · applied 2013Site Plan Control application to construct 70, 3-storey townhouse units fronting David Dunlap Circle and a proposed 16.5 metre wide public road. Applications…
-
123 WYNFORD DR · 300 mSite Plan · OMB Approved · applied 2022Proposed two residential towers of 55 and 48 storeys with 1128 residential units. A portion of existing listed heritage building (Japanese Canadian Cultural…Application details
1 more within 500 m.
Rezoning, site plan, subdivision and condominium applications filed with the city.
Distances are approximate. Places © OpenStreetMap contributors. Neighbourhood figures: Statistics Canada, 2021 Census. School results: EQAO via Ontario Data Catalogue (Open Government Licence – Ontario). Neighbourhood crime: Toronto Police Service Public Safety Data Portal (Open Government Licence – Toronto Police Service). Crime Severity Index: Statistics Canada. Planning applications: City of Toronto open data.
Living here
Commute
To Union Station (downtown Toronto): 10 km. Transit times · Driving times
Coming transit
- 🚧 Don Valley 1.2 km
- 🚧 Flemingdon Park 1.7 km
Stations under construction or approved. Opening dates are the latest public estimates and often move.
Noise 1 source nearby
- 🛣️ Don Valley Parkway200 m
Distances from the map, not noise measurements. Visit at rush hour to judge for yourself.
What can be built RA
Residential Apartment (with a site-specific exception).
From Toronto’s Zoning By-law 569-2013 map. Lot size, setbacks and trees decide what actually fits; check with a planner before you buy.
Building permits
- Other Temporary Tents · 2026 · ClosedProposed installation of a 40'x160' Frame Tent for a Corporate BBQ Staff Appreciation Event. Install on July 10th and Remove on July 10th…
- Other Temporary Tents · 2025 · ClosedInstallation of a 40'x60' Frame Tent for a Corporate Staff Appreciation Event. Date Erected - July 8, 2025 Date Removed - July 8, 2025
- Garage Repair/Reconstruction · 2025 · InspectionProposal for Wholesale replacement of slab waterproofing system and expansion joint seals, localized concrete repairs. Whole sale…
- Interior Alterations · 2025 · InspectionProposal to construct interior alterations to existing office tenant for new layout.
- Multiple Projects · 2023 · InspectionRenovation to exisitng Floor 1st, 5th, 12th floors: Creating new offices, 4 on 12th Floor, 3 on 5th Floor,Modifying meeting room on 5th…
3 permits on this block of the street in the last 2 years.
Permits filed with the City of Toronto. A permit doesn’t mean the work passed final inspection.
Trees
36 City street trees within 100 m, mostly pines. That’s about the Toronto average of 42.
Trees on City boulevards only, not private yards or parks.
Internet High-speed
50/10 Mbps or faster available here by cable, fibre or DSL (the federal high-speed target).
From the federal broadband map. Check exact speeds and providers for the address.
Short-term rentals
Only in your principal residence (where you live). The entire home can be rented up to 180 nights a year; renting up to 3 bedrooms while you live there has no limit. Hosts register with the City and collect the 6% accommodation tax.
Zoning, heritage, building permits and street trees: City of Toronto open data (Open Government Licence – Toronto). Roads, rail, airports and planned stations © OpenStreetMap contributors. Internet: Innovation, Science and Economic Development Canada, National Broadband Data.
Listed by PROPERTY.CA INC..
Listing information provided by PropTx Innovations Inc. and TRREB; deemed reliable but not guaranteed accurate by PropTx.
Similar homes nearby
See more in Toronto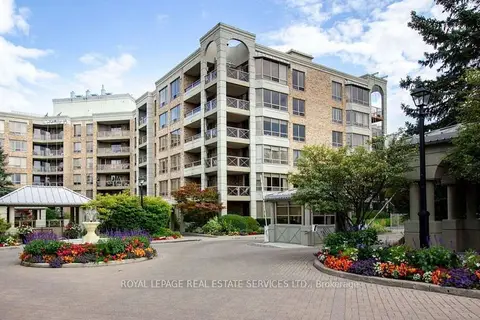
$848,000
Reduced $101,000
2 bd2 ba1 pk1200-1399 ft²
215 The Donway W 616
Banbury-Don Mills, Toronto
Detached Condo · MLS® C13746816 · ROYAL LEPAGE REAL ESTATE SERVICES LTD.
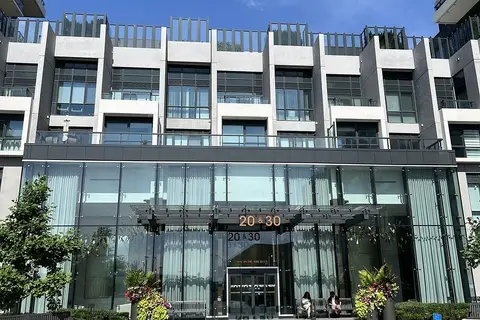
$869,000
2 bd2 ba1 pk800-899 ft²
30 Inn on the Park Drive 2304
Banbury-Don Mills, Toronto
Condo Apartment · MLS® C13748810 · BAY STREET GROUP INC.
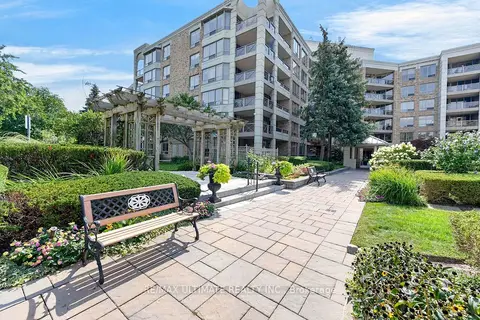
$869,900
2 bd2 ba1 pk1600-1799 ft²
215 The Donway W 218
Banbury-Don Mills, Toronto
Condo Apartment · MLS® C13766424 · RE/MAX ULTIMATE REALTY INC.
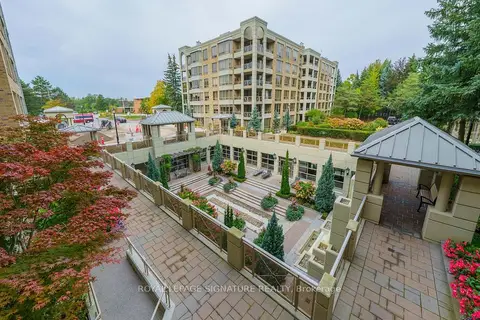
$869,900
2 bd2 ba1 pk1200-1399 ft²
215 The Donway West W 216
Banbury-Don Mills, Toronto
Condo Apartment · MLS® C13857384 · ROYAL LEPAGE SIGNATURE REALTY
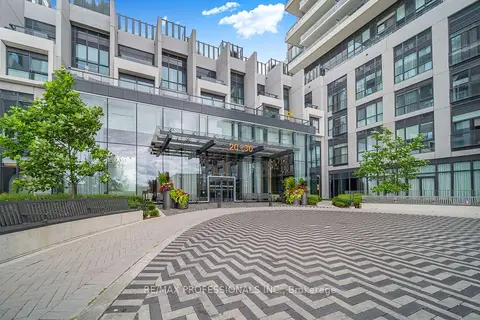
$819,999
2+1 bd2 ba1 pk1000-1199 ft²
30 Inn The Park Drive 407
Banbury-Don Mills, Toronto
Condo Apartment · MLS® C13870742 · RE/MAX PROFESSIONALS INC.
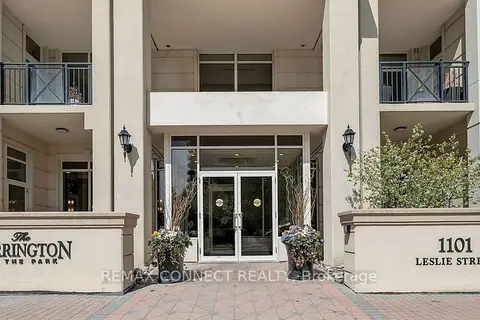
$879,000
Reduced $20,000
2 bd2 ba1 pk1200-1399 ft²
1101 Leslie Street 1202
Banbury-Don Mills, Toronto
Condo Apartment · MLS® C13814576 · REMAX CONNECT REALTY
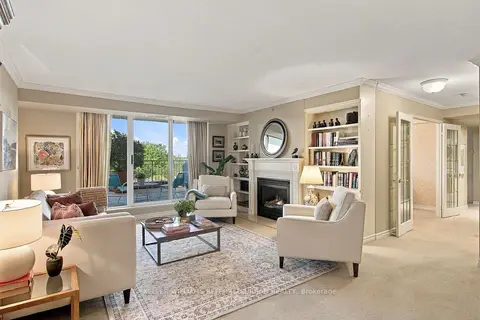
$879,900
2 bd2 ba2 pk1600-1799 ft²
18 Concorde Place 524
Banbury-Don Mills, Toronto
Condo Apartment · MLS® C13810596 · KELLER WILLIAMS REFERRED URBAN REALTY
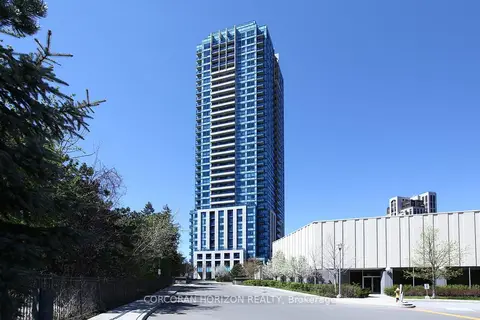
$799,900
3 bd2 ba1 pk1000-1199 ft²
181 Wynford Drive 2509
Banbury-Don Mills, Toronto
Condo Apartment · MLS® C13861794 · CORCORAN HORIZON REALTY