215 The Donway W 616
Banbury-Don Mills, Toronto, M3B 3P5
$848,000
Reduced $101,000 from $949,000
- 2 bedrooms
- 2 bathrooms
- 1 parking
- 1200-1399 sq ft
Listed 46 days ago · MLS® C13746816
About this home
Welcome to unit #616 on Penthouse Floor. The Tapestry Condos. One of the most sought-after buildings in Don Mills with it's award winning gardens, waterfall and beautiful courtyard for summer lounging. There is an indoor pool, sauna, Jacuzzi, gym, car wash, media room/library and party room with private dining room for special family gatherings. Plus there are organized events to enjoy and with your neighbours. This 'penthouse' unit is waiting for you to enjoy as is, or renovate to your taste and budget. The view from the terrace is north/west with the splashing of the waterfall to soothe you to sleep. Plus it has one of THE most convenient parking spots in the entire complex. EV hook up available at an extra cost. This unit is located within walking distance to The Shops at Don Mills. Easy commute anywhere via DVP. Come for a showing to-day.
Details
- Type
- Detached Condo
- Style
- Apartment
- Size
- 1200-1399 sq ft
- Basement
- None
- Garage
- Underground
- Kitchens
- 1
- Property tax
- $4,581 (2026)
- Maintenance fee
- $1,823/month
- Neighbourhood
- Banbury-Don Mills
- Municipality
- Toronto C13
Interior
- Bedrooms
- 2 above ground
- Bathrooms
- 2 × 4-piece (flat)
- Rooms
- 5 above ground
- Family room or den
- No
- Fireplace
- No
- Laundry
- Ensuite
- Features
- Guest Accommodations
Heating, cooling and services
- Heating
- Forced Air, Gas
- Air conditioning
- Central Air
Building and exterior
- Style
- Apartment
- Exterior
- Brick
- Outdoor
- Security Gate, Controlled Entry
Parking
- Garage spaces
- 1
- Total parking
- 1
- Driveway and parking
- Underground
Condo
- Building
- The Tapestry
- Monthly fee
- $1,823
- Fee includes
- Heat Included, Common Elements Included, Hydro Included, Water Included, Cable TV Included, CAC Included, Building Insurance Included, Parking Included
- Amenities
- Concierge, Gym, Indoor Pool, Party Room/Meeting Room, Visitor Parking, Guest Suites
- Locker
- Owned (level Basement)
- Balcony
- Terrace
- Exposure
- North West
- Security
- Concierge/Security, Security System, Smoke Detector
- Property manager
- ICC Property Management - (416)-444-7051
More
- Possession
- 30 days or TBA
- Nearby
- Hospital, Library, Place Of Worship, Public Transit
- Cross street
- Don Mills & Lawrence
Rooms
| Room | Level | Size | Features |
|---|---|---|---|
| Living Room | Flat | 7.48 × 7.15 m (24'6" × 23'5") | Broadloom, W/O To Terrace |
| Dining Room | Flat | 7.48 × 7.15 m (24'6" × 23'5") | |
| Kitchen | Flat | 5.52 × 2.53 m (18'1" × 8'4") | Eat-in Kitchen |
| Primary Bedroom | Flat | 4.6 × 3.38 m (15'1" × 11'1") | Walk-In Closet(s), 4 Pc Ensuite, W/O To Terrace |
| Bedroom 2 | Flat | 3.9 × 2.97 m (12'10" × 9'9") | Closet |
Living here
Short-term rentals
Only in your principal residence (where you live). The entire home can be rented up to 180 nights a year; renting up to 3 bedrooms while you live there has no limit. Hosts register with the City and collect the 6% accommodation tax.
Listed by ROYAL LEPAGE REAL ESTATE SERVICES LTD..
Listing information provided by PropTx Innovations Inc. and TRREB; deemed reliable but not guaranteed accurate by PropTx.
Similar homes nearby
See more in Toronto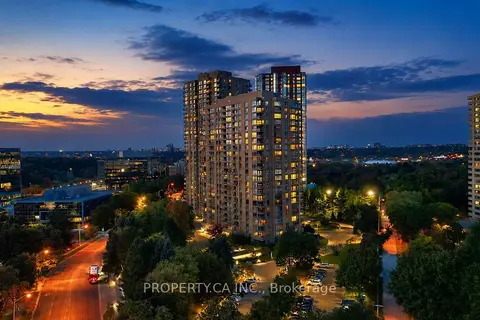
$849,000
2+1 bd2 ba1 pk1800-1999 ft²
1 Concorde Place 1202
Banbury-Don Mills, Toronto
Condo Apartment · MLS® C13871644 · PROPERTY.CA INC.
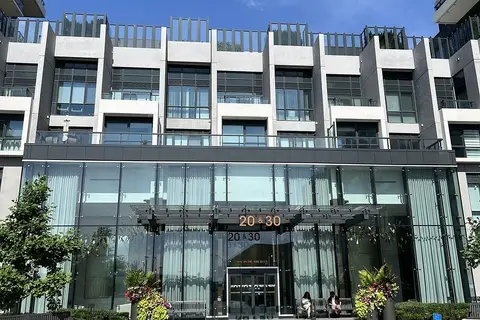
$869,000
2 bd2 ba1 pk800-899 ft²
30 Inn on the Park Drive 2304
Banbury-Don Mills, Toronto
Condo Apartment · MLS® C13748810 · BAY STREET GROUP INC.
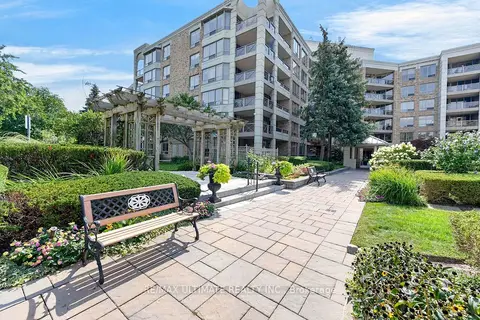
$869,900
2 bd2 ba1 pk1600-1799 ft²
215 The Donway W 218
Banbury-Don Mills, Toronto
Condo Apartment · MLS® C13766424 · RE/MAX ULTIMATE REALTY INC.
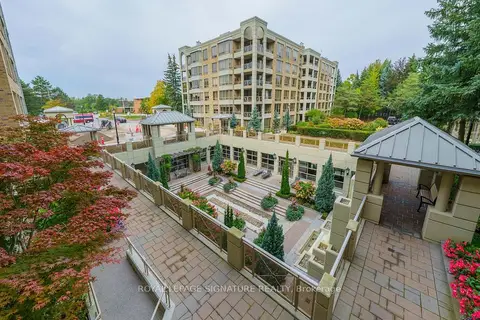
$869,900
2 bd2 ba1 pk1200-1399 ft²
215 The Donway West W 216
Banbury-Don Mills, Toronto
Condo Apartment · MLS® C13857384 · ROYAL LEPAGE SIGNATURE REALTY
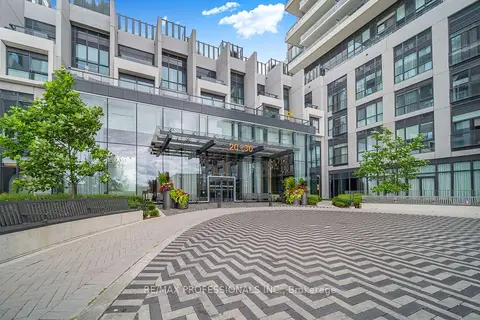
$819,999
2+1 bd2 ba1 pk1000-1199 ft²
30 Inn The Park Drive 407
Banbury-Don Mills, Toronto
Condo Apartment · MLS® C13870742 · RE/MAX PROFESSIONALS INC.
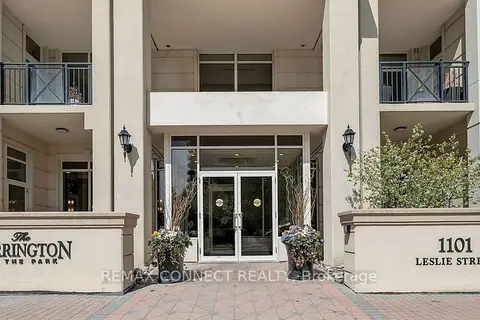
$879,000
Reduced $20,000
2 bd2 ba1 pk1200-1399 ft²
1101 Leslie Street 1202
Banbury-Don Mills, Toronto
Condo Apartment · MLS® C13814576 · REMAX CONNECT REALTY
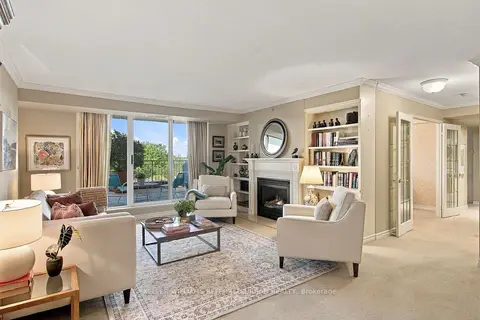
$879,900
2 bd2 ba2 pk1600-1799 ft²
18 Concorde Place 524
Banbury-Don Mills, Toronto
Condo Apartment · MLS® C13810596 · KELLER WILLIAMS REFERRED URBAN REALTY
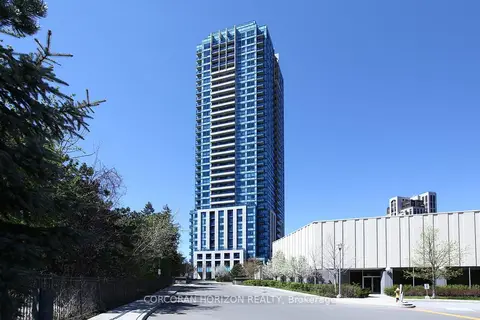
$799,900
3 bd2 ba1 pk1000-1199 ft²
181 Wynford Drive 2509
Banbury-Don Mills, Toronto
Condo Apartment · MLS® C13861794 · CORCORAN HORIZON REALTY