18 Concorde Place 524
Banbury-Don Mills, Toronto, M3C 3T9 · More in this building
$879,900
- 2 bedrooms
- 2 bathrooms
- 2 parking
- 1600-1799 sq ft
Listed 28 days ago · MLS® C13810596
About this home
Downsize the maintenance, not the lifestyle. This exceptionally spacious 2+1-bedroom, 2-bath suite at The Courtyards of Concorde offers the comfort and proportions of a home with the ease of condominium living. A rare, thoughtfully separated layout unfolds from a proper foyer to an elegant living room with fireplace and built-ins, formal dining room sized for family dinners, and bright eat-in kitchen wrapped in windows. Expansive glazing across much of the suite frames leafy ravine and treetop views, creating a calm, private outlook that feels wonderfully removed from the city.The showpiece is the enormous, mostly covered terrace-a genuine outdoor living room with space to dine, garden, entertain or simply enjoy morning coffee above the greenery. From quiet evenings by the fireplace to long lunches outdoors, this home is equally comfortable for everyday living and full-scale entertaining. The king-sized primary retreat offers a substantial ensuite, while the second bedroom and generous +1 provide flexible space for guests, work, hobbies or a separate TV room. A second full bathroom and full-sized laundry/storage room make everyday living remarkably practical.This is the kind of suite that makes a move from a house feel like an upgrade, not a compromise. The well-kept, lower-density building offers resort-style amenities including 24-hour concierge/security, indoor saltwater pool and whirlpool, fitness centre, tennis court, guest suite, library, billiards and card rooms, workshop, car wash, garden plots, dog run and an impressive party room with kitchen, bar, fireplace, dance floor and walkout terrace.Set beside the Don Valley's ravines and trails, moments from the Aga Khan Museum and Ismaili Centre, with dining and shopping at CF Shops at Don Mills nearby. TTC access, the DVP and Hwy 401 keep the rest of Toronto within easy reach. House-like space, ravine-side serenity and condo convenience-without giving up the room to live well.
Details
- Type
- Condo Apartment
- Style
- Apartment
- Size
- 1600-1799 sq ft
- Basement
- None
- Garage
- Underground
- Kitchens
- 1
- Property tax
- $4,719 (2026)
- Maintenance fee
- $1,869/month
- Neighbourhood
- Banbury-Don Mills
- Municipality
- Toronto C13
- Price per sq ft
- $518 (33% below condo apartments in Banbury-Don Mills, $768)
- Fee per sq ft
- $1.10/month (Toronto median $0.92)
Interior
- Bedrooms
- 2 above ground
- Bathrooms
- 1 × 3-piece, 1 × 5-piece
- Rooms
- 6 above ground
- Family room or den
- Yes
- Fireplace
- Yes
- Laundry
- Ensuite
Heating, cooling and services
- Heating
- Heat Pump, Electric
- Air conditioning
- Central Air
Building and exterior
- Style
- Apartment
- Exterior
- Concrete
Parking
- Garage spaces
- 2
- Total parking
- 2
- Driveway and parking
- Underground
Condo
- Monthly fee
- $1,869
- Fee includes
- Heat Included, Water Included, CAC Included, Common Elements Included, Building Insurance Included, Parking Included
- Amenities
- Concierge, Gym, Indoor Pool, Party Room/Meeting Room, Tennis Court
- Locker
- Owned
- Balcony
- Terrace
- Exposure
- North West
- Pets
- Yes-with Restrictions
- Property manager
- First Service
More
- Possession
- Flexible
- Nearby
- Cul de Sac/Dead End, Golf, Greenbelt/Conservation, Public Transit, Ravine, Wooded/Treed
- Cross street
- Eglinton/Wynford
Rooms
| Room | Level | Size | Features |
|---|---|---|---|
| Foyer | Ground | 2.57 × 1.78 m (8'5" × 5'10") | Double Closet, Broadloom |
| Family Room | Flat | 4.86 × 6.62 m (15'11" × 21'9") | |
| Dining Room | Ground | 3.63 × 3.12 m (11'11" × 10'3") | Broadloom |
| Dining Room | Flat | 3.2 × 3.59 m (10'6" × 11'9") | |
| Kitchen | Ground | 2.95 × 1.85 m (9'8" × 6'1") | Parquet, Window, Ceramic Backsplash |
| Kitchen | Flat | 2.9 × 3.5 m (9'6" × 11'6") | |
| Breakfast | Ground | 2.06 × 1.85 m (6'9" × 6'1") | Combined w/Kitchen, Parquet, W/O To Patio |
| Breakfast | Flat | 2.18 × 1.87 m (7'2" × 6'2") | |
| Living Room | Ground | 6.58 × 4.55 m (21'7" × 14'11") | Gas Fireplace, Broadloom, W/O To Patio |
| Living Room | Flat | 5.03 × 4.46 m (16'6" × 14'8") | |
| Den | Ground | 4.45 × 2.97 m (14'7" × 9'9") | Broadloom, W/O To Patio |
| Primary Bedroom | Flat | 6.35 × 5.43 m (20'10" × 17'10") | |
| Primary Bedroom | Ground | 5.51 × 3.18 m (18'1" × 10'5") | 4 Pc Ensuite, Broadloom, Overlooks Ravine |
| Bedroom | Flat | 3.44 × 5.36 m (11'3" × 17'7") | |
| Bedroom 2 | Ground | 4.5 × 3.38 m (14'9" × 11'1") | 3 Pc Bath, Broadloom, Overlooks Ravine |
| Laundry | Flat | 3.29 × 1.96 m (10'10" × 6'5") |
Location
Location is approximate. See nearby homes on the map
Recent sales nearby
See what similar homes within 1 km sold for in the last year. Create a free account or sign in to see them.
The neighbourhood
Getting around Walkable
- 🚇 Wynford LRT11 min walk
- 🚇 Aga Khan Park & Museum LRT15 min walk
- 🚆 Oriole GO4.9 km
Within a 10-minute walk: 1 grocery store, 2 cafés and restaurants, 4 parks, 2 pharmacies. Nearest grocery: Marché Leo’s (350 m). Nearest park: Greenbelt Park (450 m).
Schools nearby
Elementary
- École élémentaire Jeanne-Lajoie French
EQAO: Gr 6 reading 93%, math 93%12 min walk - Greenland Public School
EQAO: Gr 3 reading 87%, math 60%13 min walk - Victoria Village Public School
EQAO: Gr 3 reading 55%, math 34%1.3 km - Sloane Public School
EQAO: Gr 3 reading 66%, math 66%1.4 km
Secondary
- Don Mills Collegiate Institute
EQAO: Gr 9 math 54%, literacy test 81%16 min walk - Don Mills Middle School
EQAO: Gr 9 math 54%, literacy test 81%18 min walk - Overland Learning Centre1.6 km
EQAO: share of students meeting the provincial standard (2024–25). Ontario average: Gr 6 reading 86%, math 51%; Gr 9 math 55%; literacy test 83%.
Closest schools, not school zones. Check which school serves this address with the school board before relying on it.
Who lives here postal area M3C
- Owners / renters
- 45% / 55%
- Median household income
- $74,500
- Average age
- 42
- Children under 15
- 16%
- Homes
- 4% detached, 75% high-rise
- Commute by transit
- 27%
- Population
- 39,616
Languages spoken most at home besides English: Urdu 3%, Tagalog (Pilipino, Filipino) 2.7%, Gujarati 2.3%, Dari 2.2%.
Flood and conservation No mapped hazard
Not inside a mapped flood plain or regulated area.
Screening maps only. Ask the conservation authority for a property inquiry before relying on this.
Safety
Major crime per resident in Banbury-Don Mills (2025): 21% below the Toronto average, down 6% from the year before.
- Assault47% below average
- Break and enter31% above average
- Auto theftabout average
- Robbery29% above average
- Theft from vehiclesabout average
- Shootingsabout average
Crime Severity Index for Toronto police: 60 vs 57 for Ontario (2025).
Police-reported figures for the whole neighbourhood, not this street. Rates use the area’s resident population.
Development nearby 2 active
-
12 CONCORDE PL · 100 mPlan of Subdivision · OMB Appeal · applied 2021Subdivision application for 1-3 Concorde Gate and 10-12 Concorde Place. The Draft Plan of Subdivision application and associated Rezoning Application proposes…Application details
-
200 DAVID DUNLAP CRCL · 400 mSite Plan · NOAC Issued · applied 2013Site Plan Control application to construct 70, 3-storey townhouse units fronting David Dunlap Circle and a proposed 16.5 metre wide public road. Applications…
-
123 WYNFORD DR · 450 mSite Plan · OMB Approved · applied 2022Proposed two residential towers of 55 and 48 storeys with 1128 residential units. A portion of existing listed heritage building (Japanese Canadian Cultural…Application details
-
123 WYNFORD DR · 450 mOfficial Plan / Zoning By-law Amendment · OMB Approved · applied 2022Proposed two residential towers of 55 and 48 storeys with 1128 residential units. A portion of existing listed heritage building (Japanese Canadian Cultural…Application details
Rezoning, site plan, subdivision and condominium applications filed with the city.
Distances are approximate. Places © OpenStreetMap contributors. Neighbourhood figures: Statistics Canada, 2021 Census. School results: EQAO via Ontario Data Catalogue (Open Government Licence – Ontario). Neighbourhood crime: Toronto Police Service Public Safety Data Portal (Open Government Licence – Toronto Police Service). Crime Severity Index: Statistics Canada. Planning applications: City of Toronto open data.
Living here
Commute
To Union Station (downtown Toronto): 10 km. Transit times · Driving times
Coming transit
- 🚧 Don Valley 1.3 km
- 🚧 Flemingdon Park 1.8 km
Stations under construction or approved. Opening dates are the latest public estimates and often move.
Noise 2 sources nearby
- 🛣️ Don Valley Parkway200 m
- 🚆 Rail line (Belleville Subdivision)150 m
Distances from the map, not noise measurements. Visit at rush hour to judge for yourself.
What can be built RA
Residential Apartment (with a site-specific exception).
From Toronto’s Zoning By-law 569-2013 map. Lot size, setbacks and trees decide what actually fits; check with a planner before you buy.
Building permits
- Fire Damage · 2023 · ClosedStructural fire damage restoration to residential condominium (areas affected- PH 5,PH6,LP-907)
- Garage Repair/Reconstruction · 2018 · ClosedProposal to construct localized parking garage repairs including structure concrete repairs and waterproofing repairs.
7 permits on this block of the street in the last 2 years.
Permits filed with the City of Toronto. A permit doesn’t mean the work passed final inspection.
Trees
26 City street trees within 100 m, mostly maples. That’s fewer than the Toronto average of 42.
Trees on City boulevards only, not private yards or parks.
Internet High-speed
50/10 Mbps or faster available here by cable, fibre or DSL (the federal high-speed target).
From the federal broadband map. Check exact speeds and providers for the address.
Short-term rentals
Only in your principal residence (where you live). The entire home can be rented up to 180 nights a year; renting up to 3 bedrooms while you live there has no limit. Hosts register with the City and collect the 6% accommodation tax.
Zoning, heritage, building permits and street trees: City of Toronto open data (Open Government Licence – Toronto). Roads, rail, airports and planned stations © OpenStreetMap contributors. Internet: Innovation, Science and Economic Development Canada, National Broadband Data.
Listed by KELLER WILLIAMS REFERRED URBAN REALTY.
Listing information provided by PropTx Innovations Inc. and TRREB; deemed reliable but not guaranteed accurate by PropTx.
Similar homes nearby
See more in Toronto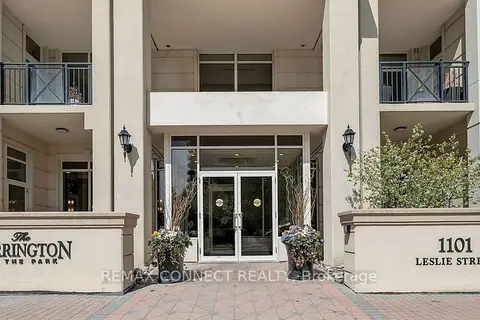
$879,000
Reduced $20,000
2 bd2 ba1 pk1200-1399 ft²
1101 Leslie Street 1202
Banbury-Don Mills, Toronto
Condo Apartment · MLS® C13814576 · REMAX CONNECT REALTY
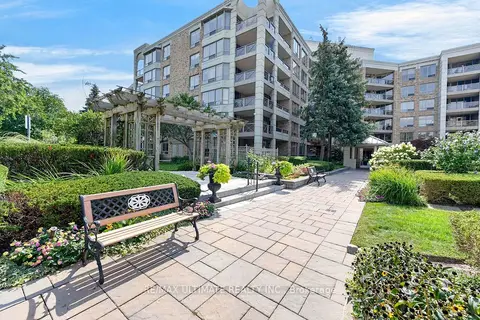
$869,900
2 bd2 ba1 pk1600-1799 ft²
215 The Donway W 218
Banbury-Don Mills, Toronto
Condo Apartment · MLS® C13766424 · RE/MAX ULTIMATE REALTY INC.
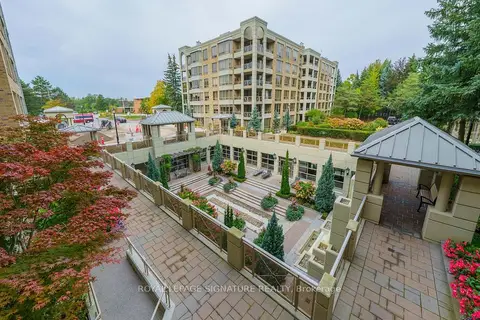
$869,900
2 bd2 ba1 pk1200-1399 ft²
215 The Donway West W 216
Banbury-Don Mills, Toronto
Condo Apartment · MLS® C13857384 · ROYAL LEPAGE SIGNATURE REALTY
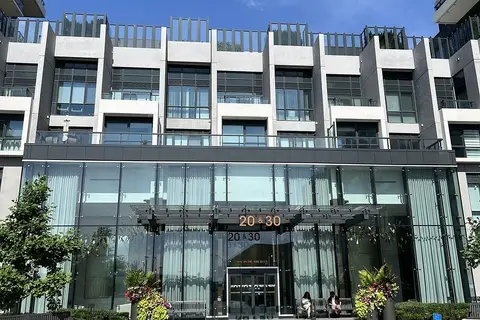
$869,000
2 bd2 ba1 pk800-899 ft²
30 Inn on the Park Drive 2304
Banbury-Don Mills, Toronto
Condo Apartment · MLS® C13748810 · BAY STREET GROUP INC.
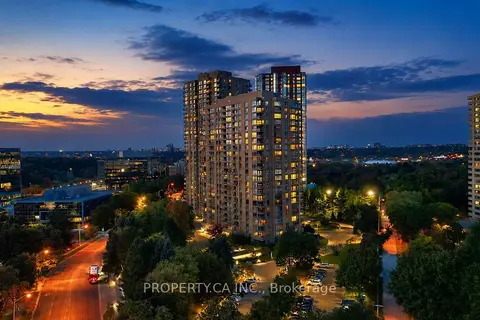
$849,000
2+1 bd2 ba1 pk1800-1999 ft²
1 Concorde Place 1202
Banbury-Don Mills, Toronto
Condo Apartment · MLS® C13871644 · PROPERTY.CA INC.
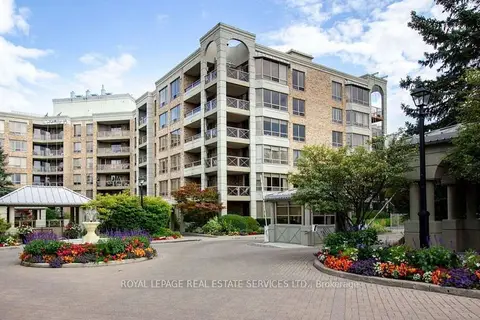
$848,000
Reduced $101,000
2 bd2 ba1 pk1200-1399 ft²
215 The Donway W 616
Banbury-Don Mills, Toronto
Detached Condo · MLS® C13746816 · ROYAL LEPAGE REAL ESTATE SERVICES LTD.
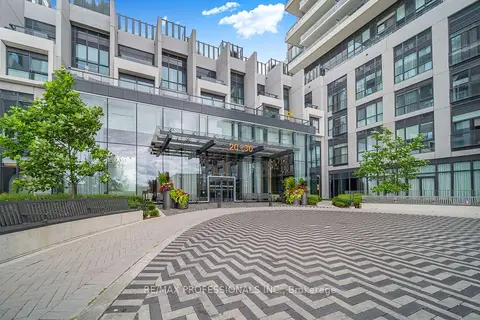
$819,999
2+1 bd2 ba1 pk1000-1199 ft²
30 Inn The Park Drive 407
Banbury-Don Mills, Toronto
Condo Apartment · MLS® C13870742 · RE/MAX PROFESSIONALS INC.
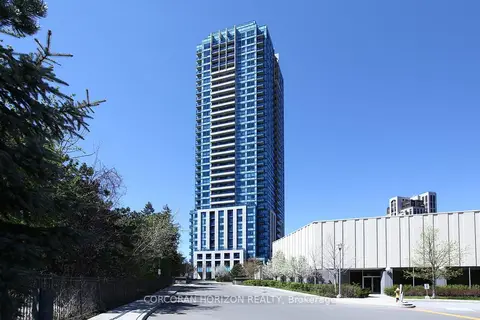
$799,900
3 bd2 ba1 pk1000-1199 ft²
181 Wynford Drive 2509
Banbury-Don Mills, Toronto
Condo Apartment · MLS® C13861794 · CORCORAN HORIZON REALTY