215 The Donway West W 216
Banbury-Don Mills, Toronto, M3B 3P5
$869,900
- 2 bedrooms
- 2 bathrooms
- 1 parking
- 1200-1399 sq ft
Listed 17 days ago · MLS® C13857384
About this home
Wow! TIMELESS ELEGANCE AWAITS AT TAPESTRY! One Of The City's Most Prestigious & Highly Coveted Condominium Residences! From The Moment You Arrive, You'll Be Captivated By the Spectacular Award Winning Gardens, Renowned For It's Elegance, Exceptional Amenities & Distinguished Lifestyle, Tapestry Offers A Truly Special Place To Call Home! Enter Though Impressive Double Door Entry, Marble Flooring & Double Closet, Offering Approximately 1314 sq. ft. Of Exquisite Living Space In This Two Bedroom, Two Bathroom Suite! The Expansive Open-Concept Living Room Showcases Elegant Custom Built-In Cabinetry, Adding Both Sophistication & Timeless Style! While The Adjoining Dining Area Provides An Elegant Setting For Memorable Dinners With Family & Friends! Step Out From The Living Room To Your Private Balcony Overlooking Magnificent Gardens, Where Lush Surroundings & The Soothing Sound Of The Waterfall Below Creates A Peaceful & Tranquil Haven! The Beautifully Updated Eat-in Kitchen Is Stylish & Inviting, Featuring An Abundance Of Cabinetry & A Wine Fridge - Ideal For Casual Dining! The Generous Primary Retreat Features It's Own Walk out To Your Balcony, Perfect For A Morning Coffee Or An Evening Glass Of Wine! The Updated Primary Retreat Is Spa-Inspired, Indulge In Relaxing Deep Soaker Tub, Separate Walk-in Shower & The Generous Walk-in Closet! The Spacious 2nd Bedroom Can Serve As A Home Office Or An Inviting Guest Suite With Gorgeous Views! Laundry Room With Stackable Washer & Dryer! Enjoy An Exceptional Lifestyle With FIRST CLASS AMENITIES, Including 24 Hr Concierge, Indoor Pool, Gym, Sauna, Party Room, Private Dining Room, Guest Suites, Media/Library, & Convenient Car Wash, Stroll Landscaped Gardens, Walking Trails, All While Being Steps To The Shops At Don Mills, Fine Dining & Everyday Conveniences. With TTC At Your Door & Easy Access To Downtown For Theatre, Dining & Entertainment! The Perfect Blend Of Luxury, Convenience And Lifestyle! This Is One You Do Not Want To Miss!
Details
- Type
- Condo Apartment
- Style
- Apartment
- Size
- 1200-1399 sq ft
- Basement
- None
- Garage
- Underground
- Kitchens
- 1
- Property tax
- $4,427 (2026)
- Maintenance fee
- $1,823/month
- Neighbourhood
- Banbury-Don Mills
- Municipality
- Toronto C13
- Price per sq ft
- $669 (13% below condo apartments in Banbury-Don Mills, $768)
- Fee per sq ft
- $1.40/month (Toronto median $0.92)
Interior
- Bedrooms
- 2 above ground
- Bathrooms
- 1 × 4-piece, 1 × 4-piece
- Rooms
- 6 above ground
- Family room or den
- No
- Fireplace
- No
- Laundry
- Ensuite
- Features
- Storage
Heating, cooling and services
- Heating
- Forced Air, Gas
- Air conditioning
- Central Air
Building and exterior
- Style
- Apartment
- Exterior
- Brick
Parking
- Garage spaces
- 1
- Total parking
- 1
- Driveway and parking
- Underground
Condo
- Building
- Tapestry
- Monthly fee
- $1,823
- Fee includes
- Water Included, Hydro Included, CAC Included, Parking Included, Building Insurance Included, Cable TV Included, Heat Included
- Amenities
- Concierge, Indoor Pool, Exercise Room, Gym, Sauna, Party Room/Meeting Room
- Locker
- Owned (level A)
- Balcony
- Open
- Exposure
- North West
- Security
- Concierge/Security
- Property manager
- ICC Property Management -416-444-7051
More
- Possession
- TBA
- Nearby
- Park, Place Of Worship, Hospital, Library, Public Transit
- Cross street
- Don Mills/Lawrence Ave
Rooms
| Room | Level | Size | Features |
|---|---|---|---|
| Foyer | Main | 2.47 × 2.3 m (8'1" × 7'7") | Marble Floor, Double Closet |
| Living Room | Main | 7.2 × 6.8 m (23'7" × 22'4") | Hardwood Floor, W/O To Balcony, Crown Moulding |
| Dining Room | Main | 7.2 × 6.8 m (23'7" × 22'4") | Hardwood Floor, Crown Moulding |
| Kitchen | Main | 4.8 × 2.61 m (15'9" × 8'7") | Eat-in Kitchen |
| Primary Bedroom | Main | 4.78 × 3.47 m (15'8" × 11'5") | 4 Pc Ensuite, Walk-In Closet(s), Crown Moulding |
| Bedroom 2 | Main | 4.1 × 3.08 m (13'5" × 10'1") | Hardwood Floor, Large Closet, Overlooks Garden |
| Laundry | Main | 2.7 × 1.77 m (8'10" × 5'10") |
Living here
Short-term rentals
Only in your principal residence (where you live). The entire home can be rented up to 180 nights a year; renting up to 3 bedrooms while you live there has no limit. Hosts register with the City and collect the 6% accommodation tax.
Listed by ROYAL LEPAGE SIGNATURE REALTY.
Listing information provided by PropTx Innovations Inc. and TRREB; deemed reliable but not guaranteed accurate by PropTx.
Similar homes nearby
See more in Toronto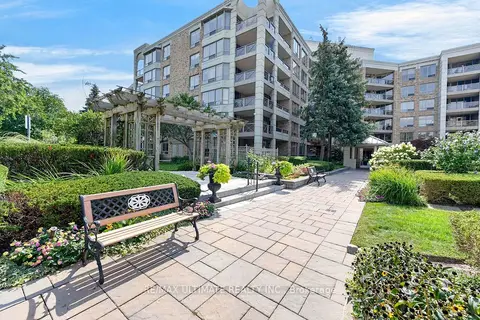
$869,900
2 bd2 ba1 pk1600-1799 ft²
215 The Donway W 218
Banbury-Don Mills, Toronto
Condo Apartment · MLS® C13766424 · RE/MAX ULTIMATE REALTY INC.
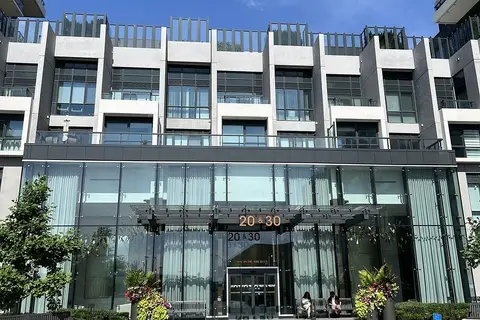
$869,000
2 bd2 ba1 pk800-899 ft²
30 Inn on the Park Drive 2304
Banbury-Don Mills, Toronto
Condo Apartment · MLS® C13748810 · BAY STREET GROUP INC.
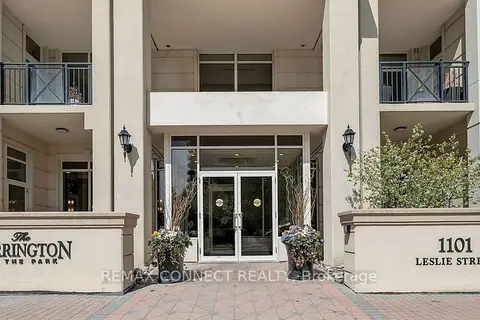
$879,000
Reduced $20,000
2 bd2 ba1 pk1200-1399 ft²
1101 Leslie Street 1202
Banbury-Don Mills, Toronto
Condo Apartment · MLS® C13814576 · REMAX CONNECT REALTY
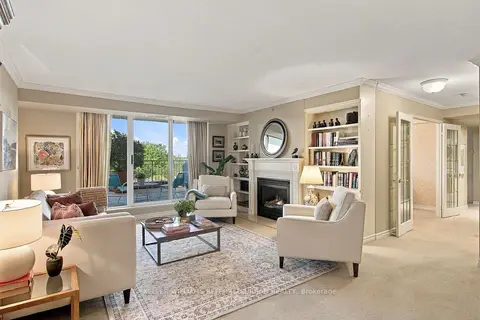
$879,900
2 bd2 ba2 pk1600-1799 ft²
18 Concorde Place 524
Banbury-Don Mills, Toronto
Condo Apartment · MLS® C13810596 · KELLER WILLIAMS REFERRED URBAN REALTY
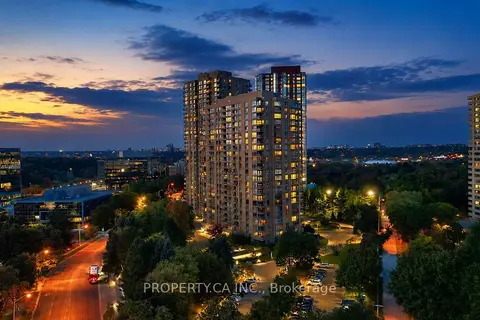
$849,000
2+1 bd2 ba1 pk1800-1999 ft²
1 Concorde Place 1202
Banbury-Don Mills, Toronto
Condo Apartment · MLS® C13871644 · PROPERTY.CA INC.
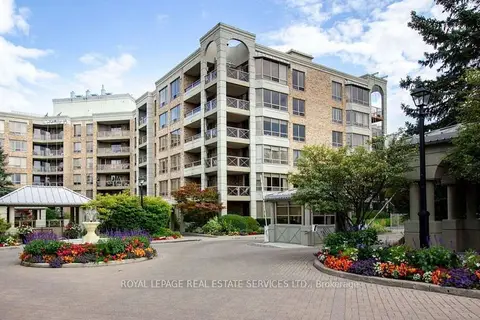
$848,000
Reduced $101,000
2 bd2 ba1 pk1200-1399 ft²
215 The Donway W 616
Banbury-Don Mills, Toronto
Detached Condo · MLS® C13746816 · ROYAL LEPAGE REAL ESTATE SERVICES LTD.
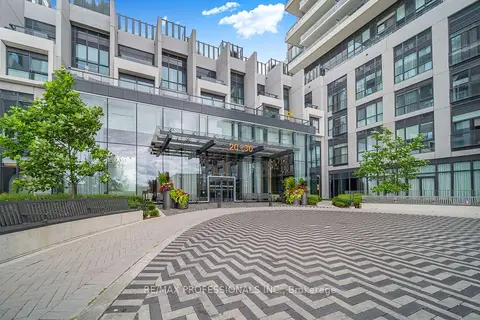
$819,999
2+1 bd2 ba1 pk1000-1199 ft²
30 Inn The Park Drive 407
Banbury-Don Mills, Toronto
Condo Apartment · MLS® C13870742 · RE/MAX PROFESSIONALS INC.
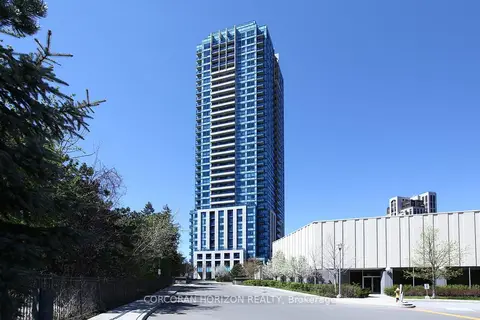
$799,900
3 bd2 ba1 pk1000-1199 ft²
181 Wynford Drive 2509
Banbury-Don Mills, Toronto
Condo Apartment · MLS® C13861794 · CORCORAN HORIZON REALTY