99 The Donway W 924
Banbury-Don Mills, Toronto, M3C 0N8
$779,000
- 2 bedrooms
- 2 bathrooms
- 1 parking
- 800-899 sq ft
Listed 42 days ago · MLS® C13752232
About this home
Welcome to Flaire Condos at the Shops at Don Mills! This bright and spacious corner suite offers 2 bedrooms, 2 bathrooms, soaring 9-foot ceilings and panoramic city and skyline views. The open-concept living and dining area features floor-to-ceiling windows and a walkout to the large wraparound terrace-an ideal spot to relax and enjoy spectacular sunsets. The modern kitchen is designed for entertaining with custom cabinetry, granite countertops, a stylish backsplash, centre island with breakfast bar and premium Miele stainless steel appliances. The generous primary bedroom includes floor-to-ceiling windows, a wall-to-wall closet with custom built-ins and a private ensuite, while the second bedroom offers its own floor-to-ceiling window and double closet. Hunter Douglas window coverings, ensuite laundry, custom built-ins in the front hall closet, one owned underground parking space and one owned locker complete the package. Residents enjoy a friendly 24-hour concierge, rooftop terrace with BBQs, fitness centre, party room, theatre/media and games areas, pet spa and visitor parking. Steps to the Shops at Don Mills, restaurants, cafés, cinema, parks and public transit.
Details
- Type
- Condo Apartment
- Style
- Apartment
- Age
- 6-10 years
- Size
- 800-899 sq ft
- Basement
- None
- Garage
- Underground
- Kitchens
- 1
- Property tax
- $3,880 (2026)
- Maintenance fee
- $808/month
- Neighbourhood
- Banbury-Don Mills
- Municipality
- Toronto C13
- Price per sq ft
- $917 (19% above condo apartments in Banbury-Don Mills, $768)
- Fee per sq ft
- $0.95/month (Toronto median $0.92)
Interior
- Bedrooms
- 2 above ground
- Bathrooms
- 1 × 4-piece (flat), 1 × 3-piece (flat)
- Rooms
- 5 above ground
- Family room or den
- No
- Fireplace
- No
- Laundry
- In-Suite Laundry, Ensuite
- Features
- Carpet Free
Heating, cooling and services
- Heating
- Forced Air, Gas
- Air conditioning
- Central Air
Building and exterior
- Style
- Apartment
- Exterior
- Concrete
- Age
- 6-10 years
Parking
- Garage spaces
- 1
- Total parking
- 1
Condo
- Building
- Flaire Condos
- Monthly fee
- $808
- Fee includes
- Heat Included, Water Included, CAC Included, Building Insurance Included, Common Elements Included, Parking Included
- Amenities
- Concierge, Exercise Room, Gym, Party Room/Meeting Room, Visitor Parking, Rooftop Deck/Garden
- Locker
- Owned (level C)
- Balcony
- Terrace
- Exposure
- North West
- View
- City, Clear, Downtown, Skyline
- Pets
- Yes-with Restrictions
- Security
- Concierge/Security, Alarm System, Carbon Monoxide Detectors, Smoke Detector
- Property manager
- First Service Residential
More
- Possession
- TBA
- Nearby
- Park, Public Transit, Clear View, Place Of Worship, School
- Cross street
- Don Mills and Lawrence
Rooms
| Room | Level | Size | Features |
|---|---|---|---|
| Living Room | Flat | 5.3 × 3.38 m (17'5" × 11'1") | Window Floor to Ceiling, Combined w/Dining, Open Concept |
| Dining Room | Flat | 5.3 × 3.38 m (17'5" × 11'1") | Combined w/Living, W/O To Terrace, Pot Lights |
| Kitchen | Flat | 4.05 × 2.23 m (13'3" × 7'4") | Centre Island, Breakfast Bar, Stainless Steel Appl |
| Primary Bedroom | Flat | 4.02 × 3.11 m (13'2" × 10'2") | 4 Pc Ensuite, Window Floor to Ceiling, W/W Closet |
| Bedroom 2 | Flat | 2.47 × 1.59 m (8'1" × 5'3") | Double Closet, Window Floor to Ceiling, Pot Lights |
Living here
Short-term rentals
Only in your principal residence (where you live). The entire home can be rented up to 180 nights a year; renting up to 3 bedrooms while you live there has no limit. Hosts register with the City and collect the 6% accommodation tax.
Listed by RE/MAX HALLMARK REALTY LTD..
Listing information provided by PropTx Innovations Inc. and TRREB; deemed reliable but not guaranteed accurate by PropTx.
Similar homes nearby
See more in Toronto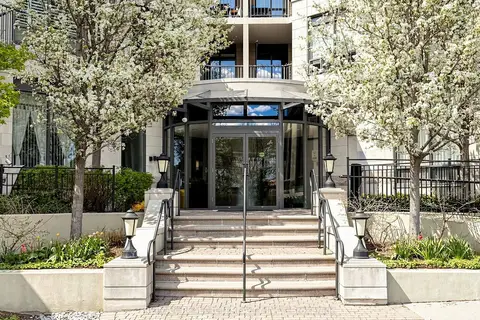
$774,900
2 bd2 ba1 pk1000-1199 ft²
16 Dallimore Circle 414
Banbury-Don Mills, Toronto
Condo Apartment · MLS® C13737748 · RE/MAX REALTRON REALTY INC.
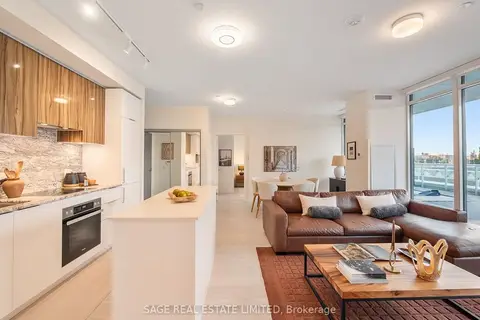
$799,000
2 bd2 ba2 pk900-999 ft²
50 O'Neill Road 210
Banbury-Don Mills, Toronto
Condo Apartment · MLS® C14082070 · SAGE REAL ESTATE LIMITED
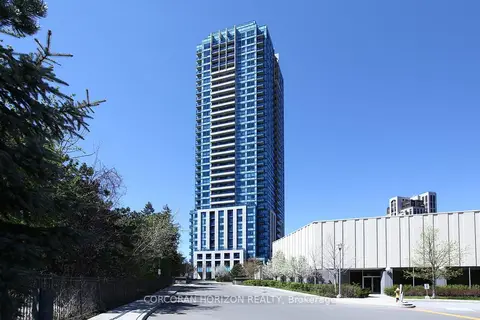
$799,900
3 bd2 ba1 pk1000-1199 ft²
181 Wynford Drive 2509
Banbury-Don Mills, Toronto
Condo Apartment · MLS® C13861794 · CORCORAN HORIZON REALTY
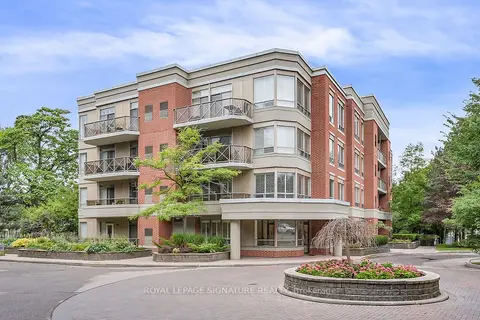
$749,900
Reduced $98,100
2+1 bd2 ba2 pk1200-1399 ft²
801 Lawrence Avenue E 106
Banbury-Don Mills, Toronto
Condo Apartment · MLS® C13750396 · ROYAL LEPAGE SIGNATURE REALTY
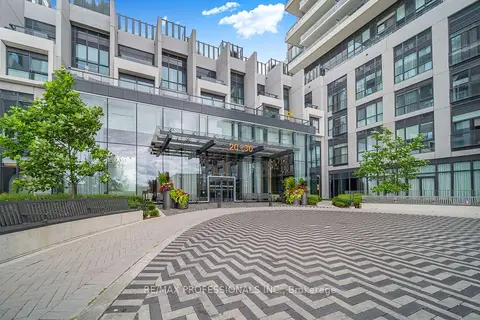
$819,999
2+1 bd2 ba1 pk1000-1199 ft²
30 Inn The Park Drive 407
Banbury-Don Mills, Toronto
Condo Apartment · MLS® C13870742 · RE/MAX PROFESSIONALS INC.
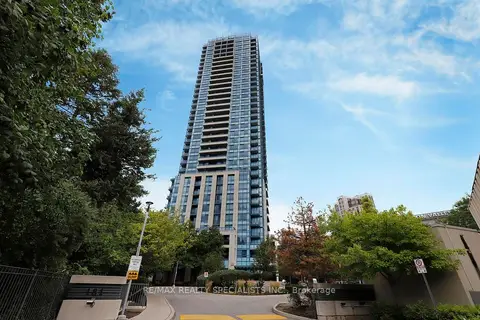
$724,900
2+1 bd2 ba1 pk1000-1199 ft²
181 Wynford Drive 1404
Banbury-Don Mills, Toronto
Condo Apartment · MLS® C13717648 · RE/MAX REALTY SPECIALISTS INC.
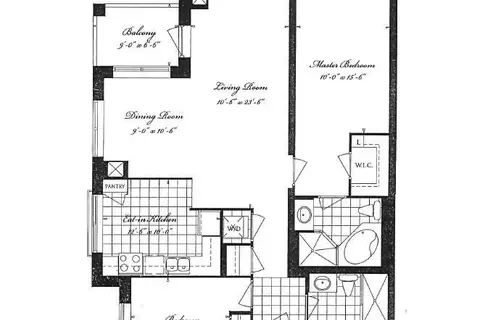
$710,000
2 bd2 ba1 pk1000-1199 ft²
1101 Leslie Street 1807
Banbury-Don Mills, Toronto
Condo Apartment · MLS® C13669726 · HOMELIFE LANDMARK REALTY INC.
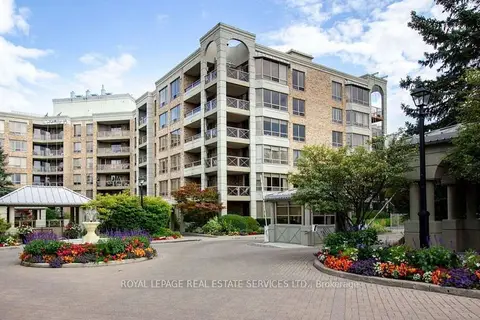
$848,000
Reduced $101,000
2 bd2 ba1 pk1200-1399 ft²
215 The Donway W 616
Banbury-Don Mills, Toronto
Detached Condo · MLS® C13746816 · ROYAL LEPAGE REAL ESTATE SERVICES LTD.