50 Collard Drive
King City, King, L0G 1K0
$2,849,000
- 7+4 bedrooms
- 7 bathrooms
- 23 parking
- 5000 + sq ft
Listed 21 days ago · MLS® N13837964
About this home
Rare offering in the heart of King City, this exceptional 3.917-acre parcel presents a truly unique opportunity to create a custom estate or secure a versatile investment in one of the area's most prestigious enclaves. Surrounded by rolling landscapes, open fields, and distinguished multi-million dollar residences, the setting provides the perfect backdrop for a private compound or architectural statement. Tucked away on a quiet street, the property currently features three self-contained residences, offering immediate income potential, multi-generational living, or interim use while planning a future build. Existing accommodations include a 4-bedroom, 3-bathroom unit, a 4-bedroom, 2-bathroom unit, and a 3-bedroom, 2-bathroom unit, each with functional layouts and independent living spaces. Ideally located just minutes from Highway 400 and under 5 minutes to King City's charming village core, residents enjoy convenient access to boutique shops, restaurants, grocery stores, banks, the King City Public Library, and the GO Station-blending small-town character with everyday convenience. Whether you envision a landmark estate, family compound, or long-term investment, this property offers scale, flexibility, and an unrivalled setting in a highly sought-after location.
Details
- Type
- Detached
- Style
- 1 1/2 Storey
- Size
- 5000 + sq ft
- Lot
- 251.77 × ? ft
- Basement
- Apartment, Finished with Walk-Out, Separate Entrance, Finished
- Garage
- Attached
- Kitchens
- 3
- Property tax
- $13,904 (2026)
- Neighbourhood
- King City
- Municipality
- King
- Price per sq ft
- ~$570 (32% below detached houses in King City, $834)
Interior
- Bedrooms
- 7 above ground + 4 below
- Bathrooms
- 1 × 2-piece, 5 × 4-piece, 1 × 5-piece
- Kitchens
- 3 (1 below ground)
- Rooms
- 12 above ground + 10 below
- Family room or den
- Yes
- Fireplace
- Yes
Heating, cooling and services
- Heating
- Forced Air, Gas
- Water and sewer
- Septic
Building and exterior
- Style
- 1 1/2 Storey
- Exterior
- Aluminum Siding, Brick
- Roof
- Shingles
- Faces
- North
Parking
- Garage spaces
- 3
- Total parking
- 23
- Driveway and parking
- Private
Lot
- Size
- 251.77 × ? ft
More
- Possession
- 60-90 Days/TBA
- Cross street
- Jane/King Vaughan
Rooms
| Room | Level | Size | Features |
|---|---|---|---|
| Living Room | Main | 8.43 × 4.78 m (27'8" × 15'8") | |
| Dining Room | Main | 4.04 × 7.77 m (13'3" × 25'6") | |
| Kitchen | Main | 6.58 × 3.35 m (21'7" × 11') | |
| Family Room | Main | 5.56 × 4.7 m (18'3" × 15'5") | |
| Office | Main | ||
| Primary Bedroom | Second | 4.34 × 3.66 m (14'3" × 12') | |
| Bedroom 2 | Second | 3.05 × 4.65 m (10' × 15'3") | |
| Bedroom 3 | Second | 3.05 × 4.6 m (10' × 15'1") | |
| Bedroom 4 | Second | 4.27 × 3.4 m (14' × 11'2") | |
| Kitchen | Lower | 3.96 × 3.66 m (13' × 12') | |
| Living Room | Lower | 5.94 × 3.84 m (19'6" × 12'7") | |
| Dining Room | Lower | 5.08 × 3.66 m (16'8" × 12') | |
| Primary Bedroom | Lower | 4.75 × 3.96 m (15'7" × 13') | |
| Bedroom 2 | Lower | 4.75 × 3.05 m (15'7" × 10') | |
| Bedroom 3 | Lower | 4.75 × 3.96 m (15'7" × 13') | |
| Bedroom 4 | Lower | 2.95 × 3.71 m (9'8" × 12'2") |
History of this address
4 earlier listings at this address, with sold and leased prices. Create a free account or sign in to see them.
Location
Location is approximate. See nearby homes on the map
Recent sales nearby
See what similar homes within 1 km sold for in the last year. Create a free account or sign in to see them.
The neighbourhood
Getting around Car-dependent
- 🚆 King City GO2.1 km
Within a 10-minute walk: no grocery stores, 0 cafés and restaurants, 0 parks.
Who lives here postal area L0G
- Owners / renters
- 88% / 12%
- Median household income
- $118,000
- Average age
- 41
- Children under 15
- 18%
- Homes
- 84% detached, 1% high-rise
- Commute by transit
- 1%
- Population
- 44,945
Languages spoken most at home besides English: Italian 0.7%, Spanish 0.7%, Russian 0.5%, Mandarin 0.5%.
Flood and conservation No mapped hazard
Not inside a mapped flood plain or regulated area.
Screening maps only. Ask the conservation authority for a property inquiry before relying on this.
Safety
Crime Severity Index for York Region police: 50 vs 57 for Ontario (2025).
Police-reported figures for the whole police service area, not this street. Rates use the area’s resident population.
Distances are approximate. Places © OpenStreetMap contributors. Neighbourhood figures: Statistics Canada, 2021 Census. Crime Severity Index: Statistics Canada.
Living here
Commute
To Union Station (downtown Toronto): 32 km. Transit times · Driving times
Noise Nothing major nearby
No highway within 500 m, rail line within 300 m, or airport flight path nearby.
Distances from the map, not noise measurements. Visit at rush hour to judge for yourself.
Internet High-speed
50/10 Mbps or faster available here by cable, fibre or DSL (the federal high-speed target).
From the federal broadband map. Check exact speeds and providers for the address.
Roads, rail, airports and planned stations © OpenStreetMap contributors. Internet: Innovation, Science and Economic Development Canada, National Broadband Data.
Listed by ROYAL LEPAGE SIGNATURE REALTY.
Listing information provided by PropTx Innovations Inc. and TRREB; deemed reliable but not guaranteed accurate by PropTx.
Similar homes nearby
See more in King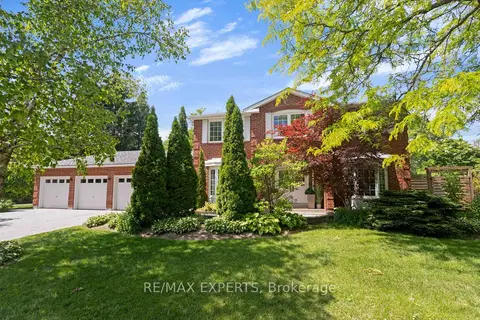
$2,838,000
4 bd4 ba6 pk2500-3000 ft²
160 Burton Grove
King City, King
Detached · MLS® N13842540 · RE/MAX EXPERTS
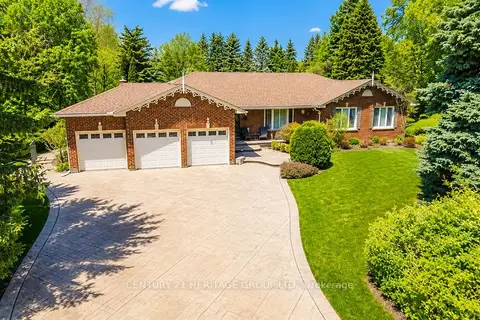
$2,750,000
3+1 bd4 ba11 pk2000-2500 ft²
287 Burns Boulevard
King City, King
Detached · MLS® N13247162 · CENTURY 21 HERITAGE GROUP LTD.
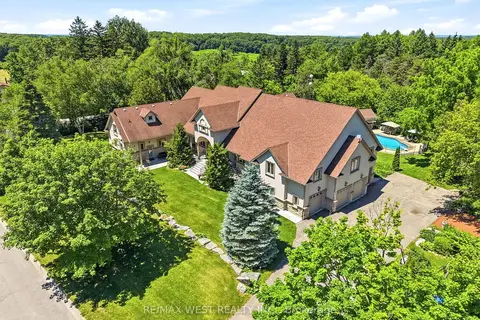
$2,975,000
Reduced $275,000
8+1 bd9 ba16 pk3500-5000 ft²
2 Kingswood Drive
King City, King
Detached · MLS® N13488504 · RE/MAX WEST REALTY INC.
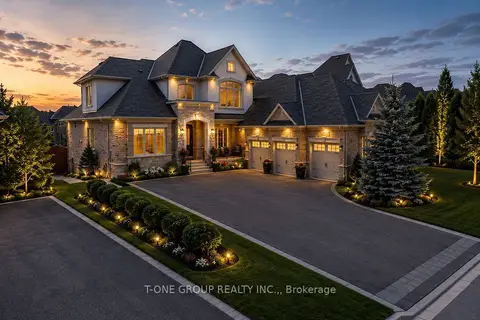
$2,977,000
5 bd7 ba12 pk3500-5000 ft²
97 Chuck Ormsby Crescent
King City, King
Detached · MLS® N13494284 · T-ONE GROUP REALTY INC.,
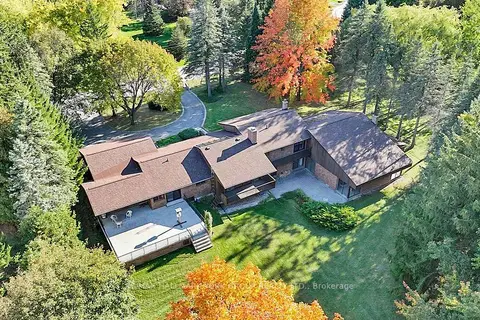
$2,980,000
3+1 bd4 ba10 pk2000-2500 ft²
114 Kingsworth Road
King City, King
Detached · MLS® N14031422 · RE/MAX HALLMARK YORK GROUP REALTY LTD.
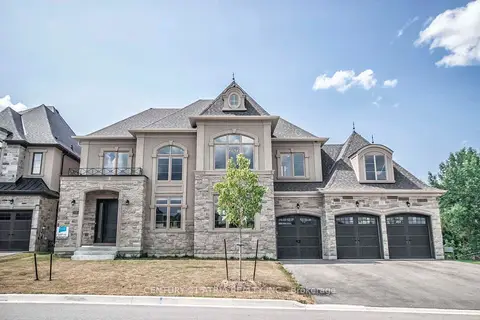
$2,700,000
4+2 bd6 ba9 pk3500-5000 ft²
122 Burns Boulevard
King City, King
Detached · MLS® N14086896 · CENTURY 21 ATRIA REALTY INC.
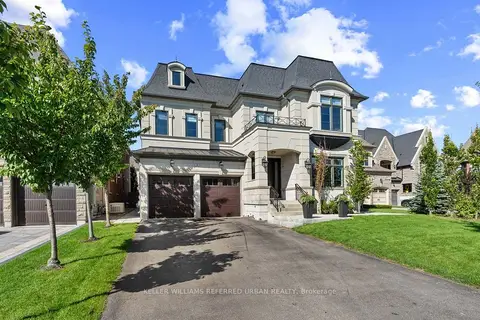
$2,999,000
4 bd5 ba6 pk3500-5000 ft²
4 Basil Ridge Court
King City, King
Detached · MLS® N14028066 · KELLER WILLIAMS REFERRED URBAN REALTY
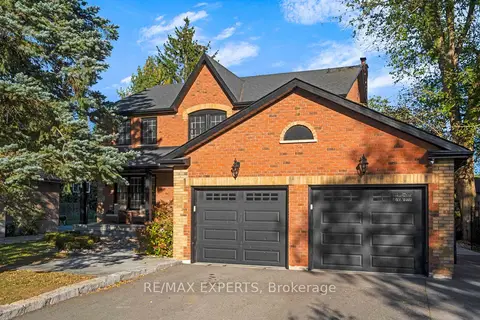
$2,688,000
4 bd3 ba6 pk2500-3000 ft²
61 Fisher Street
King City, King
Detached · MLS® N13870916 · RE/MAX EXPERTS