114 Kingsworth Road
King City, King, L7B 1J9
$2,980,000
- 3+1 bedrooms
- 4 bathrooms
- 10 parking
- 2000-2500 sq ft
Listed 6 days ago · MLS® N14031422
About this home
This superb lot in coveted Kingscross Estates has all the most sought-after characteristics--located on a quiet street away from the main through road, in an elevated location, flat and open yet partially treed, it features a classic midcentury sidesplit positioned to maximize enjoyment of the privacy and property views. From the moment of stepping inside this home, your eye travels through a grand family room with soaring cedar ceilings to secluded, parklike property views. Full height wood fireplace and skylights make this classic midcentury room spectacular. A bonus is the vast swimming pool room, with 17-foot beamed tongue-and-groove cedar ceilings, skylights and a huge 28 by 22-foot gunite pool. This pool has been professionally closed and would require updates but the room provides a great deal of added, light-filled living space with endless potential. This lot could not be more perfect for building your dream home, but the midcentury sidesplit also has many amazing features including minimal stairs for mobility and therefore has great potential for a renovation that embraces its classic modern vibe. The TRCA website indicates no TRCA restrictions for protected features (verification is always advised), eliminating a major step in the permit process for building applications. Kingscross Estates is the defining residential enclave of King Township, and home to some of Canada's finest homes and properties, set among woodlands and natural features and minutes to Highway 400, Pearson Int'l Airport, top private schools and acclaimed dining. This historic neighbourhood features unique lots typically in the 2-acre range. With the push for higher density, this type of property represents a disappearing opportunity for a lifestyle that embraces the extraordinary!
Details
- Type
- Detached
- Style
- Sidesplit 4
- Size
- 2000-2500 sq ft
- Lot
- 178.76 × 504.28 ft
- Basement
- Partially Finished, Development Potential
- Garage
- Attached
- Kitchens
- 1
- Property tax
- $15,499 (2026)
- Neighbourhood
- King City
- Municipality
- King
- Price per sq ft
- $1,324 (59% above detached houses in King City, $834)
Interior
- Bedrooms
- 3 above ground + 1 below
- Bathrooms
- 1 × 4-piece (upper), 1 × 3-piece (upper), 1 × 2-piece (main), 1 × 4-piece (lower)
- Rooms
- 7 above ground + 5 below
- Family room or den
- Yes
- Fireplace
- Family Room, Wood, Rec Room
- Features
- Central Vacuum, Generator - Partial, Water Heater Owned, Water Softener, Workbench
Heating, cooling and services
- Heating
- Forced Air, Gas
- Air conditioning
- Central Air
- Water and sewer
- Septic
Building and exterior
- Style
- Sidesplit 4
- Exterior
- Brick, Wood
- Roof
- Asphalt Shingle
- Foundation
- Concrete Block
- Faces
- North
- Pool
- Indoor
- Outdoor
- Deck, Patio, Privacy
Parking
- Garage spaces
- 2
- Total parking
- 10
Lot
- Size
- 178.76 × 504.28 ft (irregular)
- Acreage
- 2-4.99
More
- Possession
- Immediate
- Nearby
- Level, School Bus Route, Rec./Commun.Centre, Wooded/Treed
- Cross street
- Jane St. and Westgate Blvd.
Rooms
| Room | Level | Size | Features |
|---|---|---|---|
| Living Room | Main | 7.29 × 3.94 m (23'11" × 12'11") | Combined w/Dining, Hardwood Floor, Sliding Doors |
| Dining Room | Main | 7.29 × 3.94 m (23'11" × 12'11") | Combined w/Living, Hardwood Floor, Sliding Doors |
| Family Room | Main | 6.68 × 5.51 m (21'11" × 18'1") | Floor/Ceil Fireplace, Skylight, Overlooks Backyard |
| Kitchen | Main | 3.63 × 3.3 m (11'11" × 10'10") | Centre Island, Overlooks Backyard, Cork Floor |
| Breakfast | Main | 3.73 × 3.1 m (12'3" × 10'2") | Overlooks Backyard, Cork Floor, Sliding Doors |
| Mud Room | Main | 5.54 × 2.79 m (18'2" × 9'2") | Access To Garage, Cork Floor, B/I Closet |
| Primary Bedroom | Upper | 4.09 × 3.63 m (13'5" × 11'11") | W/O To Sundeck, 3 Pc Ensuite, Overlooks Backyard |
| Bedroom 2 | Upper | 3.76 × 3.43 m (12'4" × 11'3") | Large Window, Overlooks Frontyard, Broadloom |
| Bedroom 3 | Upper | 3.84 × 3.61 m (12'7" × 11'10") | Large Window, Overlooks Frontyard, Broadloom |
| Recreation | Lower | 7.72 × 4.42 m (25'4" × 14'6") | W/O To Pool, Fireplace, W/O To Garden |
| Other | Lower | 13.28 × 90.22 m (43'7" × 296') | Overlooks Pool, Skylight, Sliding Doors |
| Laundry | Lower | 2.85 × 2.11 m (9'4" × 6'11") | Walk-Out, Laundry Sink, Window |
| Bedroom 4 | Basement | 3.66 × 3.35 m (12' × 11') | Overlooks Backyard, Above Grade Window, Combined w/Office |
| Workshop | Basement | 7.29 × 6.17 m (23'11" × 20'3") | Concrete Floor, Large Window |
| Exercise Room | Basement | 3.68 × 3.58 m (12'1" × 11'9") | Concrete Floor |
| Other | Basement | 6.68 × 4.29 m (21'11" × 14'1") | Staircase, Partly Finished |
Location
Location is approximate. See nearby homes on the map
Recent sales nearby
See what similar homes within 1 km sold for in the last year. Create a free account or sign in to see them.
The neighbourhood
Getting around Car-dependent
- 🚆 King City GO3.0 km
Within a 10-minute walk: no grocery stores, 0 cafés and restaurants, 0 parks.
Schools nearby
Elementary
- Villanova College Private1.3 km
- King City Montessori School Private2.5 km
EQAO: share of students meeting the provincial standard (2024–25). Ontario average: Gr 6 reading 86%, math 51%; Gr 9 math 55%; literacy test 83%.
Closest schools, not school zones. Check which school serves this address with the school board before relying on it.
Who lives here postal area L7B
- Owners / renters
- 90% / 10%
- Median household income
- $154,000
- Average age
- 40
- Children under 15
- 19%
- Homes
- 89% detached, 2% high-rise
- Commute by transit
- 2%
- Population
- 17,809
Languages spoken most at home besides English: Mandarin 2.2%, Russian 2.1%, Italian 1.3%, Iranian Persian 0.8%.
Flood and conservation No mapped hazard
Not inside a mapped flood plain or regulated area.
Screening maps only. Ask the conservation authority for a property inquiry before relying on this.
Safety
Crime Severity Index for York Region police: 50 vs 57 for Ontario (2025).
Police-reported figures for the whole police service area, not this street. Rates use the area’s resident population.
Distances are approximate. Places © OpenStreetMap contributors. Neighbourhood figures: Statistics Canada, 2021 Census. School results: EQAO via Ontario Data Catalogue (Open Government Licence – Ontario). Crime Severity Index: Statistics Canada.
Living here
Commute
To Union Station (downtown Toronto): 36 km. Transit times · Driving times
Noise Nothing major nearby
No highway within 500 m, rail line within 300 m, or airport flight path nearby.
Distances from the map, not noise measurements. Visit at rush hour to judge for yourself.
Internet High-speed
50/10 Mbps or faster available here by cable, fibre or DSL (the federal high-speed target).
From the federal broadband map. Check exact speeds and providers for the address.
Roads, rail, airports and planned stations © OpenStreetMap contributors. Internet: Innovation, Science and Economic Development Canada, National Broadband Data.
Listed by RE/MAX HALLMARK YORK GROUP REALTY LTD..
Listing information provided by PropTx Innovations Inc. and TRREB; deemed reliable but not guaranteed accurate by PropTx.
Similar homes nearby
See more in King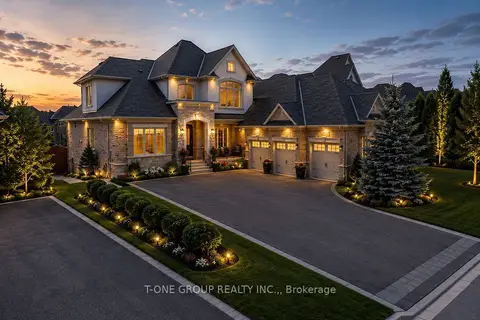
$2,977,000
5 bd7 ba12 pk3500-5000 ft²
97 Chuck Ormsby Crescent
King City, King
Detached · MLS® N13494284 · T-ONE GROUP REALTY INC.,
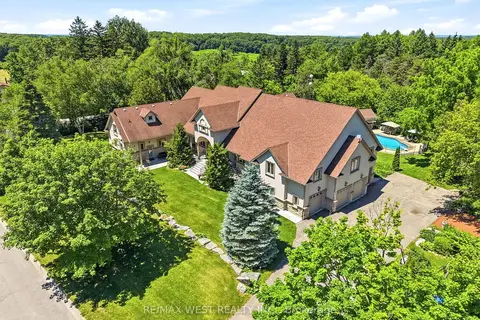
$2,975,000
Reduced $275,000
8+1 bd9 ba16 pk3500-5000 ft²
2 Kingswood Drive
King City, King
Detached · MLS® N13488504 · RE/MAX WEST REALTY INC.
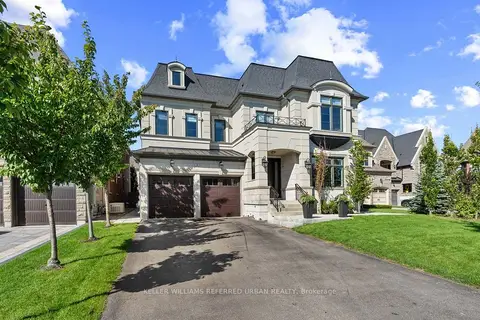
$2,999,000
4 bd5 ba6 pk3500-5000 ft²
4 Basil Ridge Court
King City, King
Detached · MLS® N14028066 · KELLER WILLIAMS REFERRED URBAN REALTY
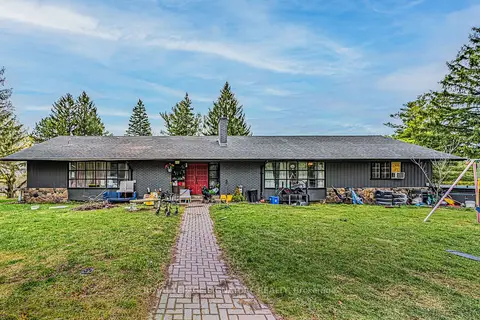
$2,849,000
7+4 bd7 ba23 pk5000 + ft²
50 Collard Drive
King City, King
Detached · MLS® N13837964 · ROYAL LEPAGE SIGNATURE REALTY
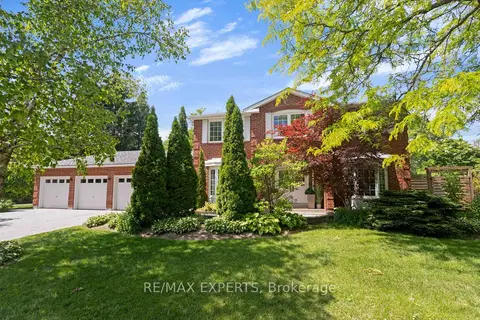
$2,838,000
4 bd4 ba6 pk2500-3000 ft²
160 Burton Grove
King City, King
Detached · MLS® N13842540 · RE/MAX EXPERTS
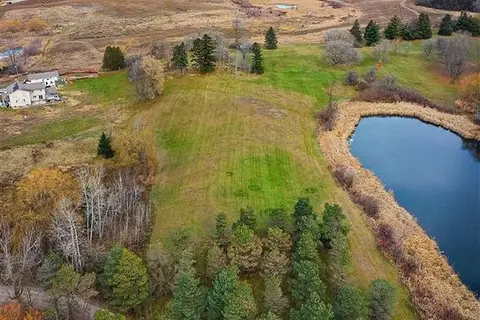
$3,180,000
0 bd0 ba
120 South Summit Farm Road
King City, King
Vacant Land · MLS® N12659908 · RE/MAX HALLMARK YORK GROUP REALTY LTD.
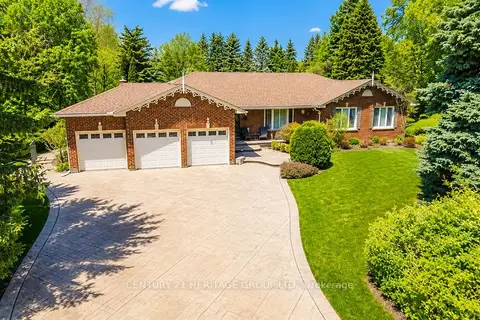
$2,750,000
3+1 bd4 ba11 pk2000-2500 ft²
287 Burns Boulevard
King City, King
Detached · MLS® N13247162 · CENTURY 21 HERITAGE GROUP LTD.
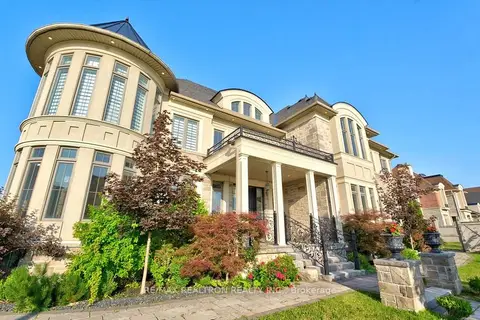
$3,248,000
4+1 bd5 ba7 pk5000 + ft²
23 James Stokes Court
King City, King
Detached · MLS® N13600324 · RE/MAX REALTRON REALTY INC.