23 James Stokes Court
King City, King, L7B 0M7
$3,248,000
- 4+1 bedrooms
- 5 bathrooms
- 7 parking
- 5000 + sq ft
Listed 88 days ago · MLS® N13600324
About this home
A Masterpiece of Luxury in Prestigious Kingsview Manor. Prepare to be captivated by the exceptional elegance of 23 James Strokes, an extraordinary custom residence nestled on an exclusive private court in the highly sought-after Kingsview Manor community. This magnificent home boasts striking curb appeal, 3-car garage, and an expansive driveway with no sidewalk, offering parking for multiple vehicles. over 7000 sq.ft. of living space, this home seamlessly blends timeless sophistication with modern luxury. Designed for both grand entertaining and everyday comfort, the residence features 4 generously sized bedrooms, with beautifully private ensuite.The thoughtfully designed main floor offers a private tucked-away office with large windows, ideal for working from home. At the heart of the home is a spectacular chef's kitchen, complete with a large centre island, premium built-in appliances, a spacious servery, a walk-in pantry. Two Sitting areas on main & 2nd floor, creating the perfect indoor-outdoor space for entertaining or enjoying peaceful evenings. Filled with natural light, the home's expansive principal rooms showcase soaring 10-foot ceilings on the main level and 9-foot ceilings on both the second floor & lower level, complemented by elegant crown moulding, custom finishes, and a 200-amp electrical service.The unspoiled basement, featuring a bedroom, Living space combined with the kitchen and Recroom, presents endless possibilities for future customization.The luxurious primary suite is a true private retreat, an oversized walk-in closet, spa-inspired 6-piece ensuite designed for ultimate relaxation.. Every detail of this remarkable residence has been thoughtfully curated to deliver an unparalleled lifestyle of luxury, comfort, and craftsmanship. A rare opportunity to own one of Kingsview Manor's finest homes-this is a property that truly must be experienced.
Details
- Type
- Detached
- Style
- 2-Storey
- Size
- 5000 + sq ft
- Lot
- 80.06 × 150.37 ft
- Basement
- Finished
- Garage
- Built-In
- Kitchens
- 2
- Property tax
- $19,399 (2025)
- Neighbourhood
- King City
- Municipality
- King
- Price per sq ft
- ~$650 (22% below detached houses in King City, $834)
Interior
- Bedrooms
- 4 above ground + 1 below
- Bathrooms
- 1 × 6-piece (second), 2 × 4-piece (second), 1 × 2-piece (main), 1 × 4-piece (basement)
- Kitchens
- 2 (1 below ground)
- Rooms
- 11 above ground + 4 below
- Family room or den
- Yes
- Fireplace
- Natural Gas
- Features
- Built-In Oven, Carpet Free, Central Vacuum
Heating, cooling and services
- Heating
- Forced Air, Gas
- Air conditioning
- Central Air
- Water and sewer
- Sewer
Building and exterior
- Style
- 2-Storey
- Exterior
- Stone
- Faces
- South
Parking
- Garage spaces
- 3
- Total parking
- 7
- Driveway and parking
- Private Double
Lot
- Size
- 80.06 × 150.37 ft
More
- Possession
- TBA
- Cross street
- King Rd & Peter Glass Rd
Rooms
| Room | Level | Size | Features |
|---|---|---|---|
| Living Room | Main | 5.95 × 4.16 m (19'6" × 13'8") | Hardwood Floor, Crown Moulding |
| Dining Room | Main | 7.62 × 4.67 m (25' × 15'4") | Large Window, Hardwood Floor, Pot Lights |
| Family Room | Main | 6.34 × 5.63 m (20'10" × 18'6") | Fireplace, Open Concept, Hardwood Floor |
| Kitchen | Main | 10.83 × 5.38 m (35'6" × 17'8") | B/I Appliances, Granite Counters, Eat-in Kitchen |
| Breakfast | Main | 10.83 × 5.38 m (35'6" × 17'8") | Combined w/Kitchen, W/O To Yard, Tile Floor |
| Office | Main | 4.77 × 3.31 m (15'8" × 10'10") | Pot Lights, Large Window, Crown Moulding |
| Sitting | Second | 4.55 × 3.11 m (14'11" × 10'2") | Hardwood Floor, Large Window, Open Concept |
| Primary Bedroom | Second | 6.38 × 5.7 m (20'11" × 18'8") | 6 Pc Ensuite, Walk-In Closet(s), Hardwood Floor |
| Bedroom 2 | Second | 5.02 × 4.65 m (16'6" × 15'3") | 4 Pc Ensuite, Walk-In Closet(s), Large Window |
| Bedroom 3 | Second | 4.25 × 4.54 m (13'11" × 14'11") | Semi Ensuite, Walk-In Closet(s), Hardwood Floor |
| Bedroom 4 | Second | 4.64 × 3.54 m (15'3" × 11'7") | Semi Ensuite, Hardwood Floor, Walk-In Closet(s) |
| Recreation | Basement | 9.75 × 6.25 m (32' × 20'6") | Wet Bar, Fireplace, Pot Lights |
| Bedroom | Basement | 5.22 × 5.15 m (17'2" × 16'11") | 4 Pc Ensuite, Closet, Pot Lights |
| Exercise Room | Basement | 7.16 × 6.6 m (23'6" × 21'8") | Pot Lights, Window, Laminate |
| Foyer | Main | 4.84 × 3.03 m (15'11" × 9'11") | Tile Floor, Large Window, Double Closet |
History of this address
1 earlier listing at this address, with sold and leased prices. Create a free account or sign in to see them.
Location
Location is approximate. See nearby homes on the map
Recent sales nearby
See what similar homes within 1 km sold for in the last year. Create a free account or sign in to see them.
The neighbourhood
Getting around Car-dependent
- 🚆 King City GO1.7 km
Within a 10-minute walk: no grocery stores, 0 cafés and restaurants, 0 parks.
Schools nearby
Elementary
- King City Montessori School Private1.7 km
- Villanova College Private2.4 km
- King City Public School2.4 km
Secondary
- King City Secondary School
EQAO: Gr 9 math 54%, literacy test 87%2.4 km
EQAO: share of students meeting the provincial standard (2024–25). Ontario average: Gr 6 reading 86%, math 51%; Gr 9 math 55%; literacy test 83%.
Closest schools, not school zones. Check which school serves this address with the school board before relying on it.
Who lives here postal area L7B
- Owners / renters
- 90% / 10%
- Median household income
- $154,000
- Average age
- 40
- Children under 15
- 19%
- Homes
- 89% detached, 2% high-rise
- Commute by transit
- 2%
- Population
- 17,809
Languages spoken most at home besides English: Mandarin 2.2%, Russian 2.1%, Italian 1.3%, Iranian Persian 0.8%.
Flood and conservation No mapped hazard
Not inside a mapped flood plain or regulated area.
Screening maps only. Ask the conservation authority for a property inquiry before relying on this.
Safety
Crime Severity Index for York Region police: 50 vs 57 for Ontario (2025).
Police-reported figures for the whole police service area, not this street. Rates use the area’s resident population.
Distances are approximate. Places © OpenStreetMap contributors. Neighbourhood figures: Statistics Canada, 2021 Census. School results: EQAO via Ontario Data Catalogue (Open Government Licence – Ontario). Crime Severity Index: Statistics Canada.
Living here
Commute
To Union Station (downtown Toronto): 34 km. Transit times · Driving times
Noise Nothing major nearby
No highway within 500 m, rail line within 300 m, or airport flight path nearby.
Distances from the map, not noise measurements. Visit at rush hour to judge for yourself.
Internet High-speed
50/10 Mbps or faster available here by cable, fibre or DSL (the federal high-speed target).
From the federal broadband map. Check exact speeds and providers for the address.
Roads, rail, airports and planned stations © OpenStreetMap contributors. Internet: Innovation, Science and Economic Development Canada, National Broadband Data.
Listed by RE/MAX REALTRON REALTY INC..
Listing information provided by PropTx Innovations Inc. and TRREB; deemed reliable but not guaranteed accurate by PropTx.
Similar homes nearby
See more in King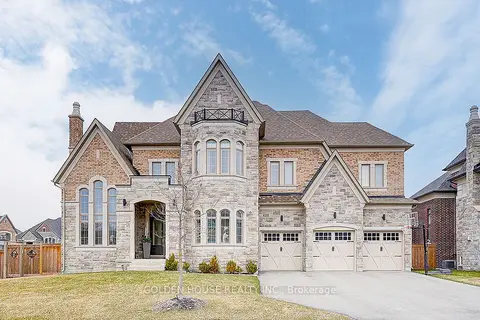
$3,280,000
4 bd5 ba9 pk3500-5000 ft²
150 ELMERS Lane
King City, King
Detached · MLS® N13516780 · GOLDEN HOUSE REALTY INC.
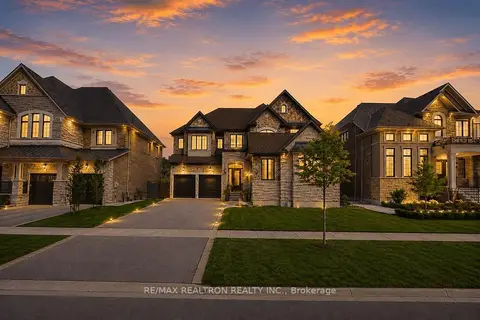
$3,298,000
4+1 bd7 ba9 pk3500-5000 ft²
26 Sir Henry Court
King City, King
Detached · MLS® N13594884 · RE/MAX REALTRON REALTY INC.
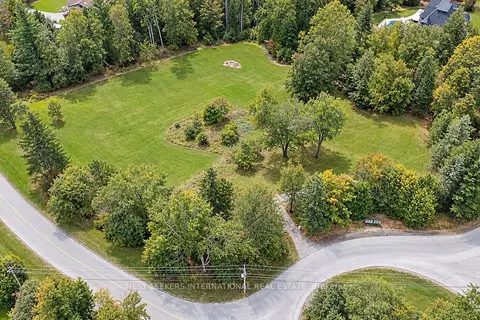
$3,298,000
0 bd0 ba
21 Westgate Boulevard
King City, King
Vacant Land · MLS® N13849564 · NEST SEEKERS INTERNATIONAL REAL ESTATE
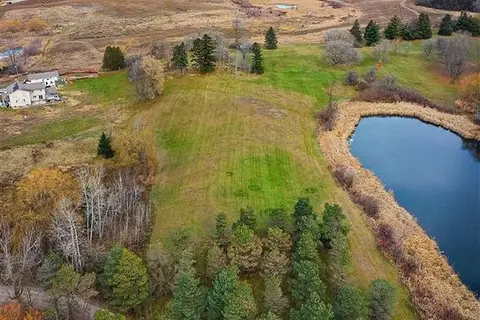
$3,180,000
0 bd0 ba
120 South Summit Farm Road
King City, King
Vacant Land · MLS® N12659908 · RE/MAX HALLMARK YORK GROUP REALTY LTD.
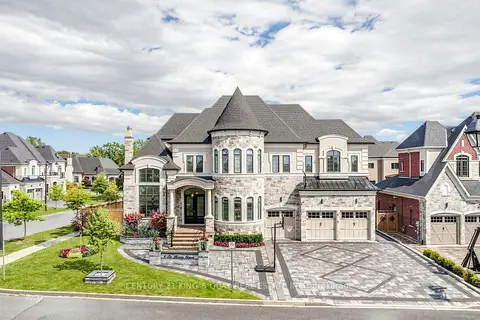
$3,388,000
4+1 bd6 ba13 pk3500-5000 ft²
3 Sir Henry Court
King City, King
Detached · MLS® N13796052 · CENTURY 21 KING`S QUAY REAL ESTATE INC.
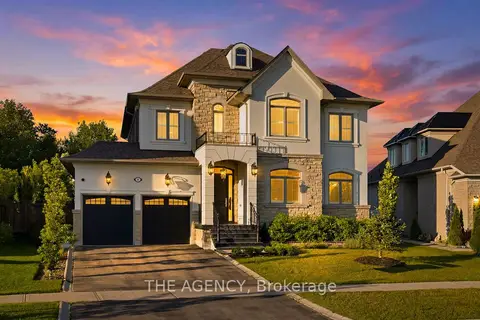
$3,388,000
4 bd5 ba7 pk3500-5000 ft²
80 Chuck Ormsby Crescent
King City, King
Detached · MLS® N13835334 · THE AGENCY
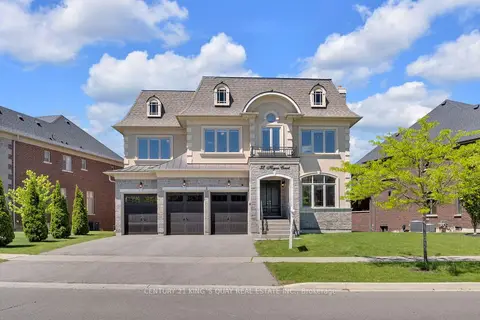
$3,390,000
Reduced $200,000
4 bd5 ba6 pk5000 + ft²
32 Hogan Court
King City, King
Detached · MLS® N13229926 · CENTURY 21 KING`S QUAY REAL ESTATE INC.
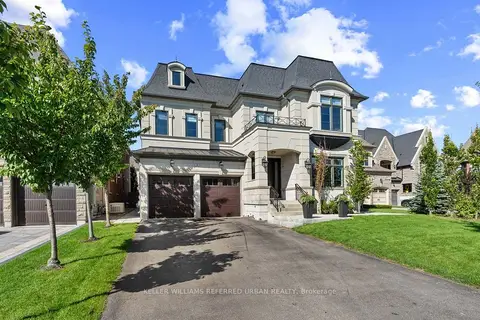
$2,999,000
4 bd5 ba6 pk3500-5000 ft²
4 Basil Ridge Court
King City, King
Detached · MLS® N14028066 · KELLER WILLIAMS REFERRED URBAN REALTY