160 Burton Grove
King City, King, L7B 1C7
$2,838,000
- 4 bedrooms
- 4 bathrooms
- 6 parking
- 2500-3000 sq ft
Listed 20 days ago · MLS® N13842540
About this home
Privacy, luxury and resort-style living in the heart of King City. Set on a rare half-acre (100 x 213 ft.) framed by mature trees, this home has over $400,000 in upgrades.Outside, enjoy a 15 x 30 ft. concrete pool with automatic cover and a heated pergola with sliding glass doors and automated roof, ideal for entertaining in every season. Outdoor gas, timed lighting and holiday soffit lighting make hosting easy.Inside, four bedrooms and four baths offer space and comfort. Herringbone hardwood, two electric fireplaces, programmable Lutron shades and newly upgraded stairs add warmth and style. Unwind in the main-level sauna, then retreat to the finished lower level with a new heated bath and steam shower.A 20 KW generator, central vacuum, water softener, myQ entry, EV charger and garage wall storage add everyday ease and peace of mind.Minutes from Highway 400 and prestigious private schools, this is a private, elevated way to live in King City.
Details
- Type
- Detached
- Style
- 2-Storey
- Age
- 31-50 years
- Size
- 2500-3000 sq ft
- Lot
- 99.77 × 213.93 ft
- Basement
- Finished
- Garage
- Attached
- Kitchens
- 1
- Property tax
- $9,905 (2026)
- Neighbourhood
- King City
- Municipality
- King
- Price per sq ft
- $1,032 (25% above detached houses in King City, $823)
Interior
- Bedrooms
- 4 above ground
- Bathrooms
- 1 × 5-piece (second), 1 × 4-piece (second), 1 × 3-piece (main), 1 × 3-piece (basement)
- Rooms
- 10 above ground + 2 below
- Family room or den
- Yes
- Fireplace
- Electric
- Features
- ERV/HRV
Heating, cooling and services
- Heating
- Forced Air, Gas
- Air conditioning
- Central Air
- Water and sewer
- Sewer
Building and exterior
- Style
- 2-Storey
- Exterior
- Brick
- Roof
- Shingles
- Foundation
- Concrete
- Age
- 31-50 years
- Faces
- North
- Outdoor
- Garden Shed
Parking
- Garage spaces
- 3
- Total parking
- 6
- Driveway and parking
- Private
Lot
- Size
- 99.77 × 213.93 ft
- Acreage
- < .50
More
- Possession
- TBA
- Nearby
- Greenbelt/Conservation, Library, Park, Place Of Worship, Public Transit, Rec./Commun.Centre
- Cross street
- Keele St/ King Rd
Rooms
| Room | Level | Size | Features |
|---|---|---|---|
| Living Room | Main | 3.41 × 4.78 m (11'2" × 15'8") | Laminate, Bay Window, Overlooks Frontyard |
| Dining Room | Main | 3.41 × 4.11 m (11'2" × 13'6") | Laminate, Large Window, Overlooks Backyard |
| Kitchen | Main | 3.49 × 3.77 m (11'5" × 12'4") | Ceramic Floor, Open Concept, Overlooks Garden |
| Breakfast | Main | 2.59 × 3.49 m (8'6" × 11'5") | Ceramic Floor, Bay Window, Overlooks Backyard |
| Family Room | Main | 3.41 × 7.92 m (11'2" × 26') | Laminate, Fireplace, Overlook Patio |
| Office | Main | 2.63 × 3.05 m (8'8" × 10') | Laminate, B/I Bookcase, Overlooks Frontyard |
| Primary Bedroom | Second | 3.66 × 6.09 m (12' × 20') | Broadloom, 5 Pc Ensuite, Walk-In Closet(s) |
| Bedroom 2 | Second | 2.89 × 3.58 m (9'6" × 11'9") | Broadloom, Closet, Large Window |
| Bedroom 3 | Second | 3.41 × 4.19 m (11'2" × 13'9") | Broadloom, Large Closet, Large Window |
| Bedroom 4 | Second | 3.41 × 4.07 m (11'2" × 13'4") | Broadloom, Large Closet, Large Window |
| Recreation | Basement | 3.2 × 8.87 m (10'6" × 29'1") | Laminate, Wet Bar, Heated Floor |
| Media Room | Basement | 3.41 × 8.87 m (11'2" × 29'1") | Laminate, Window, Heated Floor |
History of this address
1 earlier listing at this address, with sold and leased prices. Create a free account or sign in to see them.
Location
Location is approximate. See nearby homes on the map
Recent sales nearby
See what similar homes within 1 km sold for in the last year. Create a free account or sign in to see them.
The neighbourhood
Getting around Somewhat walkable
- 🚆 King City GO9 min walk
Within a 10-minute walk: no grocery stores, 6 cafés and restaurants, 2 parks, 1 pharmacy. Nearest park: Blue Heron Park (450 m).
Schools nearby
Elementary
- King City Montessori School Private15 min walk
- King City Public School1.2 km
- Holy Name Catholic Elementary School Catholic
EQAO: Gr 6 reading 90%, math 58%1.3 km
Secondary
- King City Secondary School
EQAO: Gr 9 math 54%, literacy test 87%15 min walk
EQAO: share of students meeting the provincial standard (2024–25). Ontario average: Gr 6 reading 86%, math 51%; Gr 9 math 55%; literacy test 83%.
Closest schools, not school zones. Check which school serves this address with the school board before relying on it.
Who lives here postal area L7B
- Owners / renters
- 90% / 10%
- Median household income
- $154,000
- Average age
- 40
- Children under 15
- 19%
- Homes
- 89% detached, 2% high-rise
- Commute by transit
- 2%
- Population
- 17,809
Languages spoken most at home besides English: Mandarin 2.2%, Russian 2.1%, Italian 1.3%, Iranian Persian 0.8%.
Flood and conservation No mapped hazard
Not inside a mapped flood plain or regulated area.
Screening maps only. Ask the conservation authority for a property inquiry before relying on this.
Safety
Crime Severity Index for York Region police: 50 vs 57 for Ontario (2025).
Police-reported figures for the whole police service area, not this street. Rates use the area’s resident population.
Distances are approximate. Places © OpenStreetMap contributors. Neighbourhood figures: Statistics Canada, 2021 Census. School results: EQAO via Ontario Data Catalogue (Open Government Licence – Ontario). Crime Severity Index: Statistics Canada.
Living here
Commute
To Union Station (downtown Toronto): 33 km. Transit times · Driving times
Noise Nothing major nearby
No highway within 500 m, rail line within 300 m, or airport flight path nearby.
Distances from the map, not noise measurements. Visit at rush hour to judge for yourself.
Internet High-speed
50/10 Mbps or faster available here by cable, fibre or DSL (the federal high-speed target).
From the federal broadband map. Check exact speeds and providers for the address.
Roads, rail, airports and planned stations © OpenStreetMap contributors. Internet: Innovation, Science and Economic Development Canada, National Broadband Data.
Listed by RE/MAX EXPERTS.
Listing information provided by PropTx Innovations Inc. and TRREB; deemed reliable but not guaranteed accurate by PropTx.
Similar homes nearby
See more in King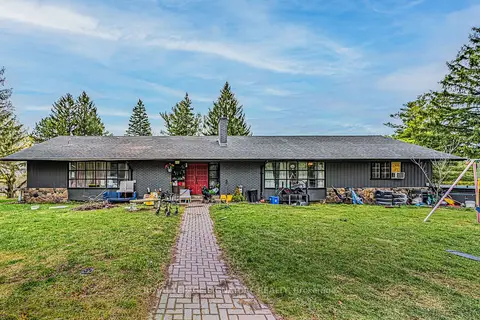
$2,849,000
7+4 bd7 ba23 pk5000 + ft²
50 Collard Drive
King City, King
Detached · MLS® N13837964 · ROYAL LEPAGE SIGNATURE REALTY
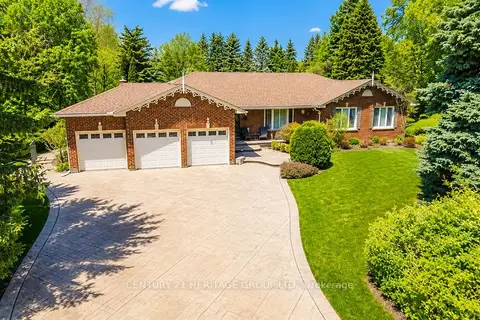
$2,750,000
3+1 bd4 ba11 pk2000-2500 ft²
287 Burns Boulevard
King City, King
Detached · MLS® N13247162 · CENTURY 21 HERITAGE GROUP LTD.
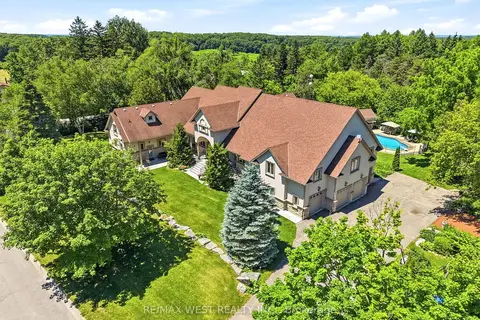
$2,975,000
Reduced $275,000
8+1 bd9 ba16 pk3500-5000 ft²
2 Kingswood Drive
King City, King
Detached · MLS® N13488504 · RE/MAX WEST REALTY INC.
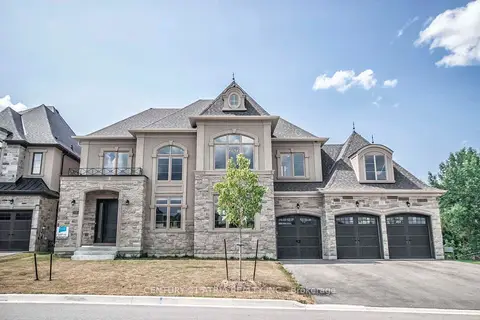
$2,700,000
4+2 bd6 ba9 pk3500-5000 ft²
122 Burns Boulevard
King City, King
Detached · MLS® N14086896 · CENTURY 21 ATRIA REALTY INC.
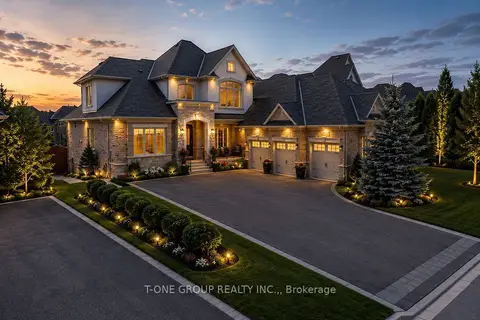
$2,977,000
5 bd7 ba12 pk3500-5000 ft²
97 Chuck Ormsby Crescent
King City, King
Detached · MLS® N13494284 · T-ONE GROUP REALTY INC.,
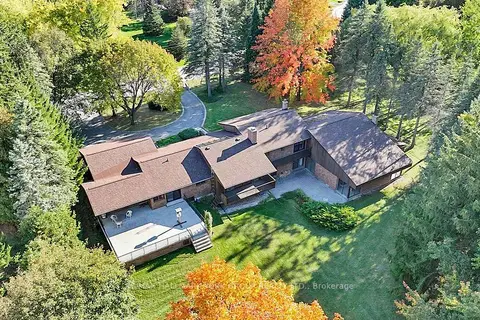
$2,980,000
3+1 bd4 ba10 pk2000-2500 ft²
114 Kingsworth Road
King City, King
Detached · MLS® N14031422 · RE/MAX HALLMARK YORK GROUP REALTY LTD.
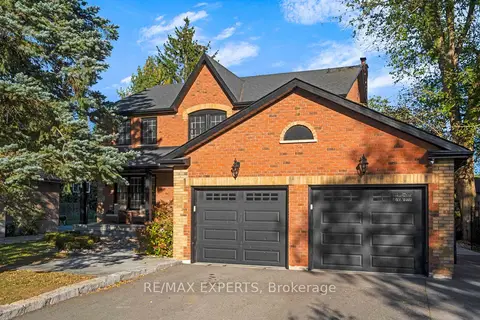
$2,688,000
4 bd3 ba6 pk2500-3000 ft²
61 Fisher Street
King City, King
Detached · MLS® N13870916 · RE/MAX EXPERTS
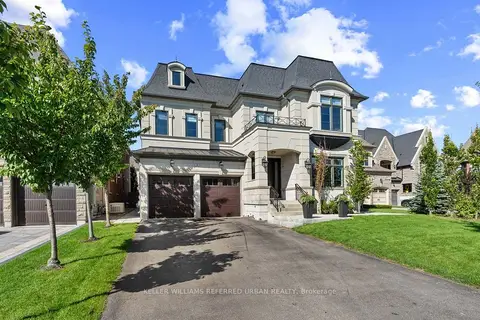
$2,999,000
4 bd5 ba6 pk3500-5000 ft²
4 Basil Ridge Court
King City, King
Detached · MLS® N14028066 · KELLER WILLIAMS REFERRED URBAN REALTY