122 Burns Boulevard
King City, King, L7B 0M2
$2,700,000
- 4+2 bedrooms
- 6 bathrooms
- 9 parking
- 3500-5000 sq ft
Listed 4 days ago · MLS® N14086896
About this home
Nestled On A Premium 88' Wide Ravine Lot, This Spectacular 3-Car Garage Custom Executive Home Offers Over 4000 Sqft Of Luxurious Living, A Professionally Finished Walkout Basement Overlooking A Serene Ravine. This Beautifully Crafted Two-Storey Detached Home Delivers Elegance And Functionality In One Of King City's Most Desirable Communities. Step Inside To A Grand Foyer With Large Porcelain Tile Flooring, Soaring 10-Foot Ceilings On The Main Level. Rich Handscraped Hardwood Floors Run Throughout All Principal Living Areas, Hallways, And Bedrooms, Complemented By Extensive Crown Molding, Wainscoting, And Refined Millwork Throughout The Home. Designed For Both Entertaining And Everyday Living.The Home Features Elegant Formal Living And Dining Areas Along With A Dramatic Family Room With A Waffle Ceiling, Double-Sided Fireplaces. The Chef's Kitchen Showcases A Large Centre Island, Premium Cabinetry, And Panoramic Ravine Views, Complete With Sub-Zero Wolf Appliances, The Spacious Breakfast Area Overlooks The Lush Natural Setting With Walk-Out To A Large Composite Deck. Upstairs, Enjoy 9 Foot Ceilings And Four Spacious Bedrooms, Each With Their Own Private Ensuite Bathroom With Heated Floors And Walk-In Closet. The Luxurious Primary Retreat Features A Double-Sided Gas Fireplace Shared With The Spa-Like Ensuite. A Second-Floor Laundry Room Adds Everyday Practicality, With An Additional Laundry Area Located In The Basement. The Finished Walkout Basement Extends The Living Space Offers A Large Recreation Area, A Wet Bar, Multiple Rooms And Direct Access To The Gorgeous Landscaped Backyard Oasis Featuring A Large Elevated Deck, And A Heated Swim Spa Tucked BeneathThe Deck For Year Round Relaxation. The Large Driveway With No Sidewalk Allows Parking For Up To Six Vehicles In Addition To The 3-Car Garage. Located Minutes From King City GO Station, Highway 400, Boutique Shops, Fine Dining, Supermarkets, New Zancor Centre, Scenic Trails , And So Much More.
Details
- Type
- Detached
- Style
- 2-Storey
- Size
- 3500-5000 sq ft
- Lot
- 88.98 × 123 ft
- Basement
- Finished with Walk-Out
- Garage
- Built-In
- Kitchens
- 1
- Property tax
- $13,164 (2026)
- Neighbourhood
- King City
- Municipality
- King
- Price per sq ft
- ~$635 (24% below detached houses in King City, $834)
Interior
- Bedrooms
- 4 above ground + 2 below
- Bathrooms
- 1 × 2-piece (ground), 3 × 3-piece (second), 1 × 6-piece (second), 1 × 4-piece (basement)
- Rooms
- 9 above ground + 2 below
- Family room or den
- Yes
- Fireplace
- Yes
- Features
- Auto Garage Door Remote, Carpet Free, ERV/HRV
Heating, cooling and services
- Heating
- Forced Air, Gas
- Air conditioning
- Central Air
- Water and sewer
- Sewer
Building and exterior
- Style
- 2-Storey
- Exterior
- Stone, Brick
- Roof
- Asphalt Shingle
- Foundation
- Poured Concrete
- Faces
- West
Parking
- Garage spaces
- 3
- Total parking
- 9
Lot
- Size
- 88.98 × 123 ft
More
- Possession
- Flexible 60-90
- Cross street
- King Rd/Burns Blvd
Rooms
| Room | Level | Size | Features |
|---|---|---|---|
| Foyer | Ground | 3.59 × 3.04 m (11'9" × 10') | Porcelain Floor, Double Closet, 2 Way Fireplace |
| Living Room | Ground | 3.7 × 4.47 m (12'2" × 14'8") | Hardwood Floor, French Doors, 2 Way Fireplace |
| Dining Room | Ground | 3.68 × 4.96 m (12'1" × 16'3") | Hardwood Floor, Crown Moulding, Wainscoting |
| Family Room | Ground | 5.47 × 5 m (17'11" × 16'5") | Hardwood Floor, Moulded Ceiling, Overlooks Ravine |
| Kitchen | Ground | 6.44 × 3.01 m (21'2" × 9'11") | Centre Island, Granite Counters, Stainless Steel Appl |
| Breakfast | Ground | 5.61 × 3.41 m (18'5" × 11'2") | Porcelain Floor, W/O To Deck, Overlooks Ravine |
| Primary Bedroom | Second | 5.48 × 5 m (18' × 16'5") | Vaulted Ceiling(s), 6 Pc Bath, His and Hers Closets |
| Bedroom 2 | Second | 4.92 × 3.95 m (16'2" × 13') | Hardwood Floor, 3 Pc Ensuite, Walk-In Closet(s) |
| Bedroom 3 | Second | 3.68 × 5.34 m (12'1" × 17'6") | Hardwood Floor, 3 Pc Ensuite, Walk-In Closet(s) |
| Bedroom 4 | Second | 3.65 × 4.58 m (12' × 15') | Hardwood Floor, 4 Pc Ensuite, Walk-In Closet(s) |
| Laundry | Second | 1.8 × 2.29 m (5'11" × 7'6") | Porcelain Floor, Laundry Sink, Separate Room |
| Recreation | Basement | 5 × 4.84 m (16'5" × 15'11") | Porcelain Floor, Wet Bar, W/O To Yard |
| Bedroom | Basement | 3.4 × 4.92 m (11'2" × 16'2") | Porcelain Floor, Walk-In Closet(s) |
| Bedroom | Basement | 5.5 × 5 m (18'1" × 16'5") | Porcelain Floor, B/I Closet |
History of this address
13 earlier listings at this address, with sold and leased prices. Create a free account or sign in to see them.
Location
Location is approximate. See nearby homes on the map
Recent sales nearby
See what similar homes within 1 km sold for in the last year. Create a free account or sign in to see them.
The neighbourhood
Getting around Car-dependent
- 🚆 King City GO14 min walk
Within a 10-minute walk: no grocery stores, 4 cafés and restaurants, 1 park. Nearest park: Kettle Lake Park (300 m).
Schools nearby
Elementary
- King City Montessori School Private17 min walk
- King City Public School1.8 km
- Holy Name Catholic Elementary School Catholic
EQAO: Gr 6 reading 90%, math 58%2.4 km
Secondary
- King City Secondary School
EQAO: Gr 9 math 54%, literacy test 87%1.7 km
EQAO: share of students meeting the provincial standard (2024–25). Ontario average: Gr 6 reading 86%, math 51%; Gr 9 math 55%; literacy test 83%.
Closest schools, not school zones. Check which school serves this address with the school board before relying on it.
Who lives here postal area L7B
- Owners / renters
- 90% / 10%
- Median household income
- $154,000
- Average age
- 40
- Children under 15
- 19%
- Homes
- 89% detached, 2% high-rise
- Commute by transit
- 2%
- Population
- 17,809
Languages spoken most at home besides English: Mandarin 2.2%, Russian 2.1%, Italian 1.3%, Iranian Persian 0.8%.
Flood and conservation Regulated area
This address is inside a conservation-authority regulated area (Toronto and Region Conservation Authority): near a valley, stream, shoreline or wetland, where flooding or erosion can occur. New building, additions, pools or grading usually need a permit from the authority.
Screening maps only. Ask the conservation authority for a property inquiry before relying on this.
Safety
Crime Severity Index for York Region police: 50 vs 57 for Ontario (2025).
Police-reported figures for the whole police service area, not this street. Rates use the area’s resident population.
Distances are approximate. Places © OpenStreetMap contributors. Neighbourhood figures: Statistics Canada, 2021 Census. School results: EQAO via Ontario Data Catalogue (Open Government Licence – Ontario). Flood and regulation mapping: Toronto and Region Conservation Authority open data. Crime Severity Index: Statistics Canada.
Living here
Commute
To Union Station (downtown Toronto): 33 km. Transit times · Driving times
Noise Nothing major nearby
No highway within 500 m, rail line within 300 m, or airport flight path nearby.
Distances from the map, not noise measurements. Visit at rush hour to judge for yourself.
Internet High-speed
50/10 Mbps or faster available here by cable, fibre or DSL (the federal high-speed target).
From the federal broadband map. Check exact speeds and providers for the address.
Roads, rail, airports and planned stations © OpenStreetMap contributors. Internet: Innovation, Science and Economic Development Canada, National Broadband Data.
Listed by CENTURY 21 ATRIA REALTY INC..
Listing information provided by PropTx Innovations Inc. and TRREB; deemed reliable but not guaranteed accurate by PropTx.
Similar homes nearby
See more in King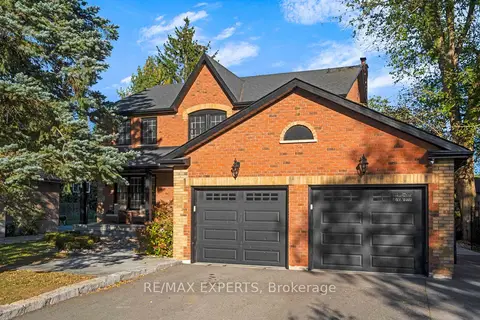
$2,688,000
4 bd3 ba6 pk2500-3000 ft²
61 Fisher Street
King City, King
Detached · MLS® N13870916 · RE/MAX EXPERTS
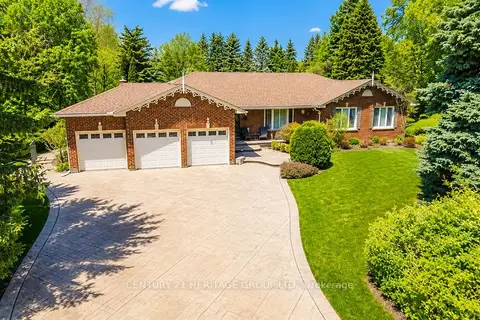
$2,750,000
3+1 bd4 ba11 pk2000-2500 ft²
287 Burns Boulevard
King City, King
Detached · MLS® N13247162 · CENTURY 21 HERITAGE GROUP LTD.
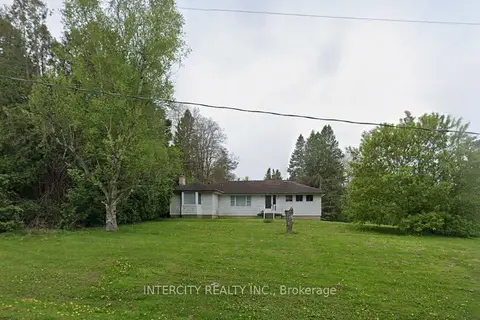
$2,599,000
3 bd1 ba20 pk700-1100 ft²
194 Martin Street
King City, King
Detached · MLS® N13214106 · INTERCITY REALTY INC.
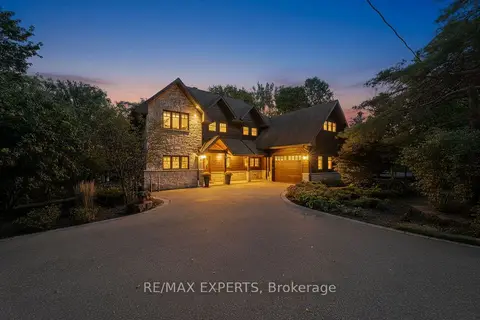
$2,599,000
4+1 bd4 ba6 pk3000-3500 ft²
65 John Street
King City, King
Detached · MLS® N13831846 · RE/MAX EXPERTS
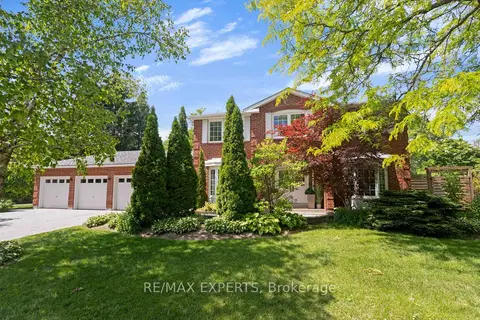
$2,838,000
4 bd4 ba6 pk2500-3000 ft²
160 Burton Grove
King City, King
Detached · MLS® N13842540 · RE/MAX EXPERTS
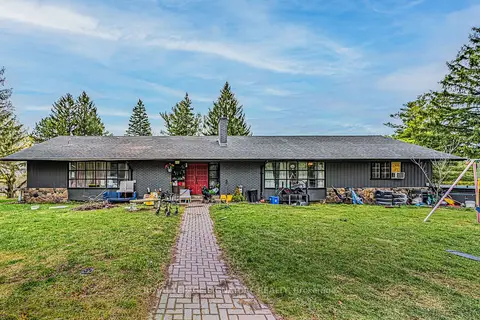
$2,849,000
7+4 bd7 ba23 pk5000 + ft²
50 Collard Drive
King City, King
Detached · MLS® N13837964 · ROYAL LEPAGE SIGNATURE REALTY
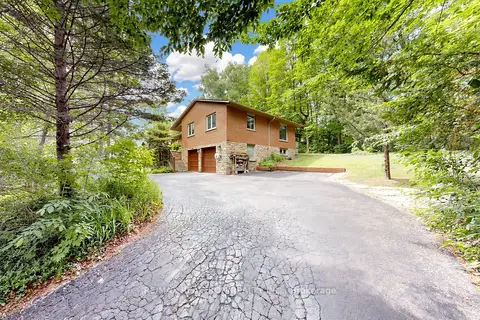
$2,499,000
Reduced $99,888
3+1 bd3 ba8 pk2000-2500 ft²
250 Kingscross Drive
King City, King
Detached · MLS® N13451238 · RE/MAX REALTRON REALTY INC.
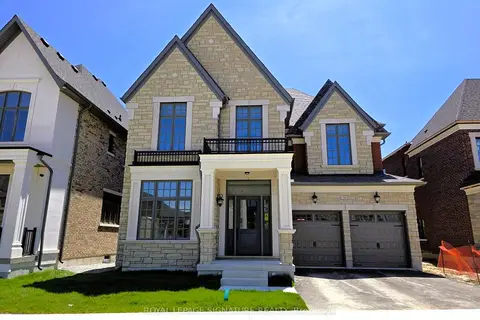
$2,499,000
4 bd4 ba4 pk3500-5000 ft²
16 Gianvito Crescent
King City, King
Detached · MLS® N13753524 · ROYAL LEPAGE SIGNATURE REALTY