5 Thurloe Avenue
Mount Pleasant East, Toronto, M4S 0B4
$3,295,000
- 3+1 bedrooms
- 5 bathrooms
- 2 parking
- 3000-3500 sq ft
Listed 4 days ago · MLS® C14087682
About this home
Welcome to Maisons DeVille, an exclusive collection of six internationally inspired town residences in sought-after Davisville Village, Toronto. Designed by award-winning Richard Wengle Architect Inc., with interiors by Robin Nadel Design Inc. and built by Shram Homes, 5 Thurloe Avenue offers approximately 3,354 sq. ft. of sophisticated living space across four finished levels, semi-detached. This exceptional residence features 10 ft main floor ceilings, a private elevator servicing all levels, custom millwork, radiant heated floors, and direct access to secure underground two-car parking with EV charging power station, and two private storage lockers. The chef's kitchen is appointed with floor to ceiling stained walnut and painted cabinetry, Caesarstone countertops and waterfall island, marble backsplash, walk-in pantry, dual zone Miele wine fridge, and premium Miele appliances. The main level is ideal for entertaining, with a contemporary linear gas fireplace, custom walnut dining room arch, floor to ceiling windows with electric privacy blinds, and walkout to a private brick and turf rear patio with natural gas BBQ line. The upper levels offer two spacious bedrooms with private ensuites, a dedicated laundry room, and an exceptional third floor primary retreat with private balcony, custom dressing room, and lavish 7 piece spa ensuite. The finished lower level includes an additional guest bedroom with ensuite, generous mudroom with custom built-ins, and direct garage access. Additional highlights include smart alarm and camera security, LED lighting, central vacuum, Nest thermostats, two high efficiency furnaces and A/C units, and professionally landscaped grounds with automated irrigation. Ideally located near the shops, cafés, restaurants, and conveniences of Yonge Street, Avenue Road, and Eglinton Avenue, with nearby parks, respected schools, and easy TTC access.
Details
- Type
- Semi-Detached
- Style
- 3-Storey
- Age
- 6-15 years
- Size
- 3000-3500 sq ft
- Lot
- 24 × 125 ft
- Basement
- Finished
- Garage
- Built-In
- Kitchens
- 1
- Property tax
- $13,842 (2026)
- Neighbourhood
- Mount Pleasant East
- Municipality
- Toronto C10
Interior
- Bedrooms
- 3 above ground + 1 below
- Bathrooms
- 1 × 2-piece (main), 2 × 4-piece (second), 1 × 7-piece (third), 1 × 4-piece (lower)
- Rooms
- 10 above ground
- Family room or den
- Yes
- Fireplace
- Yes
Heating, cooling and services
- Heating
- Forced Air, Gas
- Air conditioning
- Central Air
- Water and sewer
- Sewer
Building and exterior
- Style
- 3-Storey
- Exterior
- Brick
- Foundation
- Concrete
- Age
- 6-15 years
- Faces
- East
- Outdoor
- Patio, Lawn Sprinkler System
Parking
- Garage spaces
- 2
- Total parking
- 2
- Driveway and parking
- Private
Lot
- Size
- 24 × 125 ft
More
- Possession
- TBD
- Nearby
- Library, Park, Public Transit, School
- Cross street
- Davisville and Mount Pleasant
History of this address
1 earlier listing at this address, with sold and leased prices. Create a free account or sign in to see them.
Location
Location is approximate. See nearby homes on the map
Recent sales nearby
See what similar homes within 1 km sold for in the last year. Create a free account or sign in to see them.
The neighbourhood
Getting around Very walkable
- 🚇 Mount Pleasant LRT10 min walk
- 🚇 Davisville Subway12 min walk
- 🚆 Toronto Union Station GO6.5 km
Within a 10-minute walk: 15 grocery stores, 102 cafés and restaurants, 15 parks, 12 pharmacies. Nearest grocery: Olive Oil Emporium (200 m). Nearest park: Glebe Manor Square West (150 m).
Schools nearby
Elementary
- Davisville Junior Public School
EQAO: Gr 6 reading 92%, math 92%9 min walk - Eglinton Junior Public School
EQAO: Gr 3 reading 76%, math 68%10 min walk - Sunnybrook School Private11 min walk
- Maurice Cody Junior Public School
EQAO: Gr 3 reading 94%, math 87%15 min walk
Secondary
- Hodgson Middle School6 min walk
- Northern Secondary School
EQAO: Gr 9 math 72%, literacy test 91%14 min walk - North Toronto Collegiate Institute
EQAO: Gr 9 math 80%, literacy test 95%15 min walk
EQAO: share of students meeting the provincial standard (2024–25). Ontario average: Gr 6 reading 86%, math 51%; Gr 9 math 55%; literacy test 83%.
Closest schools, not school zones. Check which school serves this address with the school board before relying on it.
Who lives here postal area M4S
- Owners / renters
- 39% / 61%
- Median household income
- $88,000
- Average age
- 41
- Children under 15
- 13%
- Homes
- 12% detached, 68% high-rise
- Commute by transit
- 39%
- Population
- 30,754
Languages spoken most at home besides English: Spanish 2.1%, Iranian Persian 1.9%, Portuguese 1.7%, Korean 1.5%.
Flood and conservation No mapped hazard
Not inside a mapped flood plain or regulated area.
Screening maps only. Ask the conservation authority for a property inquiry before relying on this.
Safety
Major crime per resident in South Eglinton-Davisville (2025): 49% below the Toronto average, down 11% from the year before.
- Assault43% below average
- Break and enter32% below average
- Auto theft74% below average
- Robbery69% below average
- Theft from vehicles53% below average
- Shootingsnone reported
Crime Severity Index for Toronto police: 60 vs 57 for Ontario (2025).
Police-reported figures for the whole neighbourhood, not this street. Rates use the area’s resident population.
Development nearby 10 active
-
18 BROWNLOW AVE · 450 mSite Plan · NOAC Issued · applied 2025Site Plan Amendment to alter the development standards for the 21-storey residential building (previously approved under 23 152381 STE 12 SA), by increasing…Application details
-
158 SOUDAN AVE · 450 mSite Plan · Under Review · applied 2025Site Plan Control for a 56-storey residential tower that will have a total of 46,547 square metres of residential gross floor area ("GFA") and a total of 674…Application details
-
214 SOUDAN AVE · 400 mOfficial Plan / Zoning By-law Amendment · Under Review · applied 2024Zoning By-law Amendment for a 45-storey purpose built rental residential building containing 527 new dwelling units, and a total of 32,900.29 sq. m of…Application details
-
551 MOUNT PLEASANT RD · 150 mSite Plan · Under Review · applied 2023Proposal to fully renovate and partially reconstruct the existing theatre. The existing historic front (west) facade fronting on Mount Pleasant Road will be…Application details
-
214 SOUDAN AVE · 400 mSite Plan · Under Review · applied 2022Application details
-
141 DAVISVILLE AVE · 400 mSite Plan · Under Review · applied 2022Proposed 32-storey infill tower. The existing 20-storey. 313-unit rental apartment building currently on site will be retained. The proposed building will…Application details
13 more within 500 m.
Rezoning, site plan, subdivision and condominium applications filed with the city.
Distances are approximate. Places © OpenStreetMap contributors. Neighbourhood figures: Statistics Canada, 2021 Census. School results: EQAO via Ontario Data Catalogue (Open Government Licence – Ontario). Neighbourhood crime: Toronto Police Service Public Safety Data Portal (Open Government Licence – Toronto Police Service). Crime Severity Index: Statistics Canada. Planning applications: City of Toronto open data.
Living here
Commute
To Union Station (downtown Toronto): 6 km. Transit times · Driving times
Noise Nothing major nearby
No highway within 500 m, rail line within 300 m, or airport flight path nearby.
Distances from the map, not noise measurements. Visit at rush hour to judge for yourself.
Trees
72 City street trees within 100 m. That’s more than the Toronto average of 42.
Trees on City boulevards only, not private yards or parks.
Internet High-speed
50/10 Mbps or faster available here by cable, fibre or DSL (the federal high-speed target).
From the federal broadband map. Check exact speeds and providers for the address.
Short-term rentals
Only in your principal residence (where you live). The entire home can be rented up to 180 nights a year; renting up to 3 bedrooms while you live there has no limit. Hosts register with the City and collect the 6% accommodation tax.
Zoning, heritage, building permits and street trees: City of Toronto open data (Open Government Licence – Toronto). Roads, rail, airports and planned stations © OpenStreetMap contributors. Internet: Innovation, Science and Economic Development Canada, National Broadband Data.
Listed by SAGE REAL ESTATE LIMITED.
Listing information provided by PropTx Innovations Inc. and TRREB; deemed reliable but not guaranteed accurate by PropTx.
Similar homes nearby
See more in Toronto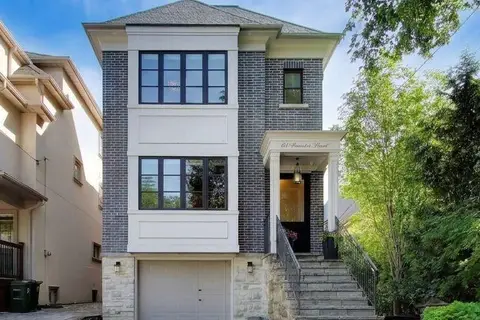
$3,299,000
4 bd5 ba3 pk2500-3000 ft²
69 Taunton Road
Mount Pleasant East, Toronto
Detached · MLS® C13837300 · ROYAL LEPAGE TERREQUITY SEYMOUR REAL ESTATE
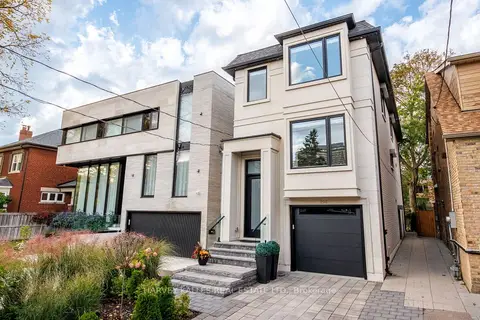
$3,199,000
4+1 bd5 ba3 pk2000-2500 ft²
194 Sheldrake Boulevard
Mount Pleasant East, Toronto
Detached · MLS® C13779566 · HARVEY KALLES REAL ESTATE LTD.
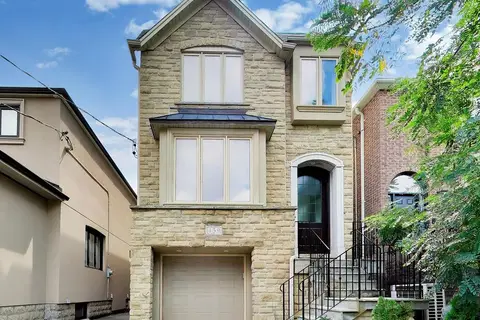
$2,995,000
4+1 bd4 ba2 pk2000-2500 ft²
459 Soudan Avenue
Mount Pleasant East, Toronto
Detached · MLS® C13827446 · ROYAL LEPAGE TERREQUITY SEYMOUR REAL ESTATE
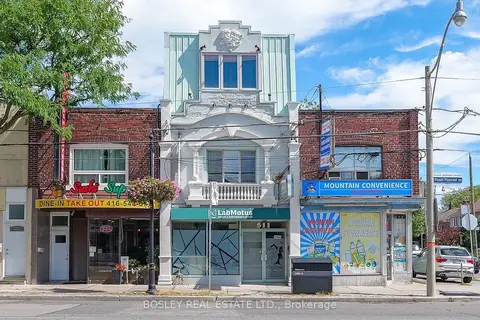
$2,985,000
3 bd6 ba1 pk3500-5000 ft²
511 Mount Pleasant Road
Mount Pleasant East, Toronto
Store W Apt/Office · MLS® C13802212 · BOSLEY REAL ESTATE LTD.
$2,798,000
8+1 bd5 ba4 pk3500-5000 ft²
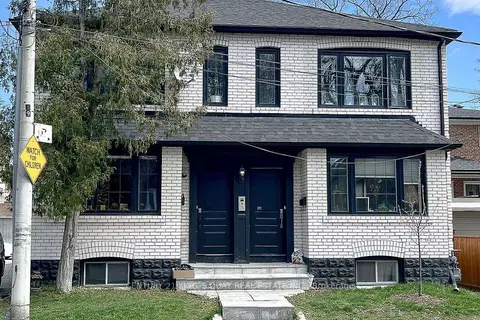
301 Cleveland Street
Mount Pleasant East, Toronto
Fourplex · MLS® C13637024 · CENTURY 21 KING`S QUAY REAL ESTATE INC.
$2,699,000
Reduced $100,000
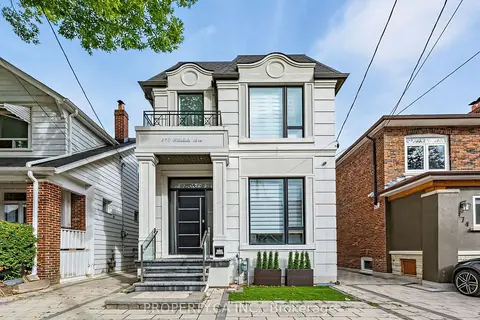
3+1 bd5 ba2 pk2000-2500 ft²
370 Hillsdale Avenue E
Mount Pleasant East, Toronto
Detached · MLS® C13815258 · PROPERTY.CA INC.
$2,695,000
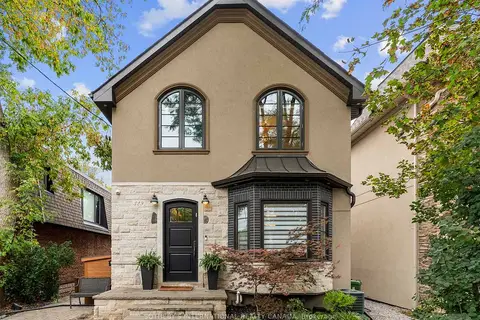
4+1 bd4 ba2 pk2000-2500 ft²
329 Broadway Avenue
Mount Pleasant East, Toronto
Detached · MLS® C13846622 · SOTHEBY'S INTERNATIONAL REALTY CANADA
$3,295,000
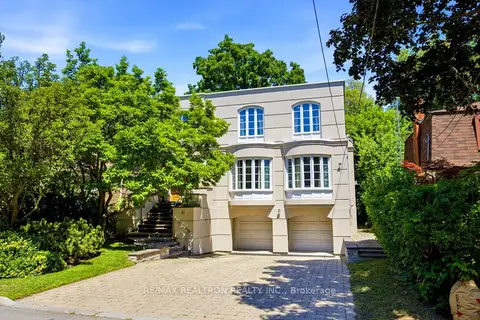
5+1 bd8 ba6 pk3500-5000 ft²
50 Viewmount Avenue
Englemount-Lawrence, Toronto
Detached · MLS® C13756900 · RE/MAX REALTRON REALTY INC.