5 Robert Street
Sundridge, Sundridge, P0A 1Z0
$828,000
- 3+1 bedrooms
- 6 bathrooms
- 6 parking
- 1500-2000 sq ft
Listed 146 days ago · MLS® X13177300
About this home
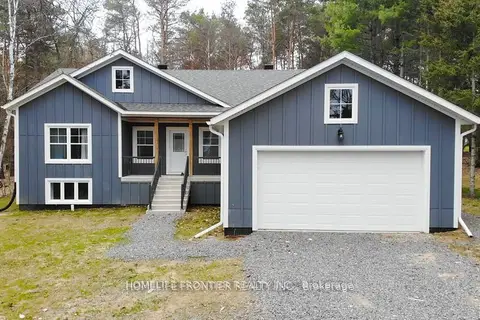
Welcome to 5 Robert Street, Sundridge - an exceptional brand-new, architect-designed luxury custom residence set on an impressive approx. 15,017 sq.ft. lot, offering approximately 1,939 sq.ft. of refined main-level living, a 1,439 sq.ft. lower level, and an oversized 500 sq.ft. double garage . This one-of-a-kind modern home showcases elevated craftsmanship throughout, featuring dramatic ceiling heights, expansive floor-to-ceiling aluminum with triple layers windows, multiple skylights, a striking contemporary gas fireplace, and a designer chef's kitchen with waterfall island and sleek custom cabinetry-creating a true statement of luxury living and architectural excellence. Built with uncompromising attention to detail, the home offers a heated driveway and basement floor, floating staircase with glass railings, premium lighting design, expansive rear deck with glass guards, walk-out lower level, high-performance construction standards, and all-new mechanical systems and finishes. The bright and functional lower level provides outstanding potential for a private in-law or guest suite, ideal for multi-generational living or extended family. Located on a quiet street just minutes to Lake Bernard and town amenities, this is a rare opportunity to own a never-lived-in, fully custom luxury home in the heart of the Parry Sound District.
Details
- Type
- Detached
- Style
- 1 1/2 Storey
- Age
- New
- Size
- 1500-2000 sq ft
- Lot
- 75 × 200 ft
- Basement
- Finished, Finished with Walk-Out, Separate Entrance
- Garage
- Attached
- Kitchens
- 2
- Neighbourhood
- Sundridge
- Municipality
- Sundridge
- Price per sq ft
- $473 (18% above detached houses in Sundridge, $400)
Interior
- Bedrooms
- 3 above ground + 1 below
- Bathrooms
- 3 × 3-piece (upper), 1 × 2-piece (upper), 1 × 2-piece (lower), 1 × 3-piece (lower)
- Kitchens
- 2 (1 below ground)
- Rooms
- 6 above ground
- Family room or den
- Yes
- Fireplace
- Natural Gas
- Features
- Auto Garage Door Remote, Central Vacuum, Countertop Range, ERV/HRV, Sump Pump, Water Heater Owned
Heating, cooling and services
- Heating
- Forced Air, Gas
- Air conditioning
- Central Air
- Water and sewer
- Sewer
Building and exterior
- Style
- 1 1/2 Storey
- Exterior
- Stucco (Plaster)
- Roof
- Asphalt Rolled
- Foundation
- Insulated Concrete Form
- Age
- New
- Faces
- South
- Outdoor
- Seasonal Living, Deck
Parking
- Garage spaces
- 2
- Total parking
- 6
- Driveway and parking
- Private
Lot
- Size
- 75 × 200 ft
More
- Possession
- Flexible
- Nearby
- Wooded/Treed
- Cross street
- Victoria St/Robert St
History of this address
3 earlier listings at this address, with sold and leased prices. Create a free account or sign in to see them.
Listed by CENTURY 21 PERCY FULTON LTD..
Listing information provided by PropTx Innovations Inc. and TRREB; deemed reliable but not guaranteed accurate by PropTx.
Similar homes nearby
See more in Sundridge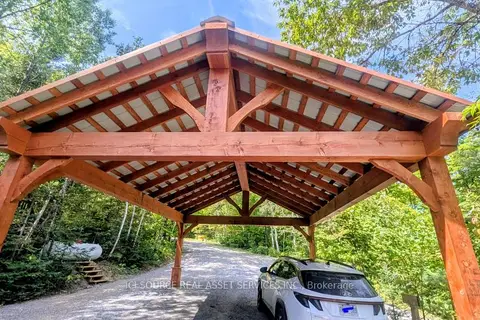
$819,000
3 bd2 ba8 pk1500-2000 ft²
1994B Forest Lake Road
Sundridge, Sundridge
Detached · MLS® X13735328 · ICI SOURCE REAL ASSET SERVICES INC.
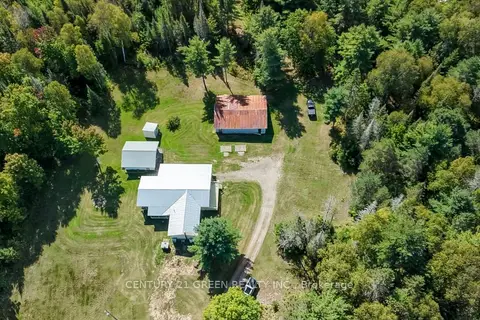
$899,000
3 bd2 ba22 pk1100-1500 ft²
879 Lake Bernard Road S
Sundridge, Sundridge
Detached · MLS® X13821948 · CENTURY 21 GREEN REALTY INC.
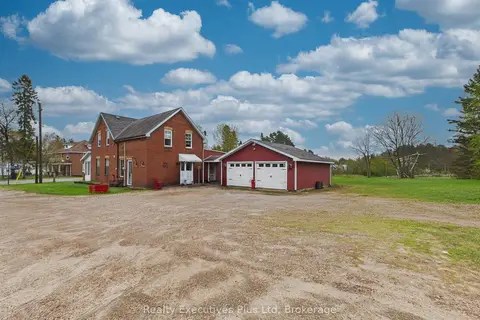
$735,500
4 bd2 ba6 pk1100-1500 ft²
16 Albert Street
Sundridge, Sundridge
Detached · MLS® X13727032 · Realty Executives Plus Ltd
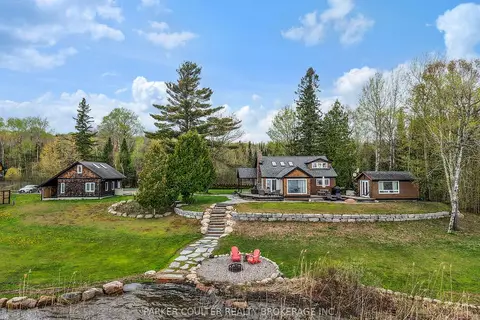
$949,999
3 bd2 ba15 pk1100-1500 ft²
89 High Rock Drive
Sundridge, Sundridge
Detached · MLS® X13762148 · PARKER COULTER REALTY BROKERAGE INC.
$699,900
3+3 bd3 ba6 pk1500-2000 ft²
18 Murray Street
Sundridge, Sundridge
Detached · MLS® X13765798 · HOMELIFE FRONTIER REALTY INC.