1994B Forest Lake Road
Sundridge, Sundridge, P0A 1Z0
$819,000
- 3 bedrooms
- 2 bathrooms
- 8 parking
- 1500-2000 sq ft
Listed 48 days ago · MLS® X13735328
About this home
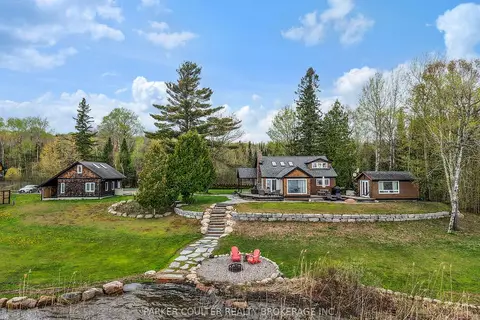
Waterfront living at its best. 1.5 private acres with 210 ft. of frontage on Forest Lake in sunny Sundridge.Whether you are casting a line from the dock, enjoying the deck or out for a boat ride. Offering a beautiful sandy beach, perfect for swimming or enjoying a bevy. This 4 season home is perfect for hoting family and friends. The two year old custom kitchen pairs white cabinetry, quartz countertops, and a massive island(charcoal colour) and stainless steel appliances. Open concept living and dining room combination has beautiful lake views and a cozy certified wood stove for cool evenings. Enjoy your morning coffee or curl up in a chair and read in the large sunroom with top to bottom casement windows and propane fireplace. The main floor primary bedroom has a walk in closet and laundry. There is also a newer 4 piece bath with claw foot soaker tub. Upstairs offers two large bedrooms and a 2 piece bath. The basement is finished and is a walkout. There's also a workshop and storage room. Propane furnace and heat pump(2025) for comfort all year. There's also a 16kw Generac generator for piece of mind. Parking for ATVs and snowmobiles under the closed in deck. Brand new custom timber frame 18x24 ft carport for the vehicles. The property has been extensively landscaped with beautiful perennial gardens. Two minutes to hunreds of acres of crown land trails for atv-ing, snowmobiling or just walking in nature. This is the waterfront home or cottage you have been looking for! *For Additional Property Details Click The Brochure Icon Below*
Details
- Type
- Detached
- Style
- 1 1/2 Storey
- Size
- 1500-2000 sq ft
- Lot
- 210 × 243 ft
- Basement
- Finished with Walk-Out
- Garage
- Carport
- Kitchens
- 1
- Property tax
- $4,497 (2026)
- Neighbourhood
- Sundridge
- Municipality
- Sundridge
- Price per sq ft
- $468 (17% above detached houses in Sundridge, $400)
Interior
- Bedrooms
- 3 above ground
- Bathrooms
- 1 × 2-piece, 1 × 4-piece
- Rooms
- 6 above ground + 3 below
- Family room or den
- Yes
- Fireplace
- Yes
- Features
- Workbench
Heating, cooling and services
- Heating
- Heat Pump, Propane
- Air conditioning
- Central Air
- Water and sewer
- Septic
Building and exterior
- Style
- 1 1/2 Storey
- Exterior
- Vinyl Siding
- Roof
- Metal
- Foundation
- Block
- Faces
- North
- Waterfront
- Direct
Parking
- Garage spaces
- 2
- Total parking
- 8
- Driveway and parking
- Right Of Way
Lot
- Size
- 210 × 243 ft
More
- Possession
- 30-59 days
- Cross street
- Forest Lake Rd and Cedar Lane
Rooms
| Room | Level | Size | Features |
|---|---|---|---|
| Family Room | Main | 9.91 × 3.47 m (32'6" × 11'5") | |
| Kitchen | Main | 5.18 × 3.35 m (17' × 11') | |
| Bedroom | Main | 4.19 × 2.92 m (13'9" × 9'7") | |
| Other | Main | 3.35 × 1.83 m (11' × 6') | |
| Bathroom | Main | 2.36 × 2.29 m (7'9" × 7'6") | |
| Sunroom | Main | 5.79 × 3.05 m (19' × 10') | |
| Bedroom 2 | Second | 4.88 × 4.27 m (16' × 14') | |
| Bedroom 3 | Second | 3.51 × 4.27 m (11'6" × 14') | |
| Bathroom | Second | 2.29 × 1.52 m (7'6" × 5') | |
| Recreation | Basement | 6.71 × 6.1 m (22' × 20') | |
| Utility Room | Basement | 6.71 × 3.35 m (22' × 11') |
Location
Location is approximate. See nearby homes on the map
Recent sales nearby
See what similar homes within 1 km sold for in the last year. Create a free account or sign in to see them.
The neighbourhood
Getting around Car-dependent
No subway, LRT or GO station within a short trip.
Within a 10-minute walk: no grocery stores, 0 cafés and restaurants, 0 parks.
Who lives here postal area P0A
- Owners / renters
- 87% / 13%
- Median household income
- $68,000
- Average age
- 50
- Children under 15
- 12%
- Homes
- 92% detached, 0% high-rise
- Commute by transit
- 1%
- Population
- 17,822
Languages spoken most at home besides English: German 0.2%, Polish 0.1%, Hungarian 0.1%, Spanish 0.1%.
Distances are approximate. Places © OpenStreetMap contributors. Neighbourhood figures: Statistics Canada, 2021 Census.
Living here
Commute
Noise Nothing major nearby
No highway within 500 m, rail line within 300 m, or airport flight path nearby.
Distances from the map, not noise measurements. Visit at rush hour to judge for yourself.
Internet High-speed
50/10 Mbps or faster available here by cable, fibre or DSL (the federal high-speed target).
From the federal broadband map. Check exact speeds and providers for the address.
Roads, rail, airports and planned stations © OpenStreetMap contributors. Internet: Innovation, Science and Economic Development Canada, National Broadband Data.
Listed by ICI SOURCE REAL ASSET SERVICES INC..
Listing information provided by PropTx Innovations Inc. and TRREB; deemed reliable but not guaranteed accurate by PropTx.
Similar homes nearby
See more in Sundridge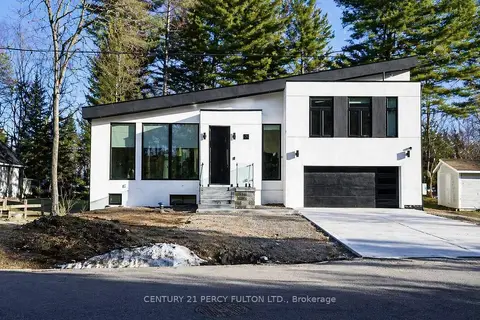
$828,000
3+1 bd6 ba6 pk1500-2000 ft²
5 Robert Street
Sundridge, Sundridge
Detached · MLS® X13177300 · CENTURY 21 PERCY FULTON LTD.
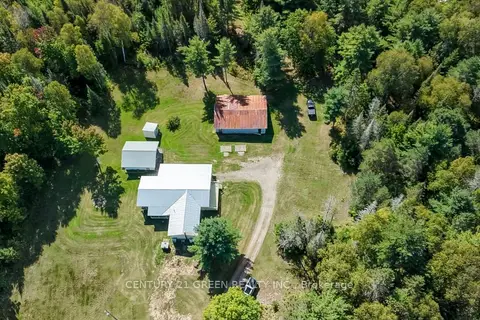
$899,000
3 bd2 ba22 pk1100-1500 ft²
879 Lake Bernard Road S
Sundridge, Sundridge
Detached · MLS® X13821948 · CENTURY 21 GREEN REALTY INC.
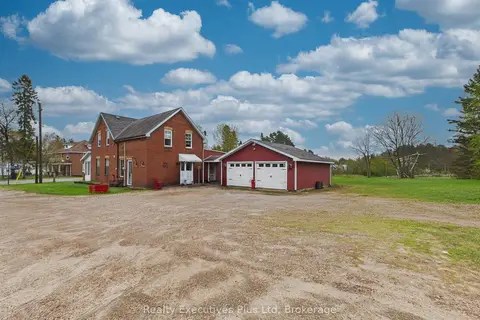
$735,500
4 bd2 ba6 pk1100-1500 ft²
16 Albert Street
Sundridge, Sundridge
Detached · MLS® X13727032 · Realty Executives Plus Ltd
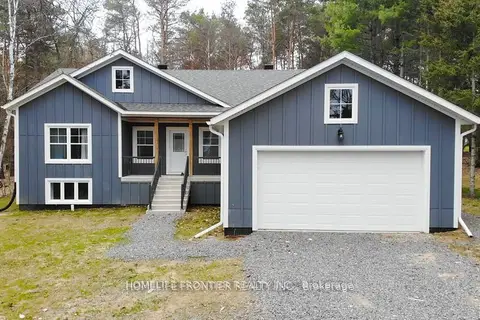
$699,900
3+3 bd3 ba6 pk1500-2000 ft²
18 Murray Street
Sundridge, Sundridge
Detached · MLS® X13765798 · HOMELIFE FRONTIER REALTY INC.
$949,999
3 bd2 ba15 pk1100-1500 ft²
89 High Rock Drive
Sundridge, Sundridge
Detached · MLS® X13762148 · PARKER COULTER REALTY BROKERAGE INC.