16 Albert Street
Sundridge, Sundridge, P0A 1Z0
$735,500
- 4 bedrooms
- 2 bathrooms
- 6 parking
- 1100-1500 sq ft
Listed 50 days ago · MLS® X13727032
About this home
WOW Fabulous century home located in Strong. This fabulous home offers a main floor primary bedroom and three additional bedrooms on the second level. A cozy second floor recreation room is perfect for hanging out watching tv or reading a great book. The very posh dedicated dining room is the entertainers delight. Retire to the main floor living room that features gorgeous hardwood floor, fireplace and ample natural light. The kitchen features a gas stove, granite countertops and an island to provide more space for your meal preparation. Oh and wait !!! When the black flies are out, no fear, the screened in porch will provide comfort from the bugs on a hot summer night. This house has it all. 24 hours notice for showings is appreciated if possible.
Details
- Type
- Detached
- Style
- 1 1/2 Storey
- Age
- 51-99 years
- Size
- 1100-1500 sq ft
- Lot
- 126.53 × 162.17 ft
- Basement
- Unfinished
- Garage
- Detached
- Kitchens
- 1
- Property tax
- $2,213 (2025)
- Neighbourhood
- Sundridge
- Municipality
- Sundridge
- Price per sq ft
- $566 (41% above detached houses in Sundridge, $400)
Interior
- Bedrooms
- 4 above ground
- Bathrooms
- 1 × 4-piece, 1 × 2-piece
- Rooms
- 8 above ground
- Family room or den
- Yes
- Fireplace
- Yes
Heating, cooling and services
- Heating
- Forced Air, Gas
- Water and sewer
- Septic
Building and exterior
- Style
- 1 1/2 Storey
- Exterior
- Brick
- Roof
- Asphalt Shingle
- Foundation
- Stone
- Age
- 51-99 years
- Faces
- East
- Outdoor
- Porch, Year Round Living
Parking
- Garage spaces
- 2
- Total parking
- 6
- Driveway and parking
- Private
Lot
- Size
- 126.53 × 162.17 ft (irregular)
More
- Possession
- immediate
- Cross street
- Hwy 124
History of this address
1 earlier listing at this address, with sold and leased prices. Create a free account or sign in to see them.
Listed by Realty Executives Plus Ltd.
Listing information provided by PropTx Innovations Inc. and TRREB; deemed reliable but not guaranteed accurate by PropTx.
Similar homes nearby
See more in Sundridge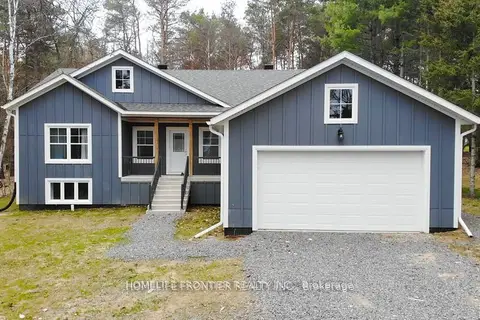
$699,900
3+3 bd3 ba6 pk1500-2000 ft²
18 Murray Street
Sundridge, Sundridge
Detached · MLS® X13765798 · HOMELIFE FRONTIER REALTY INC.
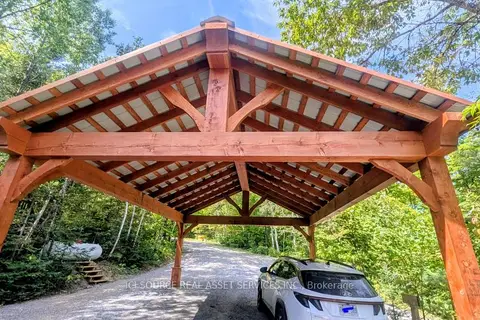
$819,000
3 bd2 ba8 pk1500-2000 ft²
1994B Forest Lake Road
Sundridge, Sundridge
Detached · MLS® X13735328 · ICI SOURCE REAL ASSET SERVICES INC.
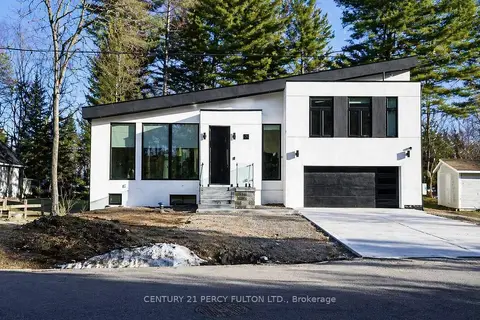
$828,000
3+1 bd6 ba6 pk1500-2000 ft²
5 Robert Street
Sundridge, Sundridge
Detached · MLS® X13177300 · CENTURY 21 PERCY FULTON LTD.
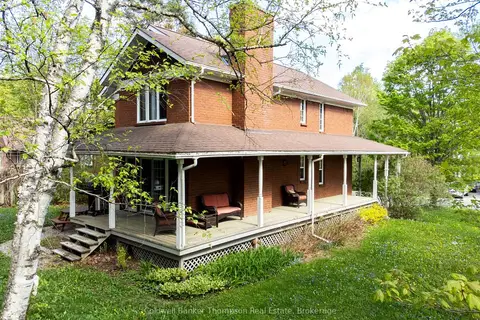
$624,900
Reduced $74,100
3+1 bd4 ba5 pk1500-2000 ft²
21 Birchwood Drive
Sundridge, Sundridge
Detached · MLS® X12869130 · Coldwell Banker Thompson Real Estate
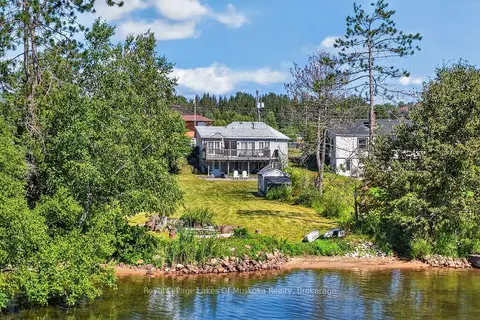
$599,900
2+1 bd2 ba3 pk1100-1500 ft²
117 Main Street
Sundridge, Sundridge
Detached · MLS® X13705446 · Royal LePage Lakes Of Muskoka Realty
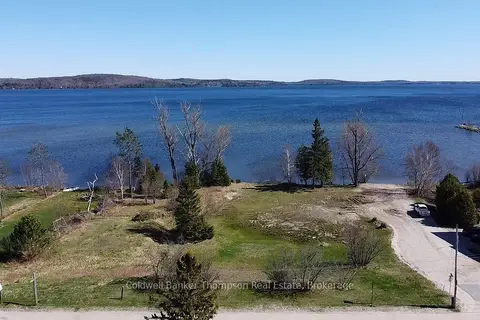
$599,000
0 bd0 ba< 700 ft²
113 Main Street
Sundridge, Sundridge
Vacant Land · MLS® X12862568 · Coldwell Banker Thompson Real Estate
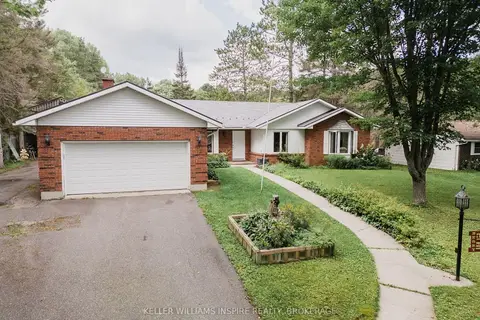
$597,999
Reduced $8,000
3 bd3 ba11 pk2000-2500 ft²
12 Robert Street
Sundridge, Sundridge
Detached · MLS® X13718000 · KELLER WILLIAMS INSPIRE REALTY, BROKERAGE