89 High Rock Drive
Sundridge, Sundridge, P0A 1Z0
$949,999
- 3 bedrooms
- 2 bathrooms
- 15 parking
- 1100-1500 sq ft
Listed 40 days ago · MLS® X13762148
About this home
Welcome to 89 High Rock Dr - an exceptional year-round lakefront retreat on beautiful Bernard Lake in Sunridge. Set on over half an acre with an incredible 255 feet of shoreline, this remarkable 3 bedroom, 2 bathroom property blends Muskoka charm with modern comfort and breathtaking waterfront living. A massive driveway bordered by stunning armour stone offers parking for up to 13 vehicles, while mature trees and granite landscaping create a picturesque setting. Follow the granite staircase down to the sandy beachfront, complete with a spectacular lakeside fire-pit area and shallow shoreline ideal for families and children. The detached 2-car garage is fully finished with heat, hydro, and an impressive loft featuring three skylights - perfect for a studio, office, yoga space, or guest overflow. A private dock and waterfront shed provide plenty of storage for all your lake toys and equipment. Perched high above the lake, the home offers panoramic water views from the wraparound deck and covered porch. Inside, the open-concept main floor is warm and inviting with cathedral ceilings, skylights, a gas fireplace, and large windows that flood the home with natural light. The dining area overlooks the lake and walks out to both sides of the expansive back deck, creating seamless indoor-outdoor living. The spacious primary bedroom is conveniently located on the main floor alongside a renovated 4-piece bathroom and second bath for added convenience. A striking staircase with modern metal and glass railings leads to the upper level, where you'll find a large loft ideal for office space, an additional bedroom, and a sizeable third bedroom with stunning lake views. This property is finished with a This property is finished with a large bunkie equipped with Hydro that offers a perfect additional living or accommodation space. This property is offered furnished and turn-key, making this rare waterfront property is ready to enjoy from day one.
Details
- Type
- Detached
- Style
- 2-Storey
- Age
- 16-30 years
- Size
- 1100-1500 sq ft
- Lot
- 156.42 × 150 ft
- Basement
- Crawl Space
- Garage
- Detached
- Kitchens
- 1
- Property tax
- $5,807 (2025)
- Neighbourhood
- Sundridge
- Municipality
- Sundridge
- Price per sq ft
- $731 (83% above detached houses in Sundridge, $400)
Interior
- Bedrooms
- 3 above ground
- Bathrooms
- 1 × 3-piece (main), 1 × 2-piece (main)
- Rooms
- 10 above ground
- Family room or den
- No
- Fireplace
- Living Room
- Features
- Auto Garage Door Remote, Carpet Free, On Demand Water Heater, Primary Bedroom - Main Floor, Water Heater Owned
Heating, cooling and services
- Heating
- Baseboard, Electric
- Water and sewer
- Septic
Building and exterior
- Style
- 2-Storey
- Exterior
- Cedar, Wood
- Roof
- Asphalt Shingle
- Foundation
- Poured Concrete
- Age
- 16-30 years
- Faces
- East
- Outdoor
- Deck, Fishing, Landscaped, Patio, Porch, Year Round Living, Shed, Storage
- Waterfront
- Direct
Parking
- Garage spaces
- 2
- Total parking
- 15
- Driveway and parking
- Private Triple
Lot
- Size
- 156.42 × 150 ft (irregular)
- Acreage
- .50-1.99
More
- Possession
- Flexible
- Nearby
- Beach, Campground, Lake Access, Marina, School, Waterfront
- Cross street
- Sunny Rock Road to High Rock Drive
Rooms
| Room | Level | Size | Features |
|---|---|---|---|
| Foyer | Main | 2.59 × 1.68 m (8'6" × 5'6") | |
| Bathroom | Main | 2.77 × 1.4 m (9'1" × 4'7") | 2 Pc Bath, Combined w/Laundry |
| Bathroom | Main | 2.44 × 2.03 m (8' × 6'8") | 3 Pc Bath, Tile Floor |
| Primary Bedroom | Main | 3.84 × 2.95 m (12'7" × 9'8") | |
| Kitchen | Main | 4.19 × 3.35 m (13'9" × 11') | Tile Floor, W/O To Porch |
| Living Room | Main | 5.08 × 4.78 m (16'8" × 15'8") | |
| Dining Room | Main | 3.66 × 2.82 m (12' × 9'3") | W/O To Deck |
| Loft | Second | 2.97 × 2.59 m (9'9" × 8'6") | |
| Bedroom 2 | Second | 3.38 × 2.97 m (11'1" × 9'9") | |
| Bedroom 3 | Second | 5.79 × 2.97 m (19' × 9'9") |
History of this address
1 earlier listing at this address, with sold and leased prices. Create a free account or sign in to see them.
Location
Location is approximate. See nearby homes on the map
Recent sales nearby
See what similar homes within 1 km sold for in the last year. Create a free account or sign in to see them.
The neighbourhood
Getting around Car-dependent
No subway, LRT or GO station within a short trip.
Within a 10-minute walk: no grocery stores, 0 cafés and restaurants, 0 parks.
Who lives here postal area P0A
- Owners / renters
- 87% / 13%
- Median household income
- $68,000
- Average age
- 50
- Children under 15
- 12%
- Homes
- 92% detached, 0% high-rise
- Commute by transit
- 1%
- Population
- 17,822
Languages spoken most at home besides English: German 0.2%, Polish 0.1%, Hungarian 0.1%, Spanish 0.1%.
Distances are approximate. Places © OpenStreetMap contributors. Neighbourhood figures: Statistics Canada, 2021 Census.
Living here
Commute
Noise 1 source nearby
- 🚆 Rail line (Newmarket Subdivision)50 m
Distances from the map, not noise measurements. Visit at rush hour to judge for yourself.
Internet High-speed
50/10 Mbps or faster available here by cable, fibre or DSL (the federal high-speed target).
From the federal broadband map. Check exact speeds and providers for the address.
Roads, rail, airports and planned stations © OpenStreetMap contributors. Internet: Innovation, Science and Economic Development Canada, National Broadband Data.
Listed by PARKER COULTER REALTY BROKERAGE INC..
Listing information provided by PropTx Innovations Inc. and TRREB; deemed reliable but not guaranteed accurate by PropTx.
Similar homes nearby
See more in Sundridge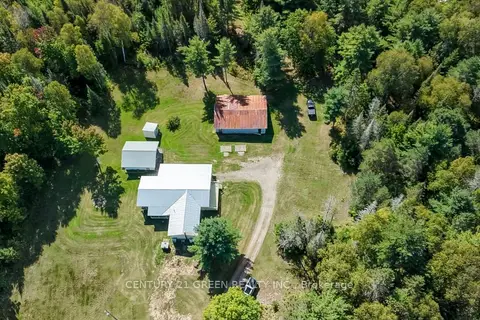
$899,000
3 bd2 ba22 pk1100-1500 ft²
879 Lake Bernard Road S
Sundridge, Sundridge
Detached · MLS® X13821948 · CENTURY 21 GREEN REALTY INC.
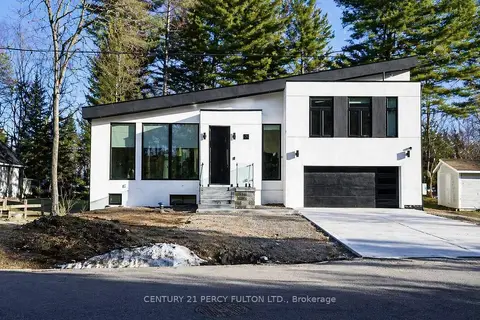
$828,000
3+1 bd6 ba6 pk1500-2000 ft²
5 Robert Street
Sundridge, Sundridge
Detached · MLS® X13177300 · CENTURY 21 PERCY FULTON LTD.
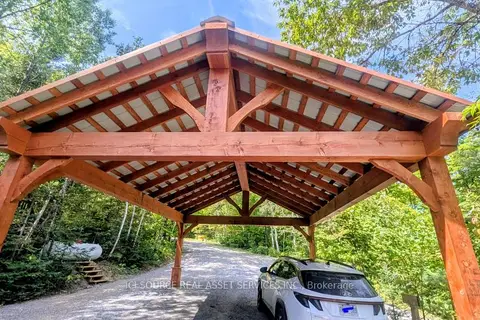
$819,000
3 bd2 ba8 pk1500-2000 ft²
1994B Forest Lake Road
Sundridge, Sundridge
Detached · MLS® X13735328 · ICI SOURCE REAL ASSET SERVICES INC.