5 Barnesdale Avenue
Stipley, Hamilton, L8M 2V1
$749,999
- 5+1 bedrooms
- 3 bathrooms
- 2 parking
- 2000-2500 sq ft
Listed 32 days ago · MLS® X13797112
About this home
SHOVEL-READY CONSTRUCTION OPPORTUNITY! Excellent opportunity for builders, developers and investors in Hamilton's Gibson/Stipley South neighbourhood. Situated on an approximately 28' x 85' lot, this development is approved for a 3-storey, 5-unit residential building, with the permit in final municipal review and the seller delivering the property with the permit issued and in hand at closing, ready to start construction immediately. Construction financing of approximately $1.5M is already approved and a qualified buyer may be able to step into it, and the project qualifies for CMHC MLI Select take-out financing of approximately $1.9M on completion. Once built, the 5 units are projected to generate approximately $12,100/month in gross rent, supporting a stabilized value in the $2.4M-$2.65M range. The proposed plans feature a mix of 1- and 3-bedroom units, balconies, bicycle parking and an accessory building for bike storage and garbage. Drawings and plans are available for review.
Details
- Type
- Detached
- Style
- 2 1/2 Storey
- Size
- 2000-2500 sq ft
- Lot
- 28 × 85 ft
- Basement
- Partially Finished, Partial Basement
- Garage
- None
- Kitchens
- 3
- Property tax
- $4,471 (2026)
- Neighbourhood
- Stipley
- Municipality
- Hamilton
- Price per sq ft
- $333 (about the same as detached houses in Stipley)
Interior
- Bedrooms
- 5 above ground + 1 below
- Bathrooms
- 1 × 4-piece (main), 1 × 3-piece (second), 1 × 4-piece (basement)
- Kitchens
- 3 (1 below ground)
- Rooms
- 8 above ground + 2 below
- Family room or den
- No
- Fireplace
- No
Heating, cooling and services
- Heating
- Forced Air, Electric
- Water and sewer
- Sewer
Building and exterior
- Style
- 2 1/2 Storey
- Exterior
- Brick, Vinyl Siding
- Roof
- Asphalt Shingle
- Foundation
- Concrete Block
- Faces
- West
Parking
- Total parking
- 2
- Driveway and parking
- Private Double
Lot
- Size
- 28 × 85 ft
More
- Possession
- flexible
- Nearby
- Hospital, Library, Place Of Worship, Public Transit, School
- Cross street
- King St E
Rooms
| Room | Level | Size | Features |
|---|---|---|---|
| Kitchen | Main | 2.69 × 4.37 m (8'10" × 14'4") | |
| Bedroom | Main | 3.35 × 4.06 m (11' × 13'4") | |
| Kitchen | Second | 3.23 × 3.76 m (10'7" × 12'4") | |
| Bedroom 2 | Second | 2.87 × 3.35 m (9'5" × 11') | |
| Bedroom 3 | Second | 2.59 × 3.35 m (8'6" × 11') | |
| Bedroom 4 | Second | 2.84 × 3.35 m (9'4" × 11') | |
| Bedroom 5 | Second | 3.3 × 7.77 m (10'10" × 25'6") | |
| Kitchen | Basement | 2.74 × 2.18 m (9' × 7'2") | |
| Bedroom | Basement | 2.46 × 1.6 m (8'1" × 5'3") |
Living here
Short-term rentals
Only in your principal residence, with a City business licence (since December 2023).
Listed by ROYAL LEPAGE BURLOAK REAL ESTATE SERVICES.
Listing information provided by PropTx Innovations Inc. and TRREB; deemed reliable but not guaranteed accurate by PropTx.
Similar homes nearby
See more in Hamilton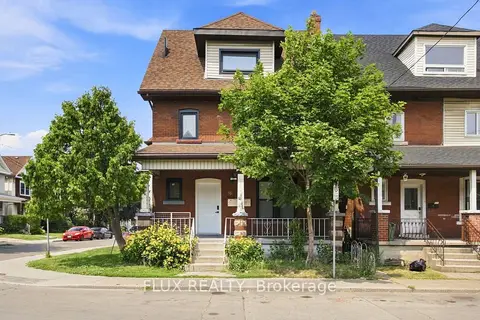
$760,000
4 bd6 ba4 pk1500-2000 ft²
19 Lottridge Street
Stipley, Hamilton
Triplex · MLS® X13626180 · FLUX REALTY
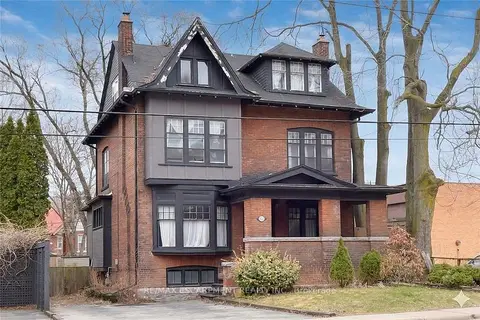
$774,900
5+1 bd3 ba5 pk2500-3000 ft²
103 Sherman Avenue S
Stipley, Hamilton
Detached · MLS® X13825484 · RE/MAX ESCARPMENT REALTY INC.
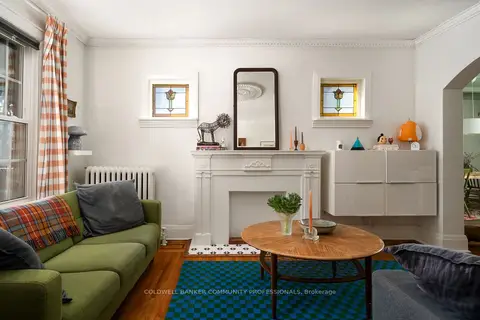
$799,000
3 bd2 ba3 pk1500-2000 ft²
14 Prospect Street S
Stipley, Hamilton
Detached · MLS® X13856818 · COLDWELL BANKER COMMUNITY PROFESSIONALS
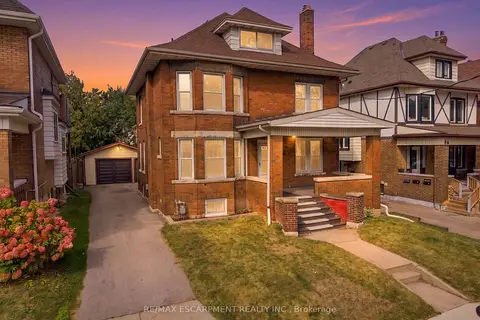
$799,999
4+1 bd4 ba5 pk2000-2500 ft²
100 Balsam Avenue S
Stipley, Hamilton
Triplex · MLS® X13849398 · RE/MAX ESCARPMENT REALTY INC.
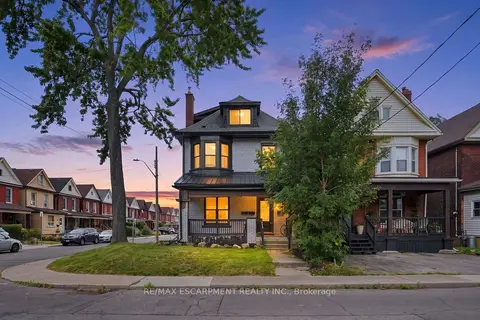
$699,900
4+1 bd4 ba4 pk1500-2000 ft²
106 BARNESDALE Avenue N
Stipley, Hamilton
Duplex · MLS® X13757614 · RE/MAX ESCARPMENT REALTY INC.
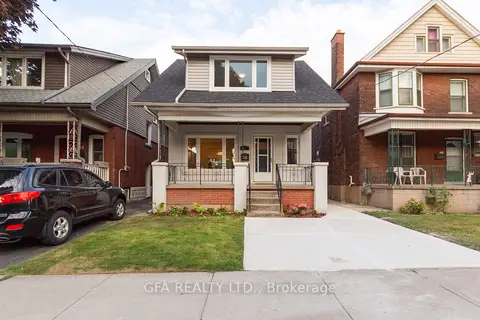
$679,000
3+2 bd3 ba1 pk1100-1500 ft²
42 Barnesdale Avenue N
Stipley, Hamilton
Detached · MLS® X13748344 · GFA REALTY LTD.
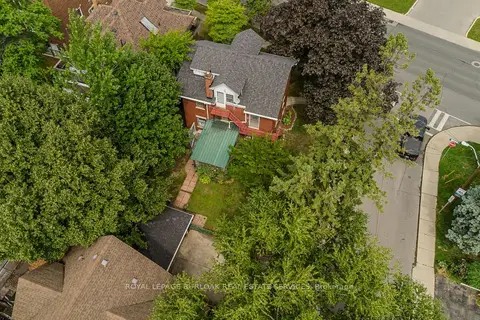
$650,000
4 bd3 ba6 pk2000-2500 ft²
1088 King Street E
Stipley, Hamilton
Detached · MLS® X13711860 · ROYAL LEPAGE BURLOAK REAL ESTATE SERVICES
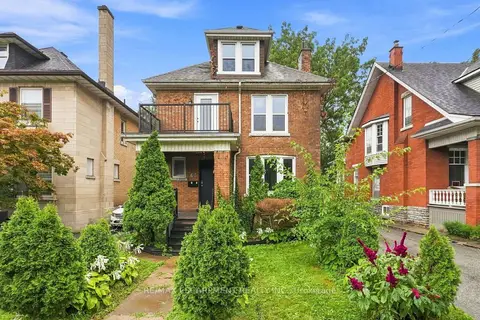
$649,900
6 bd4 ba3 pk2500-3000 ft²
63 Melrose Avenue S
Stipley, Hamilton
Duplex · MLS® X13769078 · RE/MAX ESCARPMENT REALTY INC.