14 Prospect Street S
Stipley, Hamilton, L8M 2Z1
$770,000
Reduced $29,000 from $799,000
- 3 bedrooms
- 2 bathrooms
- 3 parking
- 1500-2000 sq ft
Listed 17 days ago · MLS® X13856818
About this home
14 Prospect St S is a lovingly updated 2.5-storey Hamilton Four Square, full of original character, thoughtful details and a distinctly stylish sensibility. Offering 3 bedrooms, 2 bathrooms and approximately 1,800 sq ft, the home retains its wonderful original layout, with inlaid hardwood floors, coffered ceilings and all the craftsmanship that makes these homes so special. The updated kitchen and playful design touches feel right at home alongside the original details, while the generous front porch and pollinator garden add to its undeniable charm. A high and dry basement offers excellent workshop space, with plenty of room for projects and creative pursuits. Set in a fantastic family-friendly neighbourhood, close to Gage Park, Bernie Morelli Recreation Centre, Vintage Coffee, Capitol Bar and the future LRT.
Details
- Type
- Detached
- Style
- 2 1/2 Storey
- Size
- 1500-2000 sq ft
- Lot
- 40 × 85.33 ft
- Basement
- Unfinished
- Garage
- None
- Kitchens
- 1
- Property tax
- $5,279 (2026)
- Neighbourhood
- Stipley
- Municipality
- Hamilton
- Price per sq ft
- $440 (29% above detached houses in Stipley, $342)
Interior
- Bedrooms
- 3 above ground
- Bathrooms
- 1 × 4-piece (second), 1 × 4-piece (third)
- Rooms
- 9 above ground
- Family room or den
- Yes
- Fireplace
- No
Heating, cooling and services
- Heating
- Heat Pump, Gas
- Air conditioning
- Wall Unit(s)
- Water and sewer
- Sewer
Building and exterior
- Style
- 2 1/2 Storey
- Exterior
- Brick
- Foundation
- Concrete Block
- Faces
- West
Parking
- Total parking
- 3
- Driveway and parking
- Private
Lot
- Size
- 40 × 85.33 ft
More
- Possession
- Flexible
- Cross street
- King St E & Gage Ave N
Rooms
| Room | Level | Size | Features |
|---|---|---|---|
| Dining Room | Main | 4.15 × 4.05 m (13'7" × 13'3") | |
| Kitchen | Main | 3.11 × 4.14 m (10'2" × 13'7") | |
| Living Room | Main | 3.51 × 4.35 m (11'6" × 14'3") | |
| Bedroom 2 | Second | 3.37 × 3.18 m (11'1" × 10'5") | |
| Bedroom 3 | Second | 3.29 × 3.28 m (10'10" × 10'9") | |
| Primary Bedroom | Second | 3.3 × 6.55 m (10'10" × 21'6") | |
| Family Room | Third | 4.74 × 7.83 m (15'7" × 25'8") |
Price history
| Date | Price | Change |
|---|---|---|
| Oct 2, 2026 | $799,000 | Listed |
| Oct 20, 2026 | $770,000 | −$29,000 |
History of this address
2 earlier listings at this address, with sold and leased prices. Create a free account or sign in to see them.
Location
Location is approximate. See nearby homes on the map
Recent sales nearby
See what similar homes within 1 km sold for in the last year. Create a free account or sign in to see them.
The neighbourhood
Getting around Walkable
- 🚆 Hamilton GO Centre3.0 km
Within a 10-minute walk: 1 grocery store, 18 cafés and restaurants, 6 parks, 3 pharmacies. Nearest grocery: FreshCo (750 m). Nearest park: Belview Park (750 m).
Schools nearby
Elementary
- Prince of Wales Elementary Public School
EQAO: Gr 6 reading 79%, math 49%5 min walk - Adelaide Hoodless Public School
EQAO: Gr 6 reading 79%, math 52%9 min walk - Holy Name of Jesus Catholic Elementary School Catholic
EQAO: Gr 6 reading 86%, math 31%12 min walk - St. Ann Catholic Elementary School Catholic
EQAO: Gr 6 reading 88%, math 52%12 min walk
Secondary
- Bernie Custis Secondary School
EQAO: Gr 9 math 36%, literacy test 65%2 min walk - St. Charles Adult & Continuing Education Centre - Downtown East Campus Catholic10 min walk
- Cathedral High School Catholic
EQAO: Gr 9 math 43%, literacy test 64%1.3 km
EQAO: share of students meeting the provincial standard (2024–25). Ontario average: Gr 6 reading 86%, math 51%; Gr 9 math 55%; literacy test 83%.
Closest schools, not school zones. Check which school serves this address with the school board before relying on it.
Who lives here postal area L8M
- Owners / renters
- 40% / 60%
- Median household income
- $61,200
- Average age
- 40
- Children under 15
- 14%
- Homes
- 38% detached, 13% high-rise
- Commute by transit
- 15%
- Population
- 13,774
Languages spoken most at home besides English: Spanish 1.3%, Arabic 0.6%, Polish 0.5%, Ukrainian 0.3%.
Flood and conservation No mapped hazard
Not inside a mapped flood plain or regulated area in Niagara Peninsula Conservation’s mapping.
Screening maps only. Ask the conservation authority for a property inquiry before relying on this.
Safety
Crime Severity Index for Hamilton police: 62 vs 57 for Ontario (2025).
Police-reported figures for the whole police service area, not this street. Rates use the area’s resident population.
Distances are approximate. Places © OpenStreetMap contributors. Neighbourhood figures: Statistics Canada, 2021 Census. School results: EQAO via Ontario Data Catalogue (Open Government Licence – Ontario). Flood and regulation mapping: Niagara Peninsula Conservation open data. Crime Severity Index: Statistics Canada.
Living here
Commute
To downtown Hamilton: 3 km. Transit times · Driving times
Noise Nothing major nearby
No highway within 500 m, rail line within 300 m, or airport flight path nearby.
Distances from the map, not noise measurements. Visit at rush hour to judge for yourself.
Internet High-speed
50/10 Mbps or faster available here by cable, fibre or DSL (the federal high-speed target).
From the federal broadband map. Check exact speeds and providers for the address.
Short-term rentals
Only in your principal residence, with a City business licence (since December 2023).
Roads, rail, airports and planned stations © OpenStreetMap contributors. Internet: Innovation, Science and Economic Development Canada, National Broadband Data.
Listed by COLDWELL BANKER COMMUNITY PROFESSIONALS.
Listing information provided by PropTx Innovations Inc. and TRREB; deemed reliable but not guaranteed accurate by PropTx.
Similar homes nearby
See more in Hamilton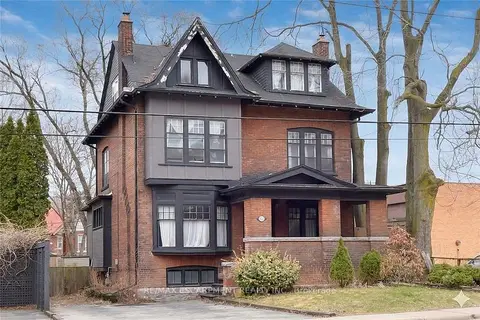
$774,900
5+1 bd3 ba5 pk2500-3000 ft²
103 Sherman Avenue S
Stipley, Hamilton
Detached · MLS® X13825484 · RE/MAX ESCARPMENT REALTY INC.
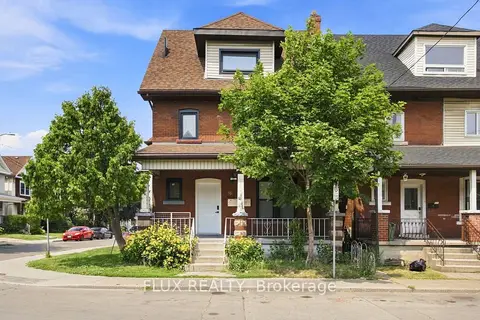
$760,000
4 bd6 ba4 pk1500-2000 ft²
19 Lottridge Street
Stipley, Hamilton
Triplex · MLS® X13626180 · FLUX REALTY
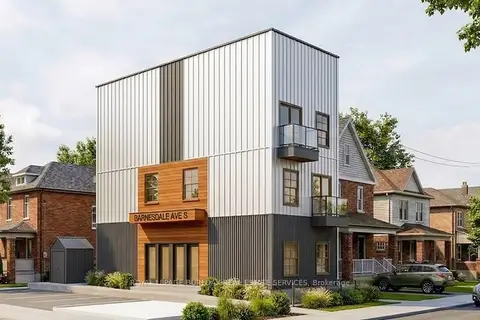
$749,999
5+1 bd3 ba2 pk2000-2500 ft²
5 Barnesdale Avenue
Stipley, Hamilton
Detached · MLS® X13797112 · ROYAL LEPAGE BURLOAK REAL ESTATE SERVICES
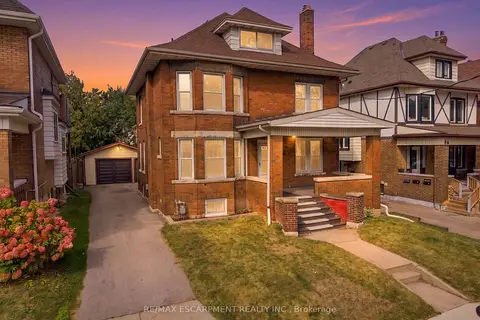
$799,999
4+1 bd4 ba5 pk2000-2500 ft²
100 Balsam Avenue S
Stipley, Hamilton
Triplex · MLS® X13849398 · RE/MAX ESCARPMENT REALTY INC.
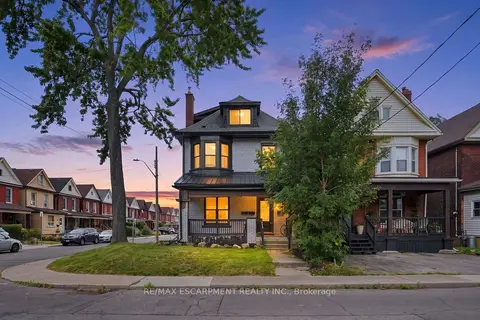
$699,900
4+1 bd4 ba4 pk1500-2000 ft²
106 BARNESDALE Avenue N
Stipley, Hamilton
Duplex · MLS® X13757614 · RE/MAX ESCARPMENT REALTY INC.
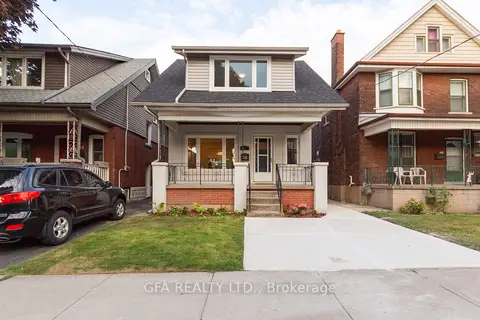
$679,000
3+2 bd3 ba1 pk1100-1500 ft²
42 Barnesdale Avenue N
Stipley, Hamilton
Detached · MLS® X13748344 · GFA REALTY LTD.
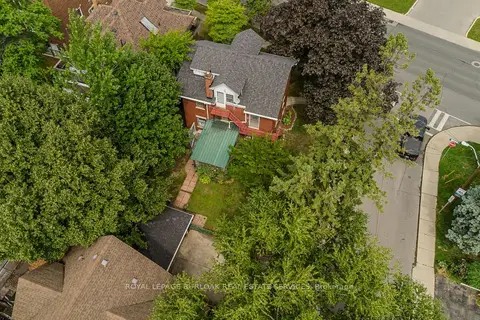
$650,000
4 bd3 ba6 pk2000-2500 ft²
1088 King Street E
Stipley, Hamilton
Detached · MLS® X13711860 · ROYAL LEPAGE BURLOAK REAL ESTATE SERVICES
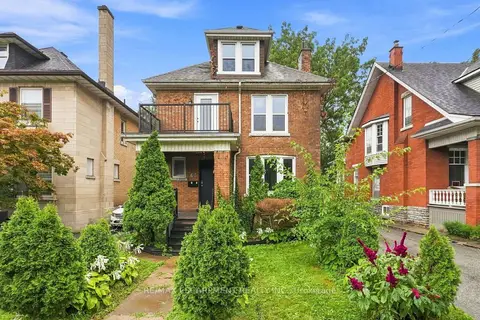
$649,900
6 bd4 ba3 pk2500-3000 ft²
63 Melrose Avenue S
Stipley, Hamilton
Duplex · MLS® X13769078 · RE/MAX ESCARPMENT REALTY INC.