499 Concession Rd 4 East Road
Warkworth, Trent Hills, K0K 3K0
$799,900
Reduced $50,000 from $849,900
- 2 bedrooms
- 2 bathrooms
- 20 parking
- 1100-1500 sq ft
Listed 77 days ago · MLS® X13637582
About this home
Rare offering on the edge of Warkworth! Original 1800s homestead set on 69.33 very private acres with beautiful Burnley Creek running through past your door. The land greets you first as you travel a picturesque driveway through a former tree farm, leading to a secluded clearing surrounding the home. Perfectly positioned to see and hear the rushing waters, this quaint century farmhouse blends timeless character with contemporary living surrounded by nature's tranquility. With significant upgrades in place, this inviting home offers 2 large bedrooms and 2 renovated baths, an old fashioned farm-style eat-in kitchen, a sun-filled expansive living and dining room with a classic wood stove and a sizeable workshop. Enjoy morning coffee in the screened-in verandah, lose yourself in a book on the swing porch by the creek, or take a stroll through the acres of forest. A nature lover's dream in a private oasis, ideal for gardening and hobby farming, the home is in a prime, desirable location and in move-in condition waiting for you to make it your own. The popular, historic Village of Warkworth is a couple of minutes away for shops, cafes, restaurants, galleries and golfing. About 15 minutes to Campbellford for hospital and full services. Only 30 minutes to Cobourg for VIA Rail and about 90 minutes from the GTA. Experience the Magic of Warkworth!
Details
- Type
- Detached
- Style
- 1 1/2 Storey
- Age
- 100+ years
- Size
- 1100-1500 sq ft
- Lot
- 1448.65 × 1864.35 ft
- Basement
- Partial Basement, Walk-Out, Unfinished
- Garage
- None
- Kitchens
- 1
- Property tax
- $5,009 (2026)
- Neighbourhood
- Warkworth
- Municipality
- Trent Hills
- Price per sq ft
- $615 (33% above detached houses in Trent Hills, $461)
Interior
- Bedrooms
- 2 above ground
- Bathrooms
- 1 × 2-piece (main), 1 × 3-piece (second)
- Rooms
- 7 above ground
- Family room or den
- No
- Fireplace
- Wood Stove
- Features
- Carpet Free, Storage
Heating, cooling and services
- Heating
- Forced Air, Propane
- Water and sewer
- Septic
Building and exterior
- Style
- 1 1/2 Storey
- Exterior
- Wood, Vinyl Siding
- Roof
- Membrane, Metal
- Foundation
- Stone
- Age
- 100+
- Faces
- South
- Outdoor
- Deck, Fishing, Privacy, Porch Enclosed, Year Round Living, Garden Shed, Storage
- Waterfront
- Direct
Parking
- Total parking
- 20
Lot
- Size
- 1448.65 × 1864.35 ft (irregular)
- Acreage
- 50-99.99
More
- Possession
- 30 days - TBA
- Nearby
- Arts Centre, Golf, Hospital, Greenbelt/Conservation, River/Stream
- Cross street
- Glover Road and Concession Rd 4 E
Rooms
| Room | Level | Size | Features |
|---|---|---|---|
| Kitchen | Main | 3.66 × 6.24 m (12' × 20'6") | Eat-in Kitchen |
| Living Room | Main | 4.46 × 3.73 m (14'8" × 12'3") | Hardwood Floor, Combined w/Dining, Wood Stove |
| Dining Room | Main | 4.95 × 2.44 m (16'3" × 8') | Hardwood Floor, Combined w/Living |
| Workshop | Main | 5.76 × 4.67 m (18'11" × 15'4") | |
| Bathroom | Main | 2.22 × 1.41 m (7'3" × 4'8") | |
| Primary Bedroom | Second | 6.79 × 4.87 m (22'3" × 16') | Hardwood Floor, 3 Pc Ensuite |
| Bedroom 2 | Second | 4.05 × 3.66 m (13'3" × 12') | Hardwood Floor, 3 Pc Ensuite |
| Bathroom | Second | 3.66 × 2.65 m (12' × 8'8") | 3 Pc Ensuite |
| Laundry | Basement | 6.4 × 4.93 m (21' × 16'2") | |
| Utility Room | Basement | 6.4 × 3.31 m (21' × 10'10") |
History of this address
1 earlier listing at this address, with sold and leased prices. Create a free account or sign in to see them.
Listed by SOTHEBY'S INTERNATIONAL REALTY CANADA.
Listing information provided by PropTx Innovations Inc. and TRREB; deemed reliable but not guaranteed accurate by PropTx.
Similar homes nearby
See more in Trent Hills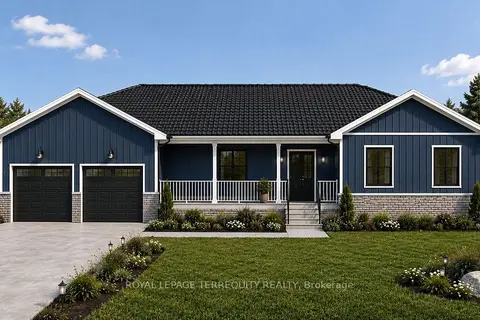
$875,000
3 bd3 ba12 pk1500-2000 ft²
5 Pollock Road
Warkworth, Trent Hills
Detached · MLS® X13727530 · ROYAL LEPAGE TERREQUITY REALTY
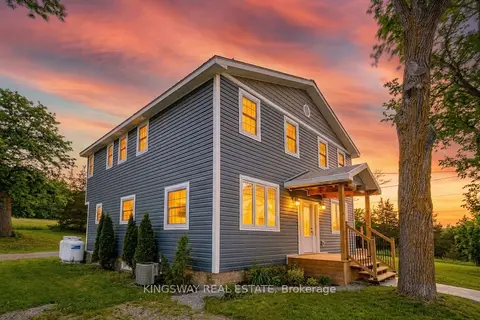
$799,990
Reduced $80,000
5+2 bd4 ba25 pk1500-2000 ft²
5631 Highway 30 Highway
Rural Trent Hills, Trent Hills
Other · MLS® X12929870 · KINGSWAY REAL ESTATE
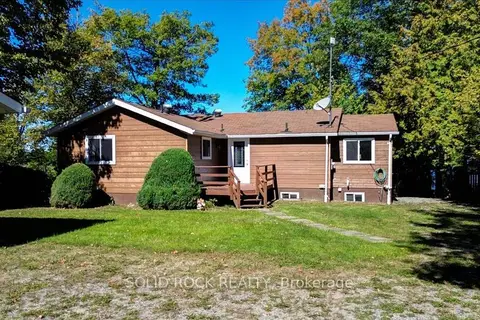
$799,000
2+2 bd2 ba7 pk700-1100 ft²
58 Puffball Inn Road
Rural Trent Hills, Trent Hills
Detached · MLS® X13443098 · SOLID ROCK REALTY
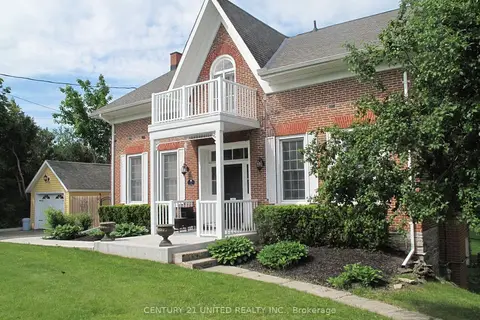
$799,000
3+1 bd2 ba6 pk2000-2500 ft²
33 Bridge Street S
Hastings, Trent Hills
Detached · MLS® X13548186 · Century 21 United Realty Inc.
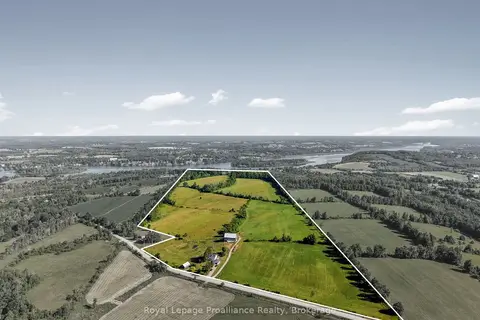
$799,000
Reduced $90,000
3 bd1 ba7 pk1500-2000 ft²
50 Dunlay Road
Rural Trent Hills, Trent Hills
Detached · MLS® X13584766 · Royal LePage ProAlliance Realty
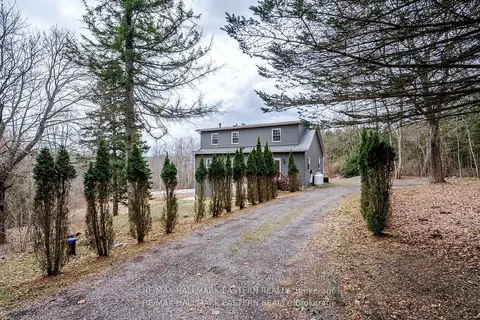
$795,000
3+2 bd3 ba10 pk1500-2000 ft²
521 Concession Rd 8 W
Rural Trent Hills, Trent Hills
Detached · MLS® X13211010 · RE/MAX HALLMARK EASTERN REALTY
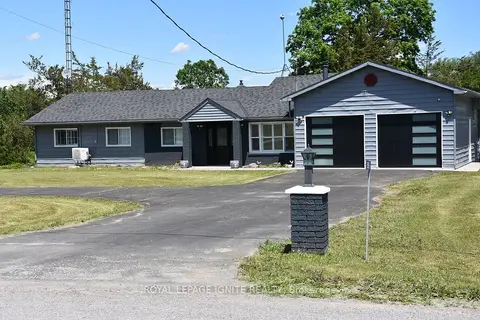
$795,000
Reduced $100,000
4 bd2 ba12 pk1500-2000 ft²
595 Percy Boom Road
Rural Trent Hills, Trent Hills
Detached · MLS® X13506716 · ROYAL LEPAGE IGNITE REALTY
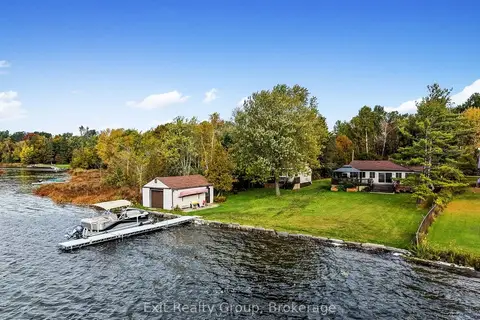
$795,000
4 bd3 ba10 pk1500-2000 ft²
1551B Reynolds Road
Rural Trent Hills, Trent Hills
Detached · MLS® X14004090 · Exit Realty Group