49287 Ashland Avenue
Lyons, Malahide, N0L 2J0
$1,350,000
- 4+1 bedrooms
- 4 bathrooms
- 15 parking
- 2000-2500 sq ft
Listed 47 days ago · MLS® X13742792
About this home
Welcome to 49287 Ashland Avenue in the peaceful community of Lyons, an exceptional custom-built family home set on a beautifully landscaped ~0.73 acre lot, backing onto open farmland and offering the perfect blend of country serenity and modern convenience, just minutes to Aylmer and Hwy 401.This impressive 4+1 bedroom 3+1 bathroom home showcases quality craftsmanship and a thoughtfully designed layout ideal for both everyday living and entertaining. From the moment you arrive, the striking curb appeal is evident with a triple-wide concrete driveway, stamped concrete walkways, and additional space for RV or boat parking, all leading to the attached 3-car garage complete with built- in workspace, storage, and EV charging capability.Step inside to a grand foyer with cathedral ceilings, leading to a bright and spacious main floor. The heart of the home is the stunning kitchen featuring quartz countertops, a large island, pantry, abundant cabinetry, and a wine cooler, with walkout access to the rear deck overlooking sweeping country views. The inviting family room is anchored by a natural stone gas fireplace with custom built-in shelving. A formal dining room, private office, and convenient mudroom with powder room complete the main level.Upstairs, retreat to the luxurious primary suite offering generous space, a spa-inspired ensuite with double vanity, soaker tub, and double shower, along with an oversized walk-in closet. Three additional bedrooms, a full bathroom, and an upper-level laundry room provide comfort and practicality for the whole family.The fully finished basement extends your living space with a large rec room, additional bedroom, 3-piece bath, and ample storage including a cold cellar. Enjoy outdoor living at its finest with a stamped concrete patio and deck, gas BBQ hookup, and uninterrupted views of the surrounding countryside-perfect for relaxing or entertaining. High-quality home in a quiet and safe cul-de-sac setting, this property truly has it all.
Details
- Type
- Detached
- Style
- 2-Storey
- Age
- 6-15 years
- Size
- 2000-2500 sq ft
- Lot
- 120.64 × ? ft
- Basement
- Finished, Full
- Garage
- Attached
- Kitchens
- 1
- Property tax
- $7,997 (2025)
- Neighbourhood
- Lyons
- Municipality
- Malahide
- Price per sq ft
- $600 (44% above detached houses in Malahide, $417)
Interior
- Bedrooms
- 4 above ground + 1 below
- Bathrooms
- 1 × 2-piece (main), 1 × 4-piece (second), 1 × 5-piece (second), 1 × 3-piece (basement)
- Rooms
- 16 above ground + 5 below
- Family room or den
- No
- Fireplace
- Living Room
- Features
- Air Exchanger, Floor Drain, On Demand Water Heater, Sewage Pump, Storage, Sump Pump, Water Heater Owned, Water Purifier, Water Softener, Water Treatment
Heating, cooling and services
- Heating
- Forced Air, Gas
- Air conditioning
- Central Air
- Water and sewer
- Septic
Building and exterior
- Style
- 2-Storey
- Exterior
- Stone, Vinyl Siding
- Roof
- Asphalt Shingle
- Foundation
- Poured Concrete
- Age
- 6-15 years
- Faces
- South
- Outdoor
- Deck, Landscape Lighting, Landscaped, Lighting, Patio, Porch, Year Round Living, Garden Shed, Gazebo, Shed
Parking
- Garage spaces
- 3.5
- Total parking
- 14.5
- Driveway and parking
- Inside Entry, Private Triple
Lot
- Size
- 120.64 × ? ft (irregular)
- Acreage
- .50-1.99
More
- Possession
- Flexible
- Nearby
- Cul de Sac/Dead End, Electric Car Charger, Golf, School Bus Route
- Cross street
- HIGHWAY 48 LYONS LINE AND WESTBURY AVE, AND HIGHWAY 73 IMPERIAL ROAD
Rooms
| Room | Level | Size | Features |
|---|---|---|---|
| Foyer | Main | 2.13 × 3.55 m (7' × 11'8") | |
| Kitchen | Main | 4.67 × 4.25 m (15'4" × 13'11") | |
| Bedroom 3 | Second | 3.22 × 3.29 m (10'7" × 10'10") | |
| Living Room | Main | 7.99 × 4.25 m (26'3" × 13'11") | Gas Fireplace |
| Bathroom | Second | 1.79 × 2.38 m (5'10" × 7'10") | 4 Pc Bath |
| Bedroom 4 | Second | 3.22 × 3.29 m (10'7" × 10'10") | |
| Bedroom 2 | Second | 3.3 × 4.04 m (10'10" × 13'3") | |
| Cold Room/Cantina | Lower | 5.49 × 1.65 m (18' × 5'5") | |
| Recreation | Lower | 8.41 × 7.77 m (27'7" × 25'6") | |
| Other | Second | 4.73 × 2.35 m (15'6" × 7'9") | Walk-In Closet(s), Combined w/Br, Separate Room |
| Office | Main | 2.74 × 3 m (9' × 9'10") | |
| Bathroom | Main | 2.05 × 0.96 m (6'9" × 3'2") | 2 Pc Bath |
| Laundry | Second | 1.89 × 2.67 m (6'2" × 8'9") | |
| Bedroom | Lower | 3.93 × 4.2 m (12'11" × 13'9") | Combined w/Office, Walk-In Closet(s) |
| Utility Room | Lower | 2.6 × 3 m (8'6" × 9'10") | |
| Dining Room | Main | 3.3 × 3.44 m (10'10" × 11'3") | |
| Bathroom | Lower | 3.25 × 2.1 m (10'8" × 6'11") | 3 Pc Bath |
| Primary Bedroom | Second | 4.13 × 4.58 m (13'7" × 15') | Coffered Ceiling(s) |
| Bathroom | Second | 3.32 × 3.4 m (10'11" × 11'2") | 5 Pc Ensuite, Soaking Tub, Walk-In Closet(s) |
| Pantry | Main | 1.72 × 0.76 m (5'8" × 2'6") | |
| Mud Room | Main | 3.39 × 2.05 m (11'1" × 6'9") | Access To Garage, Large Closet |
History of this address
7 earlier listings at this address, with sold and leased prices. Create a free account or sign in to see them.
Location
Location is approximate. See nearby homes on the map
Recent sales nearby
See what similar homes within 1 km sold for in the last year. Create a free account or sign in to see them.
The neighbourhood
Getting around Car-dependent
No subway, LRT or GO station within a short trip.
Within a 10-minute walk: no grocery stores, 0 cafés and restaurants, 0 parks.
Schools nearby
Elementary
- South Dorchester Public School
EQAO: Gr 6 reading 88%, math 65%2.3 km
EQAO: share of students meeting the provincial standard (2024–25). Ontario average: Gr 6 reading 86%, math 51%; Gr 9 math 55%; literacy test 83%.
Closest schools, not school zones. Check which school serves this address with the school board before relying on it.
Who lives here postal area N0L
- Owners / renters
- 87% / 13%
- Median household income
- $100,000
- Average age
- 42
- Children under 15
- 18%
- Homes
- 90% detached, 0% high-rise
- Commute by transit
- 0%
- Population
- 49,817
Languages spoken most at home besides English: German 0.4%, Portuguese 0.3%, Spanish 0.2%, Pennsylvania German 0.2%.
Distances are approximate. Places © OpenStreetMap contributors. Neighbourhood figures: Statistics Canada, 2021 Census. School results: EQAO via Ontario Data Catalogue (Open Government Licence – Ontario).
Living here
Commute
To downtown London: 26 km. Transit times · Driving times
Noise Nothing major nearby
No highway within 500 m, rail line within 300 m, or airport flight path nearby.
Distances from the map, not noise measurements. Visit at rush hour to judge for yourself.
Internet High-speed
50/10 Mbps or faster available here by cable, fibre or DSL (the federal high-speed target).
From the federal broadband map. Check exact speeds and providers for the address.
Roads, rail, airports and planned stations © OpenStreetMap contributors. Internet: Innovation, Science and Economic Development Canada, National Broadband Data.
Listed by THE REALTY FIRM INC..
Listing information provided by PropTx Innovations Inc. and TRREB; deemed reliable but not guaranteed accurate by PropTx.
Similar homes nearby
See more in Malahide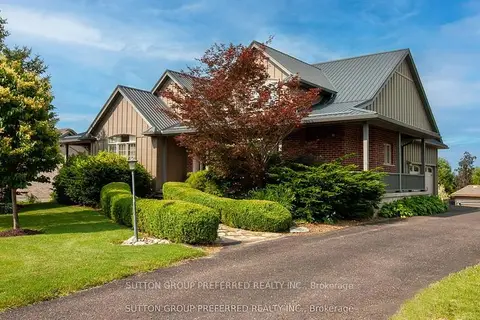
$1,099,000
3+2 bd3 ba8 pk2000-2500 ft²
13315 Westbury Drive
Lyons, Malahide
Detached · MLS® X13644004 · SUTTON GROUP PREFERRED REALTY INC.
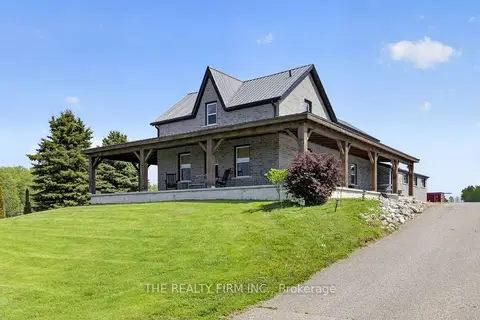
$1,362,000
Reduced $37,999
3 bd2 ba50 pk1100-1500 ft²
51247 Yorke Line
Rural Malahide, Malahide
Rural Residential · MLS® X13556744 · THE REALTY FIRM INC.
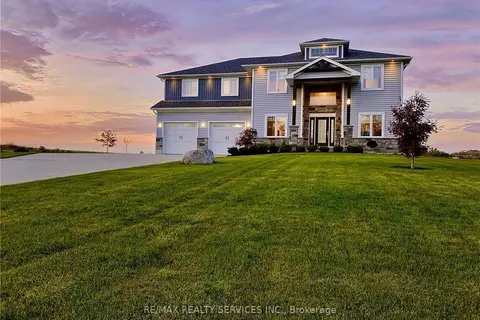
$1,399,000
Reduced $50,000
5+2 bd4 ba13 pk3000-3500 ft²
51048 Ron Mcneil Line
Springfield, Malahide
Detached · MLS® X13656802 · RE/MAX REALTY SERVICES INC.
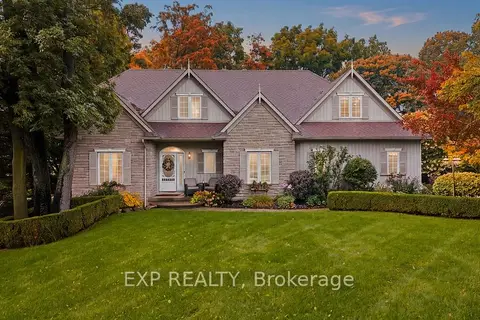
$1,399,000
4+2 bd4 ba23 pk2000-2500 ft²
48664 JOHN WISE Line
Rural Malahide, Malahide
Detached · MLS® X13771412 · EXP REALTY
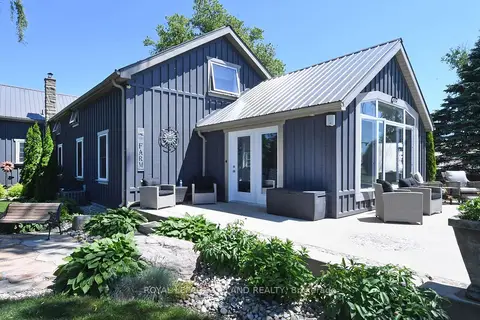
$1,299,000
3 bd3 ba10 pk2000-2500 ft²
48789 Dexter Line
Rural Malahide, Malahide
Detached · MLS® X13696526 · ROYAL LEPAGE TRILAND REALTY
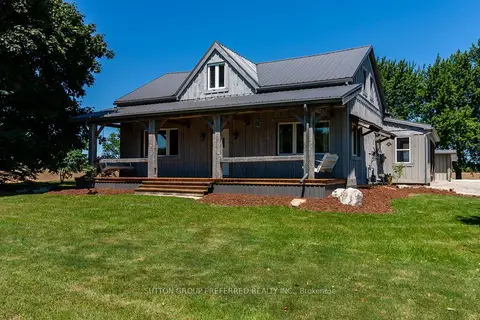
$1,150,000
Reduced $50,000
1+2 bd2 ba22 pk2000-2500 ft²
47094 Lyons Line
Rural Malahide, Malahide
Rural Residential · MLS® X13666890 · SUTTON GROUP PREFERRED REALTY INC.