48664 JOHN WISE Line
Rural Malahide, Malahide, N5H 2R4
$1,399,000
- 4+2 bedrooms
- 4 bathrooms
- 23 parking
- 2000-2500 sq ft
Listed 38 days ago · MLS® X13771412
About this home
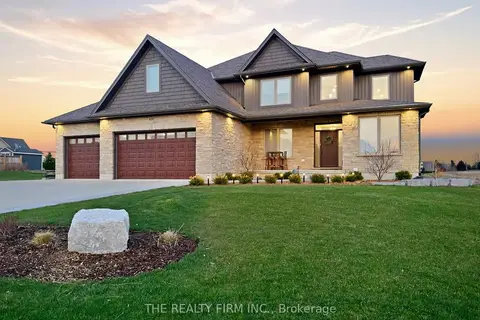
Welcome to 48664 John Wise Line, where timeless charm, thoughtful design and exceptional outdoor living come together on over half an acre. Beautiful stone curb appeal, mature trees and meticulously landscaped grounds create a private and inviting setting from the moment you arrive. The backyard is truly an entertainer's dream, featuring an inground saltwater pool, hot tub, outdoor kitchen with built-in BBQ, two wood-fired fireplaces and plenty of space to gather, relax and enjoy the surrounding greenery. A separate carriage house adds incredible versatility and is currently being used as a home office, with endless possibilities as a guest suite, pool house, gym, studio or additional living space. Inside, the character continues with beautiful architectural details throughout. The main level features a spacious living room with crown moulding and elegant columns opening into the kitchen and dining area. The kitchen is beautifully appointed with beveled granite countertops, stainless steel appliances, a gas range, pot filler and a sink overlooking the backyard. A main-floor bedroom and convenient two-piece bathroom complete this level. Upstairs, the generous primary suite offers a luxurious three-piece ensuite and a separate freestanding tub with a dedicated vanity area. Additional bedrooms provide plenty of room for family and guests, including one with its own three-piece ensuite, The finished basement offers a spacious recreation room, two additional bedrooms and ample storage. A three-car attached garage provides exceptional convenience and functionality. Surrounded by lush gardens, mature trees and beautifully maintained grounds, this property offers a rare combination of character, privacy, space and effortless indoor-outdoor living.
Details
- Type
- Detached
- Style
- 2-Storey
- Age
- 16-30 years
- Size
- 2000-2500 sq ft
- Lot
- 100 × 312 ft
- Basement
- Partially Finished, Full
- Garage
- Attached
- Kitchens
- 1
- Property tax
- $7,294 (2026)
- Neighbourhood
- Rural Malahide
- Municipality
- Malahide
- Price per sq ft
- $622 (25% above detached houses in Rural Malahide, $497)
Interior
- Bedrooms
- 4 above ground + 2 below
- Bathrooms
- 1 × 2-piece (main), 1 × 3-piece (second), 1 × 3-piece (second), 1 × 1-piece (second)
- Rooms
- 13 above ground + 4 below
- Family room or den
- Yes
- Fireplace
- Living Room, Natural Gas
- Features
- ERV/HRV, Storage, Water Heater, Water Softener
Heating, cooling and services
- Heating
- Forced Air, Gas
- Air conditioning
- Central Air
- Water and sewer
- Septic
Building and exterior
- Style
- 2-Storey
- Exterior
- Stone, Vinyl Siding
- Roof
- Shingles, Asphalt Shingle
- Foundation
- Concrete
- Age
- 16-30 years
- Faces
- South
- Pool
- Inground, Salt
- Outdoor
- Awnings, Deck, Hot Tub, Lighting, Lawn Sprinkler System, Porch, Privacy, Built-In-BBQ, Landscaped
Parking
- Garage spaces
- 3
- Total parking
- 23
- Driveway and parking
- Private Double, Inside Entry
Lot
- Size
- 100 × 312 ft (rectangular)
- Acreage
- .50-1.99
More
- Possession
- January
- Nearby
- Fenced Yard, School, School Bus Route, Wooded/Treed
- Cross street
- Follow GPS on John Wise Road. Signage on front lawn.
Rooms
| Room | Level | Size | Features |
|---|---|---|---|
| Foyer | Main | 4.01 × 2.26 m (13'2" × 7'5") | |
| Dining Room | Main | 3.56 × 3.35 m (11'8" × 11') | |
| Living Room | Main | 5.11 × 4.95 m (16'9" × 16'3") | |
| Breakfast | Main | 4.83 × 2.9 m (15'10" × 9'6") | |
| Kitchen | Main | 5.87 × 3.33 m (19'3" × 10'11") | |
| Bedroom | Main | 2.77 × 3.96 m (9'1" × 13') | |
| Bathroom | Main | 2.01 × 1.83 m (6'7" × 6') | 2 Pc Bath |
| Primary Bedroom | Second | 5.26 × 5.66 m (17'3" × 18'7") | |
| Bathroom | Second | 2.11 × 2.95 m (6'11" × 9'8") | |
| Bathroom | Second | 2.9 × 2.92 m (9'6" × 9'7") | 3 Pc Ensuite |
| Bedroom | Second | 4.17 × 2.92 m (13'8" × 9'7") | |
| Bedroom | Second | 4.8 × 6.15 m (15'9" × 20'2") | |
| Bathroom | Second | 2.44 × 3.25 m (8' × 10'8") | 3 Pc Bath |
| Bedroom | Basement | 3.33 × 4.85 m (10'11" × 15'11") | |
| Bedroom | Basement | 3.33 × 3.63 m (10'11" × 11'11") | |
| Recreation | Basement | 7.06 × 4.67 m (23'2" × 15'4") | |
| Utility Room | Basement | 7.7 × 4.6 m (25'3" × 15'1") |
History of this address
2 earlier listings at this address, with sold and leased prices. Create a free account or sign in to see them.
Location
Location is approximate. See nearby homes on the map
Recent sales nearby
See what similar homes within 1 km sold for in the last year. Create a free account or sign in to see them.
The neighbourhood
Getting around Car-dependent
No subway, LRT or GO station within a short trip.
Within a 10-minute walk: no grocery stores, 0 cafés and restaurants, 0 parks.
Who lives here postal area N5H
- Owners / renters
- 77% / 23%
- Median household income
- $83,000
- Average age
- 39
- Children under 15
- 22%
- Homes
- 80% detached, 1% high-rise
- Commute by transit
- 0%
- Population
- 15,625
Languages spoken most at home besides English: German 6.8%, Plautdietsch 4.1%, Low German 1%, Pennsylvania German 0.6%.
Distances are approximate. Places © OpenStreetMap contributors. Neighbourhood figures: Statistics Canada, 2021 Census.
Living here
Commute
To downtown London: 34 km. Transit times · Driving times
Noise Nothing major nearby
No highway within 500 m, rail line within 300 m, or airport flight path nearby.
Distances from the map, not noise measurements. Visit at rush hour to judge for yourself.
Internet High-speed
50/10 Mbps or faster available here by cable, fibre or DSL (the federal high-speed target).
From the federal broadband map. Check exact speeds and providers for the address.
Roads, rail, airports and planned stations © OpenStreetMap contributors. Internet: Innovation, Science and Economic Development Canada, National Broadband Data.
Listed by EXP REALTY.
Listing information provided by PropTx Innovations Inc. and TRREB; deemed reliable but not guaranteed accurate by PropTx.
Similar homes nearby
See more in Malahide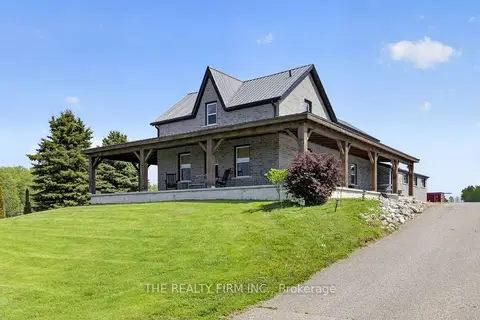
$1,362,000
Reduced $37,999
3 bd2 ba50 pk1100-1500 ft²
51247 Yorke Line
Rural Malahide, Malahide
Rural Residential · MLS® X13556744 · THE REALTY FIRM INC.
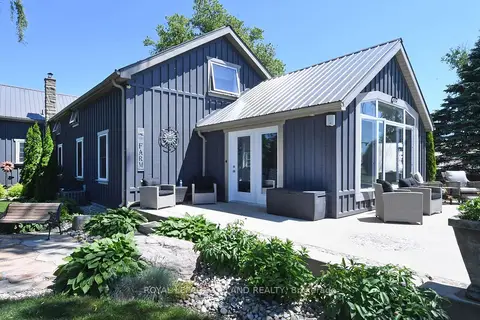
$1,299,000
3 bd3 ba10 pk2000-2500 ft²
48789 Dexter Line
Rural Malahide, Malahide
Detached · MLS® X13696526 · ROYAL LEPAGE TRILAND REALTY
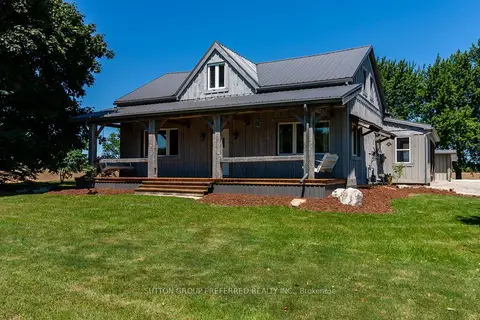
$1,150,000
Reduced $50,000
1+2 bd2 ba22 pk2000-2500 ft²
47094 Lyons Line
Rural Malahide, Malahide
Rural Residential · MLS® X13666890 · SUTTON GROUP PREFERRED REALTY INC.
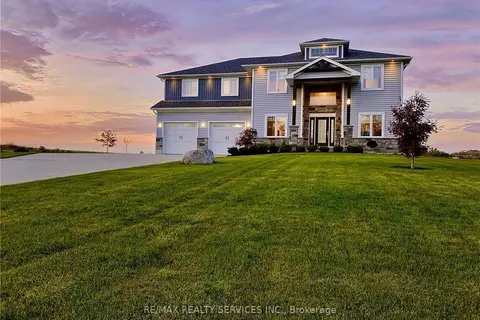
$1,399,000
Reduced $50,000
5+2 bd4 ba13 pk3000-3500 ft²
51048 Ron Mcneil Line
Springfield, Malahide
Detached · MLS® X13656802 · RE/MAX REALTY SERVICES INC.
$1,350,000
4+1 bd4 ba15 pk2000-2500 ft²
49287 Ashland Avenue
Lyons, Malahide
Detached · MLS® X13742792 · THE REALTY FIRM INC.