51048 Ron Mcneil Line
Springfield, Malahide, N0L 2J0
$1,399,000
Reduced $50,000 from $1,449,000
- 5+2 bedrooms
- 4 bathrooms
- 13 parking
- 3000-3500 sq ft
Listed 71 days ago · MLS® X13656802
About this home
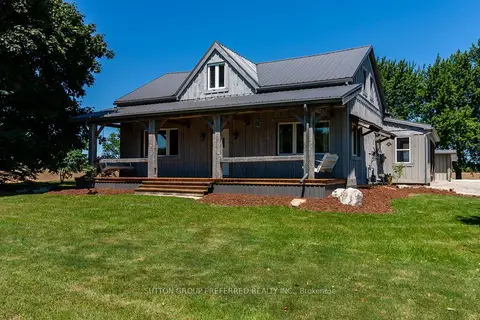
WELCOME TO THIS BEAUTIFUL DETACHED HOUSE ON AN ESTATE LOT WITH 4350 SQFT OF LIVING SPACE WITH BEAUTIFUL UNOBSTRUCTED SUNSET VIEWS. THIS IS A HOUSE YOU WILL FALL IN LOVE WITH! THIS HOUSE FEATURES A SPACIOUS PRACTICAL LAYOUT WITH A HUGE GOURMET CHEF'S KITCHEN, SEPARATE LIVING, FAMILY, OFFICE & OAK STAIRS LEADING TO 5 SPACIOUS BEDROOMS. THE MASTER FEATURES 5PC EN-SUITE AND HIS/HERS CLOSET. THIS HOUSE FEATURES TONS OF UPGRADES, INCLUDING HARDWOOD FLOORS, QUARTZ COUNTERTOPS, HIGHEND STAINLESS STEEL APPLIANCES, ISLAND, POT LIGHTS, & SMART SPRINKLER SYSTEM. STAINLESS STEEL APPLIANCES, 2 FIREPLACES, SMART HOME WITH ALEXA, SMART GARAGE DOOR OPENERS, MOTION SENSORS , RING SECURITY SYSTEM OWNED, PROJECTOR ON DECK, SMART LOCKS , ECO BEE SMART THERMOSTAT, 52 SMART IRRIGATION SPRINKLERS & LOTS MORE. A SHORT DRIVE TO THE UPCOMING VW BATTERY PLANT IN ST. THOMAS. ** PICTURES ARE FROM PREVIOUS LISTING **
Details
- Type
- Detached
- Style
- 2-Storey
- Age
- 6-15 years
- Size
- 3000-3500 sq ft
- Lot
- 137.11 × 196.4 ft
- Basement
- Finished, Full
- Garage
- Built-In
- Kitchens
- 1
- Property tax
- $7,432 (2025)
- Neighbourhood
- Springfield
- Municipality
- Malahide
- Price per sq ft
- $430 (about the same as detached houses in Malahide)
Interior
- Bedrooms
- 5 above ground + 2 below
- Bathrooms
- 1 × 5-piece (second), 1 × 2-piece (main), 1 × 4-piece (second), 1 × 4-piece (lower)
- Rooms
- 9 above ground + 1 below
- Family room or den
- Yes
- Fireplace
- Yes
Heating, cooling and services
- Heating
- Forced Air, Gas
- Air conditioning
- Central Air
- Water and sewer
- Sewer
Building and exterior
- Style
- 2-Storey
- Exterior
- Stone, Vinyl Siding
- Roof
- Asphalt Shingle
- Foundation
- Poured Concrete
- Age
- 6-15 years
- Faces
- North
Parking
- Garage spaces
- 3
- Total parking
- 13
- Driveway and parking
- Private
Lot
- Size
- 137.11 × 196.4 ft
- Acreage
- .50-1.99
More
- Possession
- Flexible
- Cross street
- Ron Mcneil Line & Whittaker
Rooms
| Room | Level | Size | Features |
|---|---|---|---|
| Kitchen | Main | 4.88 × 4.67 m (16' × 15'4") | Quartz Counter, Stainless Steel Appl, Open Concept |
| Living Room | Main | 4.04 × 3.18 m (13'3" × 10'5") | Hardwood Floor, Pot Lights, Large Window |
| Family Room | Main | 4.88 × 4.67 m (16' × 15'4") | Gas Fireplace, Pot Lights, Hardwood Floor |
| Dining Room | Main | 4.67 × 3.78 m (15'4" × 12'5") | W/O To Deck, Hardwood Floor, Open Concept |
| Office | Main | 4.04 × 3.18 m (13'3" × 10'5") | Hardwood Floor, Pot Lights, Large Window |
| Primary Bedroom | Second | 4.88 × 4.67 m (16' × 15'4") | 5 Pc Ensuite, Walk-In Closet(s), Fireplace |
| Bedroom 2 | Second | 6.1 × 4.65 m (20' × 15'3") | Large Window, Pot Lights, Double Closet |
| Bedroom 3 | Second | 4.04 × 3.18 m (13'3" × 10'5") | Large Window, Broadloom, Double Closet |
| Bedroom 4 | Second | 3.41 × 3.18 m (11'2" × 10'5") | Large Window, Broadloom, Double Closet |
| Bedroom 5 | Second | 3.41 × 3.28 m (11'2" × 10'9") | Large Window, Broadloom, Double Closet |
| Laundry | Second | 3.78 × 2.26 m (12'5" × 7'5") | |
| Recreation | Lower | 9.14 × 7.09 m (30' × 23'3") | |
| Bedroom | Lower | 4.06 × 3.05 m (13'4" × 10') |
History of this address
6 earlier listings at this address, with sold and leased prices. Create a free account or sign in to see them.
Listed by RE/MAX REALTY SERVICES INC..
Listing information provided by PropTx Innovations Inc. and TRREB; deemed reliable but not guaranteed accurate by PropTx.
Similar homes nearby
See more in Malahide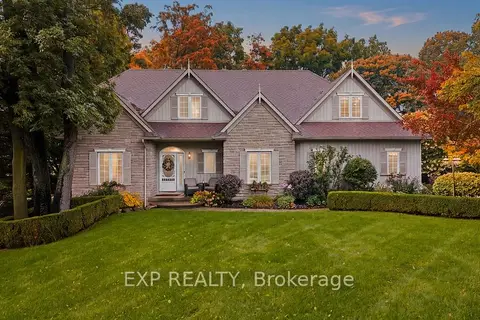
$1,399,000
4+2 bd4 ba23 pk2000-2500 ft²
48664 JOHN WISE Line
Rural Malahide, Malahide
Detached · MLS® X13771412 · EXP REALTY
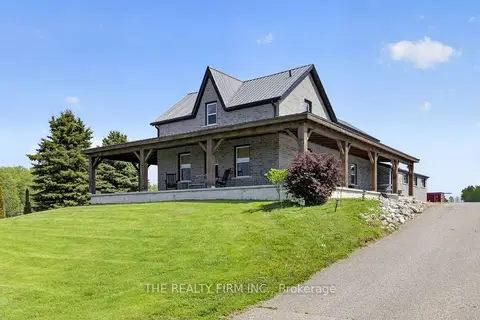
$1,362,000
Reduced $37,999
3 bd2 ba50 pk1100-1500 ft²
51247 Yorke Line
Rural Malahide, Malahide
Rural Residential · MLS® X13556744 · THE REALTY FIRM INC.
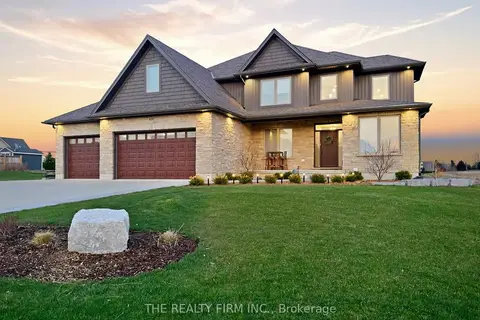
$1,350,000
4+1 bd4 ba15 pk2000-2500 ft²
49287 Ashland Avenue
Lyons, Malahide
Detached · MLS® X13742792 · THE REALTY FIRM INC.
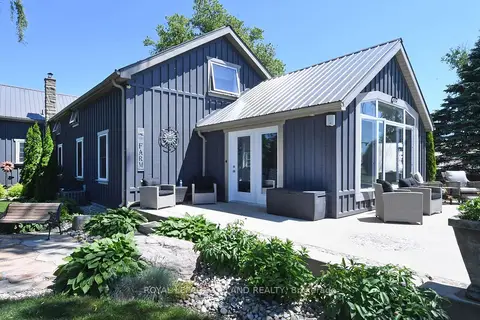
$1,299,000
3 bd3 ba10 pk2000-2500 ft²
48789 Dexter Line
Rural Malahide, Malahide
Detached · MLS® X13696526 · ROYAL LEPAGE TRILAND REALTY
$1,150,000
Reduced $50,000
1+2 bd2 ba22 pk2000-2500 ft²
47094 Lyons Line
Rural Malahide, Malahide
Rural Residential · MLS® X13666890 · SUTTON GROUP PREFERRED REALTY INC.