13315 Westbury Drive
Lyons, Malahide, N0L 2J0
$1,099,000
- 3+2 bedrooms
- 3 bathrooms
- 8 parking
- 2000-2500 sq ft
Listed 74 days ago · MLS® X13644004
About this home
Tucked away on an estate-sized lot, this spectacular 5-bedroom home offers a rare blend of elegance, space, and resort-style living. From the moment you arrive, the lush, manicured grounds - complete with a full sprinkler system - set the tone for a lifestyle of effortless luxury. Step inside and feel the warmth of a home designed for both grand entertaining and quiet family moments. The heart of the home is the expansive, sun-filled kitchen. With generous eat-in space, it's perfect for morning coffees overlooking the gardens, or hosting holiday feasts with family and friends. When it's time to unwind, the massive family room invites you to kick back in front of the fireplace or gather for movie nights. Need to work from home? A dedicated office offers privacy and inspiration with views of the beautiful grounds. Music lovers will be captivated by the custom soundproof music room - a space where you can create, play, and escape without limits. Five spacious bedrooms provide restful retreats for the whole family, with room to grow and space for guests. Also Featuring basement access form the garage making it an easy transition for an in-law suite. Step outside, and your backyard paradise awaits. Dive into the sparkling in-ground pool with a cascading waterfall, soak in the hot tub under the stars, or cultivate your green thumb in the raised garden beds. Whether you're hosting summer pool parties, enjoying a quiet evening in the hot tub, or watching the kids explore the expansive lawn, every moment here feels special. This is more than just a home - it's a sanctuary, an entertainer's dream, and a place where lifelong memories are made. Come experience the perfect blend of privacy, luxury, and everyday comfort. Your dream estate awaits.
Details
- Type
- Detached
- Style
- Bungalow
- Size
- 2000-2500 sq ft
- Lot
- 100.03 × 305.48 ft
- Basement
- Full
- Garage
- Attached
- Kitchens
- 1
- Property tax
- $6,549 (2025)
- Neighbourhood
- Lyons
- Municipality
- Malahide
- Price per sq ft
- $488 (17% above detached houses in Malahide, $417)
Interior
- Bedrooms
- 3 above ground + 2 below
- Bathrooms
- 1 × 5-piece (main), 1 × 4-piece (main), 1 × 4-piece (basement)
- Rooms
- 20 above ground
- Family room or den
- No
- Fireplace
- Living Room, Natural Gas
- Features
- Air Exchanger, Auto Garage Door Remote, Bar Fridge, Garburator, On Demand Water Heater, Primary Bedroom - Main Floor, Storage, Sump Pump, Water Heater, Water Treatment, Workbench
Heating, cooling and services
- Heating
- Forced Air, Gas
- Air conditioning
- Central Air
- Water and sewer
- Septic
Building and exterior
- Style
- Bungalow
- Exterior
- Brick, Hardboard
- Roof
- Metal
- Foundation
- Poured Concrete
- Faces
- West
- Pool
- Inground
- Outdoor
- Deck, Hot Tub, Landscaped, Lawn Sprinkler System, Porch, Year Round Living, Gazebo
Parking
- Garage spaces
- 2
- Total parking
- 8
- Driveway and parking
- Private Double
Lot
- Size
- 100.03 × 305.48 ft
More
- Possession
- Flexible
- Nearby
- Clear View, Electric Car Charger, Park, School Bus Route
- Cross street
- LYONS LINE
Rooms
| Room | Level | Size | Features |
|---|---|---|---|
| Kitchen | Main | 6.68 × 6.1 m (21'11" × 20') | Eat-in Kitchen |
| Living Room | Main | 9.19 × 7.16 m (30'2" × 23'6") | Fireplace, W/O To Deck |
| Primary Bedroom | Main | 5.37 × 4.67 m (17'7" × 15'4") | Walk-In Closet(s) |
| Bedroom 2 | Main | 3.36 × 3.34 m (11' × 10'11") | Closet |
| Bedroom 3 | Main | 4.71 × 4.89 m (15'5" × 16'1") | Closet |
| Office | Main | 3.57 × 3.7 m (11'9" × 12'2") | French Doors |
| Bathroom | Main | 4.31 × 3.71 m (14'2" × 12'2") | 5 Pc Ensuite, W/O To Porch |
| Bathroom | Main | 3.36 × 1.75 m (11' × 5'9") | 4 Pc Bath |
| Laundry | Main | 1.78 × 1.6 m (5'10" × 5'3") | |
| Family Room | Basement | 6.18 × 4.47 m (20'3" × 14'8") | |
| Family Room | Basement | 6.18 × 4.47 m (20'3" × 14'8") | |
| Great Room | Basement | 3.89 × 5.56 m (12'9" × 18'3") | |
| Bedroom 4 | Basement | 3.89 × 3.94 m (12'9" × 12'11") | |
| Bedroom 5 | Basement | 3.51 × 4.6 m (11'6" × 15'1") | Closet |
| Media Room | Basement | 3.25 × 5.09 m (10'8" × 16'8") | Accoustic Ceiling |
| Workshop | Basement | 5.11 × 2.11 m (16'9" × 6'11") | |
| Furnace Room | Basement | 5.56 × 4.47 m (18'3" × 14'8") |
History of this address
2 earlier listings at this address, with sold and leased prices. Create a free account or sign in to see them.
Location
Location is approximate. See nearby homes on the map
Recent sales nearby
See what similar homes within 1 km sold for in the last year. Create a free account or sign in to see them.
The neighbourhood
Getting around Car-dependent
No subway, LRT or GO station within a short trip.
Within a 10-minute walk: no grocery stores, 0 cafés and restaurants, 0 parks.
Schools nearby
Elementary
- South Dorchester Public School
EQAO: Gr 6 reading 88%, math 65%2.1 km
EQAO: share of students meeting the provincial standard (2024–25). Ontario average: Gr 6 reading 86%, math 51%; Gr 9 math 55%; literacy test 83%.
Closest schools, not school zones. Check which school serves this address with the school board before relying on it.
Who lives here postal area N0L
- Owners / renters
- 87% / 13%
- Median household income
- $100,000
- Average age
- 42
- Children under 15
- 18%
- Homes
- 90% detached, 0% high-rise
- Commute by transit
- 0%
- Population
- 49,817
Languages spoken most at home besides English: German 0.4%, Portuguese 0.3%, Spanish 0.2%, Pennsylvania German 0.2%.
Distances are approximate. Places © OpenStreetMap contributors. Neighbourhood figures: Statistics Canada, 2021 Census. School results: EQAO via Ontario Data Catalogue (Open Government Licence – Ontario).
Living here
Commute
To downtown London: 26 km. Transit times · Driving times
Noise Nothing major nearby
No highway within 500 m, rail line within 300 m, or airport flight path nearby.
Distances from the map, not noise measurements. Visit at rush hour to judge for yourself.
Internet High-speed
50/10 Mbps or faster available here by cable, fibre or DSL (the federal high-speed target).
From the federal broadband map. Check exact speeds and providers for the address.
Roads, rail, airports and planned stations © OpenStreetMap contributors. Internet: Innovation, Science and Economic Development Canada, National Broadband Data.
Listed by SUTTON GROUP PREFERRED REALTY INC..
Listing information provided by PropTx Innovations Inc. and TRREB; deemed reliable but not guaranteed accurate by PropTx.
Similar homes nearby
See more in Malahide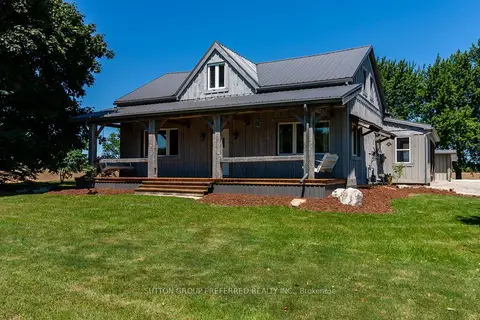
$1,150,000
Reduced $50,000
1+2 bd2 ba22 pk2000-2500 ft²
47094 Lyons Line
Rural Malahide, Malahide
Rural Residential · MLS® X13666890 · SUTTON GROUP PREFERRED REALTY INC.
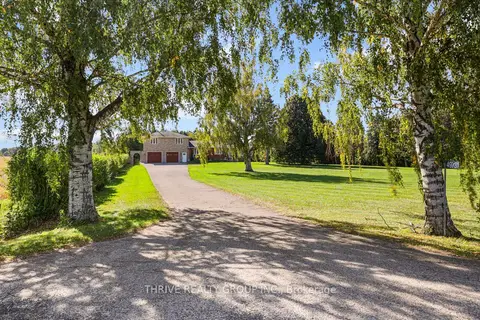
$999,000
4 bd3 ba14 pk2500-3000 ft²
49731 Bradley Creek Line
Rural Malahide, Malahide
Detached · MLS® X13833676 · THRIVE REALTY GROUP INC.
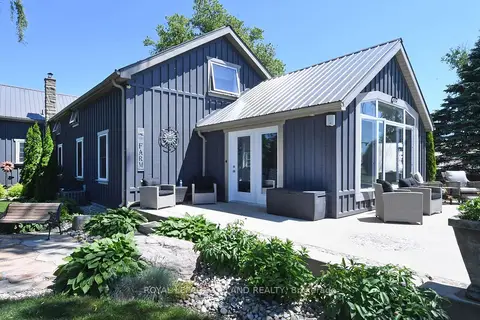
$1,299,000
3 bd3 ba10 pk2000-2500 ft²
48789 Dexter Line
Rural Malahide, Malahide
Detached · MLS® X13696526 · ROYAL LEPAGE TRILAND REALTY