49731 Bradley Creek Line
Rural Malahide, Malahide, N5H 2R1
$999,000
- 4 bedrooms
- 3 bathrooms
- 14 parking
- 2500-3000 sq ft
Listed 22 days ago · MLS® X13833676
About this home
The Perfect Home - Where Privacy Meets Convenience! Just minutes from town, this stunning 4-bedroom, 3-bathroom home offers the perfect blend of privacy, space, and modern comfort on a beautiful private lot of just over 2 acres. Renovated in 2012 created a bright, open-concept kitchen, dining, and living area featuring a large island and terrace doors leading to the deck. The main floor recently painted throughout offers a cozy den/office/library, main-floor laundry, 3-piece bath, and spacious primary suite with walk-in closet, double closet, and beautiful ensuite with freestanding tub. Upstairs are 3 generous bedrooms, each with excellent closet space, including double closets or walk-ins. The spacious bathroom features another freestanding tub, corner shower, and plenty of storage. The lower level adds even more living space with direct garage access, a recently updated family room with natural wood fireplace, summer kitchen, second laundry hookup, and abundant storage. Outside, enjoy your own private backyard oasis! The 18' x 38' inground pool, approximately 3-5 feet deep, features a newer liner. The pool enclosure offers the opportunity to extend your swimming season by months and the covered patio, deck, and open patio areas provide plenty of space to relax and entertain. Bradley Creek borders the property to the west, while the unique triangular lot extends to a point at the south. The private yard offers the perfect area to enjoy the Sauna Barrel, or embrace country vibes with a fire pit, camping, or enjoying peaceful evenings outdoors. Over 2 acres, incredible privacy, extensive living space, a pool, and yet only minutes to all the daily conveniences needed just 5 minutes away in Alymer - this truly is the best of all worlds! Click on Multi Media Link for Video and Photo Gallery Floor Plan for Room Dimensions -
Details
- Type
- Detached
- Style
- Sidesplit
- Age
- 31-50 years
- Size
- 2500-3000 sq ft
- Lot
- 293.15 × 775 ft
- Basement
- Walk-Up, Separate Entrance, Finished
- Garage
- Attached
- Kitchens
- 2
- Property tax
- $6,556 (2026)
- Neighbourhood
- Rural Malahide
- Municipality
- Malahide
- Price per sq ft
- $363 (27% below detached houses in Rural Malahide, $497)
Interior
- Bedrooms
- 4 above ground
- Bathrooms
- 1 × 3-piece (main), 1 × 3-piece (main), 1 × 4-piece (second)
- Kitchens
- 2 (1 below ground)
- Rooms
- 11 above ground + 2 below
- Family room or den
- No
- Fireplace
- Wood
- Features
- Auto Garage Door Remote, In-Law Capability, Primary Bedroom - Main Floor, Sump Pump, Water Heater, Accessory Apartment, Water Heater Owned
Heating, cooling and services
- Heating
- Forced Air, Gas
- Air conditioning
- Central Air
- Water and sewer
- Septic
Building and exterior
- Style
- Sidesplit
- Exterior
- Brick
- Roof
- Asphalt Shingle
- Foundation
- Poured Concrete
- Age
- 31-50 years
- Faces
- South
- Pool
- Inground
Parking
- Garage spaces
- 2
- Total parking
- 14
- Driveway and parking
- Inside Entry
Lot
- Size
- 293.15 × 775 ft (pie)
More
- Possession
- Flexible
- Nearby
- Ravine, River/Stream, Wooded/Treed
- Cross street
- south of Aylmer on Imperial Road, Left onto Bradley Creek Line. Property is on south side.
History of this address
1 earlier listing at this address, with sold and leased prices. Create a free account or sign in to see them.
Location
Location is approximate. See nearby homes on the map
Recent sales nearby
See what similar homes within 1 km sold for in the last year. Create a free account or sign in to see them.
The neighbourhood
Getting around Car-dependent
No subway, LRT or GO station within a short trip.
Within a 10-minute walk: no grocery stores, 0 cafés and restaurants, 0 parks.
Schools nearby
Elementary
- Assumption Separate School Catholic
EQAO: Gr 6 reading 84%, math 56%1.9 km - McGregor Public School
EQAO: Gr 3 reading 54%, math 59%2.0 km
Secondary
- Davenport Public School2.4 km
EQAO: share of students meeting the provincial standard (2024–25). Ontario average: Gr 6 reading 86%, math 51%; Gr 9 math 55%; literacy test 83%.
Closest schools, not school zones. Check which school serves this address with the school board before relying on it.
Who lives here postal area N5H
- Owners / renters
- 77% / 23%
- Median household income
- $83,000
- Average age
- 39
- Children under 15
- 22%
- Homes
- 80% detached, 1% high-rise
- Commute by transit
- 0%
- Population
- 15,625
Languages spoken most at home besides English: German 6.8%, Plautdietsch 4.1%, Low German 1%, Pennsylvania German 0.6%.
Distances are approximate. Places © OpenStreetMap contributors. Neighbourhood figures: Statistics Canada, 2021 Census. School results: EQAO via Ontario Data Catalogue (Open Government Licence – Ontario).
Living here
Commute
To downtown London: 34 km. Transit times · Driving times
Noise Nothing major nearby
No highway within 500 m, rail line within 300 m, or airport flight path nearby.
Distances from the map, not noise measurements. Visit at rush hour to judge for yourself.
Internet High-speed
50/10 Mbps or faster available here by cable, fibre or DSL (the federal high-speed target).
From the federal broadband map. Check exact speeds and providers for the address.
Roads, rail, airports and planned stations © OpenStreetMap contributors. Internet: Innovation, Science and Economic Development Canada, National Broadband Data.
Listed by THRIVE REALTY GROUP INC..
Listing information provided by PropTx Innovations Inc. and TRREB; deemed reliable but not guaranteed accurate by PropTx.
Similar homes nearby
See more in Malahide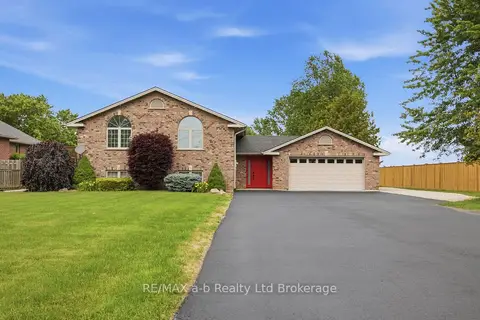
$875,000
3+2 bd2 ba12 pk1100-1500 ft²
6744 Hacienda Road
Rural Malahide, Malahide
Detached · MLS® X13808210 · RE/MAX a-b Realty Ltd Brokerage
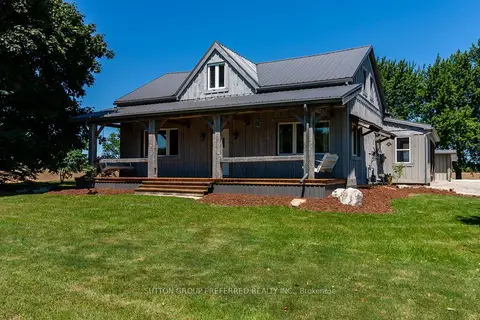
$1,150,000
Reduced $50,000
1+2 bd2 ba22 pk2000-2500 ft²
47094 Lyons Line
Rural Malahide, Malahide
Rural Residential · MLS® X13666890 · SUTTON GROUP PREFERRED REALTY INC.
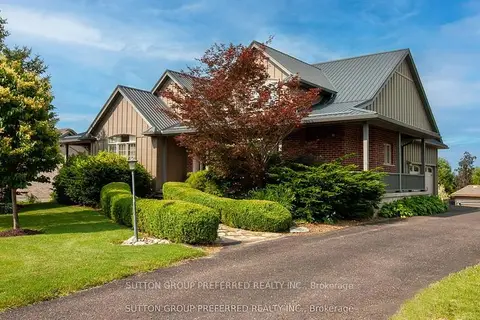
$1,099,000
3+2 bd3 ba8 pk2000-2500 ft²
13315 Westbury Drive
Lyons, Malahide
Detached · MLS® X13644004 · SUTTON GROUP PREFERRED REALTY INC.