49 School Street
Holland Landing, East Gwillimbury, L9N 1K6
$899,800
Reduced $50,000 from $949,800
- 4 bedrooms
- 2 bathrooms
- 5 parking
- 1500-2000 sq ft
Listed 33 days ago · MLS® N13795796
About this home
Welcome Home! A spacious 5-level backsplit nestled in one of Holland Landing's established, family-friendly neighborhoods, offering more than 2,600 sq. ft. of finished living space. This well-maintained home provides exceptional space and flexibility for growing families. Featuring 4 bedrooms, a full bath, plus a 3-piece bath and multiple living areas. The functional layout is designed for comfortable everyday living. The kitchen offers oak cabinets, a ceramic backsplash and double sink. It overlooks the inviting family room, complete with a gas fireplace and walkout to the deck. California shutters enhance the main living areas, while parquet flooring adds warmth and character to the bedrooms and family room. Newer flooring in the kitchen and basement, along with two egress windows in the basement, provide added comfort, safety and future potential. Important updates include the furnace, sump pump and driveway (approximately 5 years old), roof shingles (approximately 11 years old) and eavestroughs (2014), offering added peace of mind. The beautifully landscaped property features a charming new stone walkway, welcoming perennial gardens, mature trees that have been trimmed (2025), a 1.5-car insulated garage and a backyard shed. Step outside to the newly rebuilt deck (2026), complete with an gazebo, creating the perfect outdoor retreat for morning coffee, relaxing with a book or entertaining family and friends. Ideally situated in a mature, tree-lined neighborhood close to parks, walk to Nokiida Trail, shopping and a variety of school options, including Public, Catholic, French Catholic and Christian schools. Residents will also appreciate being just minutes from the brand-new 80,000 sq. ft. Net Zero-designed community recreation center offering an extensive range of activities and amenities for all ages. A wonderful opportunity to own a spacious family home in a sought-after community offering space, comfort and the chance to make it your own.
Details
- Type
- Detached
- Style
- Backsplit 5
- Age
- 31-50 years
- Size
- 1500-2000 sq ft
- Lot
- 50 × 130 ft
- Basement
- Full, Finished
- Garage
- Attached
- Kitchens
- 1
- Property tax
- $4,490 (2026)
- Neighbourhood
- Holland Landing
- Municipality
- East Gwillimbury
- Price per sq ft
- $514 (about the same as detached houses in Holland Landing)
Interior
- Bedrooms
- 4 above ground
- Bathrooms
- 1 × 4-piece (upper), 1 × 3-piece (lower)
- Rooms
- 8 above ground + 3 below
- Family room or den
- Yes
- Fireplace
- Natural Gas
- Features
- Storage, Sump Pump, Water Heater, Water Softener
Heating, cooling and services
- Heating
- Forced Air, Gas
- Air conditioning
- Central Air
- Water and sewer
- Sewer
Building and exterior
- Style
- Backsplit 5
- Exterior
- Aluminum Siding, Brick
- Roof
- Asphalt Shingle
- Foundation
- Poured Concrete
- Age
- 31-50 years
- Faces
- South
- Outdoor
- Deck, Arena, Fence - Full, Garden Shed, Gazebo, Indoor Arena
Parking
- Garage spaces
- 1.5
- Total parking
- 5
- Driveway and parking
- Private
Lot
- Size
- 50 × 130 ft (rectangular)
- Acreage
- < .50
More
- Possession
- 120 Days TBD
- Nearby
- Fenced Yard, Golf, Hospital, Library, Marina, School
- Cross street
- Yonge & Mt. Albert Rd.
Rooms
| Room | Level | Size | Features |
|---|---|---|---|
| Living Room | Main | 6.7 × 3.99 m (22' × 13'1") | Parquet, California Shutters, Combined w/Dining |
| Kitchen | Main | 4.97 × 2.25 m (16'4" × 7'5") | Ceramic Backsplash, Greenhouse Window, Double Sink |
| Dining Room | Main | 6.7 × 3.99 m (22' × 13'1") | Parquet, Window, Combined w/Living |
| Primary Bedroom | Second | 3.04 × 3.35 m (10' × 11') | California Shutters, Parquet, Closet |
| Bedroom 2 | Second | 3.04 × 3.23 m (10' × 10'7") | California Shutters, Parquet, Closet |
| Bedroom 3 | Second | 2.77 × 3.32 m (9'1" × 10'11") | California Shutters, Broadloom, Closet |
| Bathroom | Second | 7.3 × 8.5 m (23'11" × 27'11") | 4 Pc Bath, Ceramic Backsplash, Window |
| Family Room | Ground | 3.32 × 6.7 m (10'11" × 22') | W/O To Deck, Gas Fireplace, California Shutters |
| Bedroom 4 | Ground | 2.83 × 3.04 m (9'3" × 10') | California Shutters, Laminate, Closet |
| Bathroom | Ground | 2.13 × 1.7 m (7' × 5'7") | 3 Pc Bath, Window |
| Recreation | Lower | 6.34 × 5.67 m (20'10" × 18'7") | Laminate, Above Grade Window |
| Office | Lower | 2.95 × 3.2 m (9'8" × 10'6") | Broadloom |
| Utility Room | Basement | 2.46 × 3.75 m (8'1" × 12'4") | Sump Pump |
| Laundry | Basement | 2.83 × 3.75 m (9'3" × 12'4") |
History of this address
3 earlier listings at this address, with sold and leased prices. Create a free account or sign in to see them.
Location
Location is approximate. See nearby homes on the map
Recent sales nearby
See what similar homes within 1 km sold for in the last year. Create a free account or sign in to see them.
The neighbourhood
Getting around Car-dependent
- 🚆 East Gwillimbury GO3.3 km
Within a 10-minute walk: no grocery stores, 5 cafés and restaurants, 1 park, 1 pharmacy. Nearest park: Holland Landing Community Centre Park (850 m).
Schools nearby
Elementary
- Holland Landing Public School
EQAO: Gr 6 reading 93%, math 52%10 min walk - Good Shepherd Catholic Elementary School Catholic
EQAO: Gr 6 reading 87%, math 49%1.4 km - École élémentaire catholique Jean-Béliveau Catholic · French
EQAO: Gr 6 reading 91%, math 59%1.6 km - Park Avenue Public School
EQAO: Gr 6 reading 82%, math 40%2.2 km
EQAO: share of students meeting the provincial standard (2024–25). Ontario average: Gr 6 reading 86%, math 51%; Gr 9 math 55%; literacy test 83%.
Closest schools, not school zones. Check which school serves this address with the school board before relying on it.
Who lives here postal area L9N
- Owners / renters
- 81% / 19%
- Median household income
- $117,000
- Average age
- 38
- Children under 15
- 20%
- Homes
- 78% detached
- Commute by transit
- 3%
- Population
- 21,656
Languages spoken most at home besides English: Mandarin 4.9%, Yue (Cantonese) 3.7%, Russian 2.3%, Iranian Persian 2.1%.
Flood and conservation No mapped hazard
Not inside a mapped flood plain or regulated area.
Screening maps only. Ask the conservation authority for a property inquiry before relying on this.
Safety
Crime Severity Index for York Region police: 50 vs 57 for Ontario (2025).
Police-reported figures for the whole police service area, not this street. Rates use the area’s resident population.
Distances are approximate. Places © OpenStreetMap contributors. Neighbourhood figures: Statistics Canada, 2021 Census. School results: EQAO via Ontario Data Catalogue (Open Government Licence – Ontario). Crime Severity Index: Statistics Canada.
Living here
Commute
To Union Station (downtown Toronto): 51 km. Transit times · Driving times
Noise Nothing major nearby
No highway within 500 m, rail line within 300 m, or airport flight path nearby.
Distances from the map, not noise measurements. Visit at rush hour to judge for yourself.
Internet High-speed
50/10 Mbps or faster available here by cable, fibre or DSL (the federal high-speed target).
From the federal broadband map. Check exact speeds and providers for the address.
Roads, rail, airports and planned stations © OpenStreetMap contributors. Internet: Innovation, Science and Economic Development Canada, National Broadband Data.
Listed by JN REALTY.
Listing information provided by PropTx Innovations Inc. and TRREB; deemed reliable but not guaranteed accurate by PropTx.
Similar homes nearby
See more in East Gwillimbury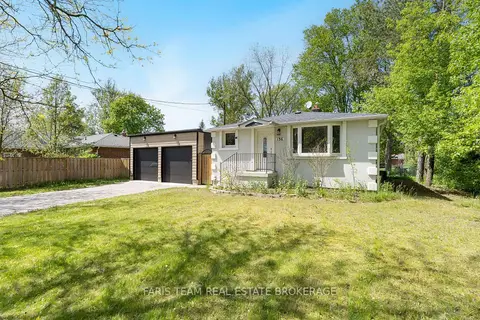
$899,900
3+2 bd2 ba10 pk700-1100 ft²
136 Oriole Drive
Holland Landing, East Gwillimbury
Detached · MLS® N13706298 · FARIS TEAM REAL ESTATE BROKERAGE
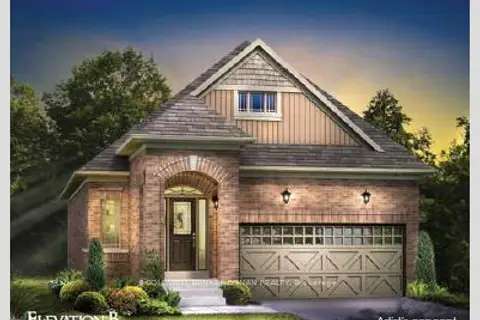
$899,900
2 bd2 ba4 pk1100-1500 ft²
48 Terrain Court
Holland Landing, East Gwillimbury
Detached · MLS® N13829372 · COLDWELL BANKER RONAN REALTY
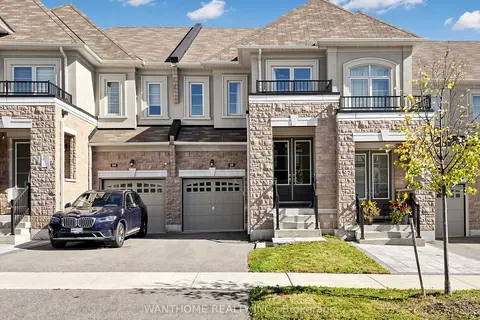 New
$889,000
3 bd3 ba2 pk2000-2500 ft²
86 Prunella Crescent
Holland Landing, East Gwillimbury
Att/Row/Townhouse · MLS® N14100270 · WANTHOME REALTY INC.
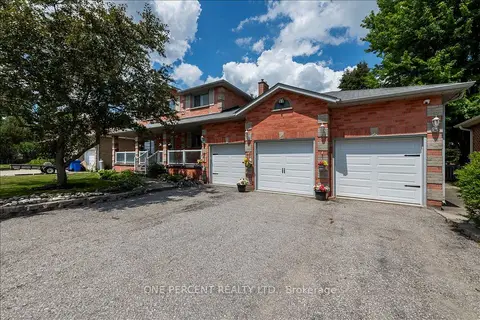
$949,900
Reduced $30,000
4 bd3 ba12 pk2000-2500 ft²
101 Toll Road
Holland Landing, East Gwillimbury
Detached · MLS® N13661958 · ONE PERCENT REALTY LTD.
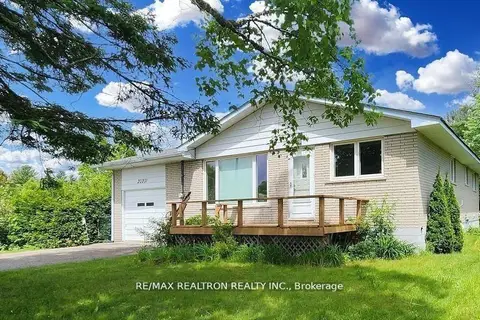
$849,000
3+2 bd2 ba7 pk700-1100 ft²
20201 Yonge Street
Holland Landing, East Gwillimbury
Detached · MLS® N13867428 · RE/MAX REALTRON REALTY INC.
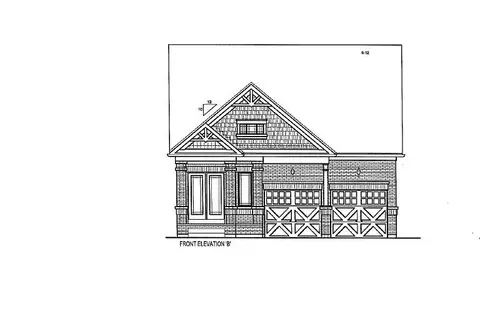
$959,900
3 bd3 ba4 pk1500-2000 ft²
64 Terrain Court
Holland Landing, East Gwillimbury
Detached · MLS® N13678308 · COLDWELL BANKER RONAN REALTY
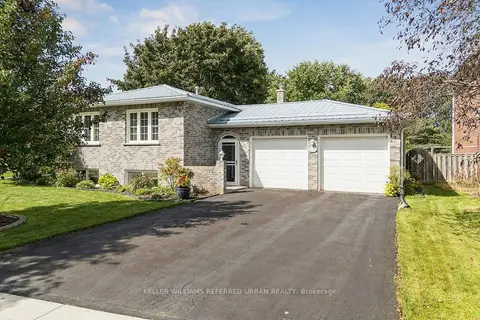
$972,000
3+2 bd2 ba6 pk1100-1500 ft²
190 Hilltop Drive
Holland Landing, East Gwillimbury
Detached · MLS® N13857552 · KELLER WILLIAMS REFERRED URBAN REALTY
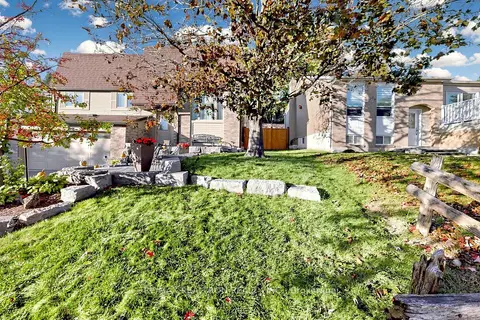 New
$980,000
3+1 bd3 ba7 pk1100-1500 ft²
75 Holland River Boulevard
Holland Landing, East Gwillimbury
Detached · MLS® N14099798 · RE/MAX REALTRON REALTY INC.