101 Toll Road
Holland Landing, East Gwillimbury, L9N 1G7
$949,900
Reduced $30,000 from $979,900
- 4 bedrooms
- 3 bathrooms
- 12 parking
- 2000-2500 sq ft
Listed 69 days ago · MLS® N13661958
About this home
WELCOME TO 101 TOLL ROAD! A 3 CAR GARAGE, ESTATE STYLE HOME. HUGE 9 CAR DRIVEWAY, CUSTOM STAMPED CONCRETE COVERED FRONT PORCH AND WALKWAY. CUSTOM GLASS RAILING, PROFESSIONALLY LANDSCAPED, SPRINKLERED LAWN. NEWER 3 CAR GARAGE DOORS. THE HOME IS CONSTRUCTED IN ALL BRICK WITH NICE BRICK FEATURES. AS YOU ENTER THE LARGE FOYER, THERE IS THE COMBINED LIVING/DINING SPACE TO THE LEFT. THE LIVING/DINING AND FAMILY ROOMS ARE COMPLETED IN REAL OAK HARDWOOD FLOORING. THE MAIN FLOOR FAMILY ROOM IS OFF THE KITCHEN AND THE SPACE IS WARMED BY A GAS FIREPLACE. THERE IS A 2 PIECE POWDER ROOM AND INSIDE GARAGE ENTRY ON THE MAIN FLOOR. THE EAT-IN KITCHEN WALKS RIGHT OUT TO THE FABULOUS REAR YARD SPACE. THERE IS A HUGE DECK AND COVERED SPACE FOR STORAGE AND OR A HOT TUB AREA. THE BACK YARD IS LEVEL, PRIVATE WITH MATURE TREES AND PERFECT FOR FAMILY GATHERINGS, SPORTS OR ROOM FOR EVERYTHING. BACK INSIDE A SPIRAL STAIRCASE LEADS TO THE SECOND FLOOR WHICH FEATURES 4 BEDROOMS, A MASTER ENSUITE BATHROOM AND A 4 PIECE MAIN BATH. THE WINDOWS IN THE HOME ARE ALL IN GREAT SHAPE BEING THE BIGGEST EXPENSE. THEY ARE ALL DRESSED WITH CUSTOM CALIFORNIA SHUTTERS. THE BASEMENT FINISHED WITH A HUGE RECROOM AREA AND THE WHOLE SPACE IS WARMED BY A GAS FIREPLACE. IT IS DECORATED WITH CUSTOM RUSTIC WAINSCOTTING. THE 3 CAR GARAGE IS INSULATED AND HEATED WITH A WOODSTOVE. THE FURNACE AND 2 1/2 TON A/C ARE MAINTAINED BY AN ENBRIDGE SERVICE CONTRACT AND ARE ALL IN PERFECT SHAPE. THE ARE NO NEIGBOURS IN FRONT, PRIVACY IN THE BACK AND CLOSE TO ALL AMENITIES! LOCATED IN THE QUAINT COMMUNITY OF HOLLAND LANDING! PRICED TO SELL!
Details
- Type
- Detached
- Style
- 2-Storey
- Size
- 2000-2500 sq ft
- Lot
- 75 × 207.81 ft
- Basement
- Finished, Full
- Garage
- Attached
- Kitchens
- 1
- Property tax
- $5,726 (2026)
- Neighbourhood
- Holland Landing
- Municipality
- East Gwillimbury
- Price per sq ft
- $422 (18% below detached houses in Holland Landing, $514)
Interior
- Bedrooms
- 4 above ground
- Bathrooms
- 1 × 2-piece (main), 1 × 4-piece (second), 1 × 5-piece (second)
- Rooms
- 13 above ground
- Family room or den
- Yes
- Fireplace
- Family Room, Rec Room, Natural Gas
- Features
- Auto Garage Door Remote, Sump Pump, Workbench
Heating, cooling and services
- Heating
- Forced Air, Gas
- Air conditioning
- Central Air
- Water and sewer
- Septic
Building and exterior
- Style
- 2-Storey
- Exterior
- Brick
- Roof
- Asphalt Shingle
- Foundation
- Block
- Faces
- East
- Outdoor
- Deck, Landscaped, Landscape Lighting, Lawn Sprinkler System
Parking
- Garage spaces
- 3
- Total parking
- 12
- Driveway and parking
- Front Yard Parking
Lot
- Size
- 75 × 207.81 ft
More
- Possession
- Felxible
- Cross street
- Yonge st and Bathurst st
Rooms
| Room | Level | Size | Features |
|---|---|---|---|
| Kitchen | Main | 6.1 × 3.23 m (20' × 10'7") | |
| Living Room | Main | 4.75 × 3.35 m (15'7" × 11') | Hardwood Floor |
| Dining Room | Main | 3.35 × 3.05 m (11' × 10') | Hardwood Floor |
| Laundry | Main | 3.54 × 2.44 m (11'7" × 8') | |
| Foyer | Main | 4.27 × 3.05 m (14' × 10') | |
| Bedroom | Second | 3.05 × 3.05 m (10' × 10') | |
| Bedroom 2 | Second | 3.44 × 3.44 m (11'3" × 11'3") | |
| Bedroom 3 | Second | 4.15 × 3.44 m (13'7" × 11'3") | |
| Primary Bedroom | Second | 4.66 × 3.44 m (15'3" × 11'3") | |
| Recreation | Basement | 6.58 × 3.66 m (21'7" × 12') | |
| Recreation | Basement | 7.5 × 3.05 m (24'7" × 10') |
History of this address
1 earlier listing at this address, with sold and leased prices. Create a free account or sign in to see them.
Location
Location is approximate. See nearby homes on the map
Recent sales nearby
See what similar homes within 1 km sold for in the last year. Create a free account or sign in to see them.
The neighbourhood
Getting around Car-dependent
- 🚆 Bradford GO4.1 km
Within a 10-minute walk: no grocery stores, 0 cafés and restaurants, 1 park. Nearest park: Samuel Lount Park (600 m).
Schools nearby
Elementary
- Park Avenue Public School
EQAO: Gr 6 reading 82%, math 40%12 min walk
EQAO: share of students meeting the provincial standard (2024–25). Ontario average: Gr 6 reading 86%, math 51%; Gr 9 math 55%; literacy test 83%.
Closest schools, not school zones. Check which school serves this address with the school board before relying on it.
Who lives here postal area L9N
- Owners / renters
- 81% / 19%
- Median household income
- $117,000
- Average age
- 38
- Children under 15
- 20%
- Homes
- 78% detached
- Commute by transit
- 3%
- Population
- 21,656
Languages spoken most at home besides English: Mandarin 4.9%, Yue (Cantonese) 3.7%, Russian 2.3%, Iranian Persian 2.1%.
Flood and conservation No mapped hazard
Not inside a mapped flood plain or regulated area.
Screening maps only. Ask the conservation authority for a property inquiry before relying on this.
Safety
Crime Severity Index for York Region police: 50 vs 57 for Ontario (2025).
Police-reported figures for the whole police service area, not this street. Rates use the area’s resident population.
Distances are approximate. Places © OpenStreetMap contributors. Neighbourhood figures: Statistics Canada, 2021 Census. School results: EQAO via Ontario Data Catalogue (Open Government Licence – Ontario). Crime Severity Index: Statistics Canada.
Living here
Commute
To Union Station (downtown Toronto): 52 km. Transit times · Driving times
Noise 1 source nearby
- 🚆 Rail line (Newmarket Subdivision)50 m
Distances from the map, not noise measurements. Visit at rush hour to judge for yourself.
Internet High-speed
50/10 Mbps or faster available here by cable, fibre or DSL (the federal high-speed target).
From the federal broadband map. Check exact speeds and providers for the address.
Roads, rail, airports and planned stations © OpenStreetMap contributors. Internet: Innovation, Science and Economic Development Canada, National Broadband Data.
Listed by ONE PERCENT REALTY LTD..
Listing information provided by PropTx Innovations Inc. and TRREB; deemed reliable but not guaranteed accurate by PropTx.
Similar homes nearby
See more in East Gwillimbury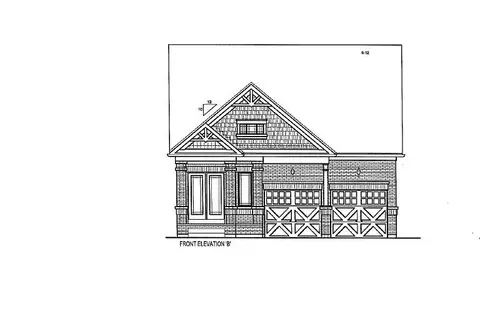
$959,900
3 bd3 ba4 pk1500-2000 ft²
64 Terrain Court
Holland Landing, East Gwillimbury
Detached · MLS® N13678308 · COLDWELL BANKER RONAN REALTY
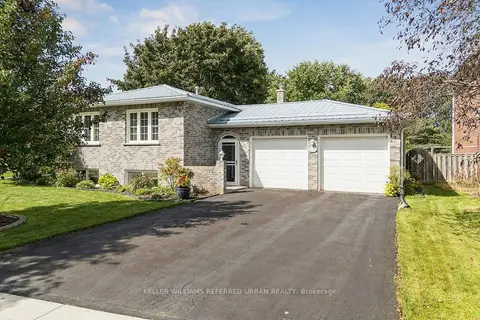
$972,000
3+2 bd2 ba6 pk1100-1500 ft²
190 Hilltop Drive
Holland Landing, East Gwillimbury
Detached · MLS® N13857552 · KELLER WILLIAMS REFERRED URBAN REALTY
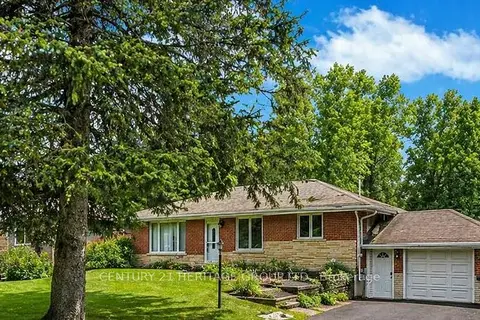
$990,000
3+1 bd3 ba7 pk1500-2000 ft²
20015 Bathurst Street
Holland Landing, East Gwillimbury
Detached · MLS® N13814414 · CENTURY 21 HERITAGE GROUP LTD.
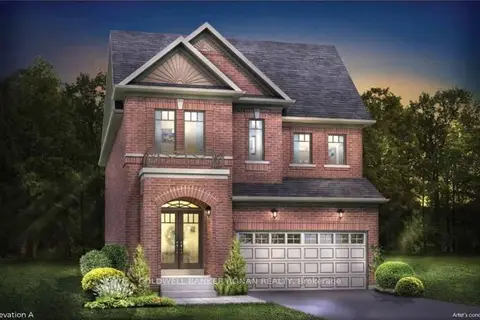
$994,900
4 bd3 ba4 pk1500-2000 ft²
66 Terrain Court
Holland Landing, East Gwillimbury
Detached · MLS® N13815530 · COLDWELL BANKER RONAN REALTY
 New
$998,000
4+2 bd4 ba8 pk2000-2500 ft²
21 McQuaid Court
Holland Landing, East Gwillimbury
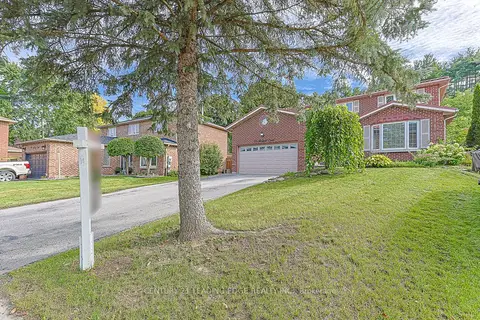
Detached · MLS® N14093904 · CENTURY 21 LEADING EDGE REALTY INC.
$999,000
3 bd4 ba6 pk1500-2000 ft²
123 Sand Road
Holland Landing, East Gwillimbury
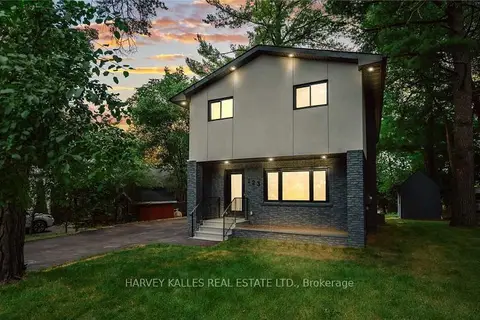
Detached · MLS® N13687184 · HARVEY KALLES REAL ESTATE LTD.
$899,900
3+2 bd2 ba10 pk700-1100 ft²
136 Oriole Drive
Holland Landing, East Gwillimbury
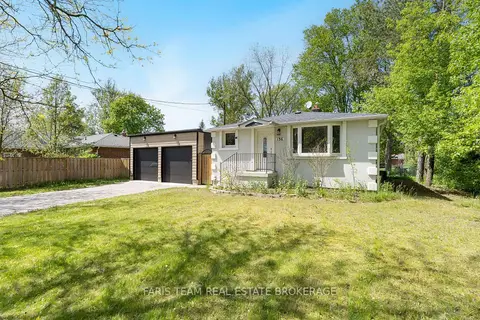
Detached · MLS® N13706298 · FARIS TEAM REAL ESTATE BROKERAGE
$899,900
2 bd2 ba4 pk1100-1500 ft²
48 Terrain Court
Holland Landing, East Gwillimbury
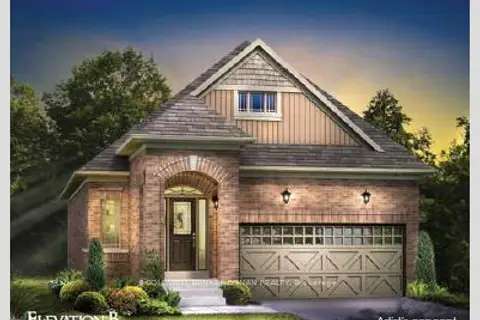
Detached · MLS® N13829372 · COLDWELL BANKER RONAN REALTY