190 Hilltop Drive
Holland Landing, East Gwillimbury, L9N 1B8
$972,000
- 3+2 bedrooms
- 2 bathrooms
- 6 parking
- 1100-1500 sq ft
Listed 17 days ago · MLS® N13857552
About this home
Perfect for multi-generational living! This all-brick raised bungalow on a 1/4 acre estate lot offers the space of a larger home with the everyday convenience of bungalow living. Set on a quiet side street, the home makes an inviting first impression with mature trees, attractive landscaping, a wide driveway and double-car garage with direct interior access. Inside, the bright main level features hardwood flooring and a comfortable, easy-flow layout. The spacious L-shaped living and dining room enjoys sunny south exposure, creating a warm, welcoming space for everyday living and entertaining. The kitchen offers plenty of workspace and storage, while three bedrooms and a full bathroom are all conveniently located on the main level. For downsizers, the appeal is clear: the principal living spaces, bedrooms and bathroom are together on one floor, without giving up the yard, garage, storage or extra space you may still want. For families, the substantial finished lower level provides valuable room to spread out. Downstairs, discover a large second living area, office and an oversized fourth bedroom with walk-in closet and adjacent 2-piece bathroom. Its generous proportions create an intriguing option for a private lower-level primary retreat, guest suite or space for an older child, while the remaining main-floor bedrooms can serve as guest rooms, hobbies or home offices. Outside may be one of the home's biggest surprises. The unusually deep, beautifully maintained backyard, with mature trees, gardens, a spacious deck for outdoor dining and plenty of open lawn for children, pets, gardening or simply enjoying some breathing room.Enjoy the relaxed pace of Holland Landing with everyday conveniences close at hand. Nearby schools, parks and community facilities make this an established, welcoming neighbourhood An ideal location for buyers looking for more green space and a quieter setting without giving up convenient access to urban amenities.
Details
- Type
- Detached
- Style
- Bungalow-Raised
- Size
- 1100-1500 sq ft
- Lot
- 61.35 × 186 ft
- Basement
- Finished
- Garage
- Built-In
- Kitchens
- 1
- Property tax
- $4,780 (2026)
- Neighbourhood
- Holland Landing
- Municipality
- East Gwillimbury
- Price per sq ft
- $748 (45% above detached houses in Holland Landing, $514)
Interior
- Bedrooms
- 3 above ground + 2 below
- Bathrooms
- 1 × 4-piece (main), 1 × 2-piece (lower)
- Rooms
- 7 above ground + 5 below
- Family room or den
- No
- Fireplace
- Wood
- Features
- Auto Garage Door Remote, Central Vacuum, On Demand Water Heater, Primary Bedroom - Main Floor, Sump Pump, Water Softener
Heating, cooling and services
- Heating
- Forced Air, Gas
- Air conditioning
- Central Air
- Water and sewer
- Sewer
Building and exterior
- Style
- Bungalow-Raised
- Exterior
- Brick
- Roof
- Metal
- Foundation
- Poured Concrete
- Faces
- North
- Outdoor
- Deck, Porch Enclosed, Garden Shed
Parking
- Garage spaces
- 2
- Total parking
- 6
- Driveway and parking
- Private
Lot
- Size
- 61.35 × 186 ft
More
- Possession
- flexible
- Nearby
- Greenbelt/Conservation, Cul de Sac/Dead End, River/Stream
- Cross street
- Mount Albert Rd and Grist Mill Rd
Rooms
| Room | Level | Size | Features |
|---|---|---|---|
| Foyer | Main | 4.39 × 1.42 m (14'5" × 4'8") | W/O To Porch, W/O To Deck, Hardwood Floor |
| Living Room | Main | 4.9 × 3.84 m (16'1" × 12'7") | Large Window, California Shutters, Hardwood Floor |
| Dining Room | Main | 2.97 × 2.67 m (9'9" × 8'9") | Combined w/Living, California Shutters, Hardwood Floor |
| Kitchen | Main | 2.75 × 2.97 m (9' × 9'9") | Stainless Steel Appl, Pantry, California Shutters |
| Breakfast | Main | 2.5 × 2.97 m (8'2" × 9'9") | Combined w/Kitchen, Pantry, California Shutters |
| Bathroom | Main | 2.97 × 2.13 m (9'9" × 7') | 4 Pc Bath, Ceramic Floor |
| Bedroom 2 | Main | 2.77 × 2.13 m (9'1" × 7') | Large Window, Hardwood Floor |
| Bedroom 3 | Main | 2.77 × 3.2 m (9'1" × 10'6") | Double Closet, Overlooks Backyard, Hardwood Floor |
| Primary Bedroom | Main | 3.81 × 2.54 m (12'6" × 8'4") | Large Closet, Hardwood Floor, Overlooks Backyard |
| Family Room | Lower | 6.45 × 3.25 m (21'2" × 10'8") | Brick Fireplace, Broadloom |
| Bedroom 4 | Lower | 7.06 × 3.06 m (23'2" × 10') | Walk-In Closet(s), Broadloom, Large Window |
| Office | Lower | 4.8 × 3.28 m (15'9" × 10'9") | Large Window, Broadloom |
| Bathroom | Lower | 1.37 × 2.06 m (4'6" × 6'9") | 2 Pc Bath, Ceramic Floor |
| Laundry | Lower | 6.45 × 3.38 m (21'2" × 11'1") | Combined w/Workshop, Closet Organizers |
History of this address
1 earlier listing at this address, with sold and leased prices. Create a free account or sign in to see them.
Location
Location is approximate. See nearby homes on the map
Recent sales nearby
See what similar homes within 1 km sold for in the last year. Create a free account or sign in to see them.
The neighbourhood
Getting around Car-dependent
- 🚆 East Gwillimbury GO2.2 km
Within a 10-minute walk: no grocery stores, 0 cafés and restaurants, 0 parks.
Schools nearby
Elementary
- Good Shepherd Catholic Elementary School Catholic
EQAO: Gr 6 reading 87%, math 49%7 min walk - Holland Landing Public School
EQAO: Gr 6 reading 93%, math 52%10 min walk - École élémentaire catholique Jean-Béliveau Catholic · French
EQAO: Gr 6 reading 91%, math 59%14 min walk - Our Lady of Good Counsel Catholic Elementary School Catholic1.8 km
EQAO: share of students meeting the provincial standard (2024–25). Ontario average: Gr 6 reading 86%, math 51%; Gr 9 math 55%; literacy test 83%.
Closest schools, not school zones. Check which school serves this address with the school board before relying on it.
Who lives here postal area L9N
- Owners / renters
- 81% / 19%
- Median household income
- $117,000
- Average age
- 38
- Children under 15
- 20%
- Homes
- 78% detached
- Commute by transit
- 3%
- Population
- 21,656
Languages spoken most at home besides English: Mandarin 4.9%, Yue (Cantonese) 3.7%, Russian 2.3%, Iranian Persian 2.1%.
Flood and conservation No mapped hazard
Not inside a mapped flood plain or regulated area.
Screening maps only. Ask the conservation authority for a property inquiry before relying on this.
Safety
Crime Severity Index for York Region police: 50 vs 57 for Ontario (2025).
Police-reported figures for the whole police service area, not this street. Rates use the area’s resident population.
Distances are approximate. Places © OpenStreetMap contributors. Neighbourhood figures: Statistics Canada, 2021 Census. School results: EQAO via Ontario Data Catalogue (Open Government Licence – Ontario). Crime Severity Index: Statistics Canada.
Living here
Commute
To Union Station (downtown Toronto): 50 km. Transit times · Driving times
Noise Nothing major nearby
No highway within 500 m, rail line within 300 m, or airport flight path nearby.
Distances from the map, not noise measurements. Visit at rush hour to judge for yourself.
Internet High-speed
50/10 Mbps or faster available here by cable, fibre or DSL (the federal high-speed target).
From the federal broadband map. Check exact speeds and providers for the address.
Roads, rail, airports and planned stations © OpenStreetMap contributors. Internet: Innovation, Science and Economic Development Canada, National Broadband Data.
Listed by KELLER WILLIAMS REFERRED URBAN REALTY.
Listing information provided by PropTx Innovations Inc. and TRREB; deemed reliable but not guaranteed accurate by PropTx.
Similar homes nearby
See more in East Gwillimbury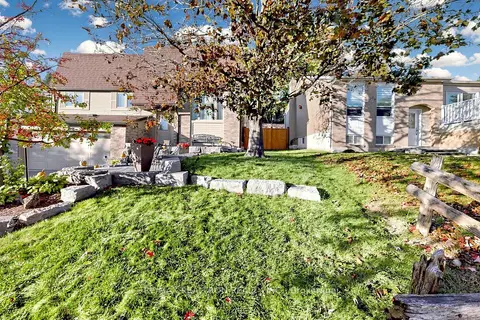 New
$980,000
3+1 bd3 ba7 pk1100-1500 ft²
75 Holland River Boulevard
Holland Landing, East Gwillimbury
Detached · MLS® N14099798 · RE/MAX REALTRON REALTY INC.
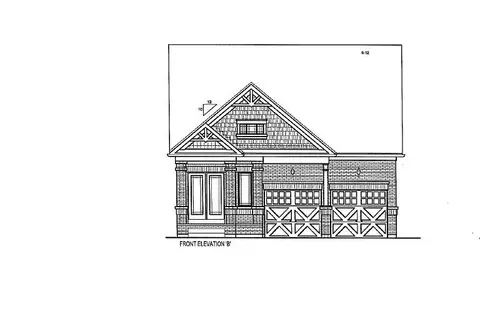
$959,900
3 bd3 ba4 pk1500-2000 ft²
64 Terrain Court
Holland Landing, East Gwillimbury
Detached · MLS® N13678308 · COLDWELL BANKER RONAN REALTY
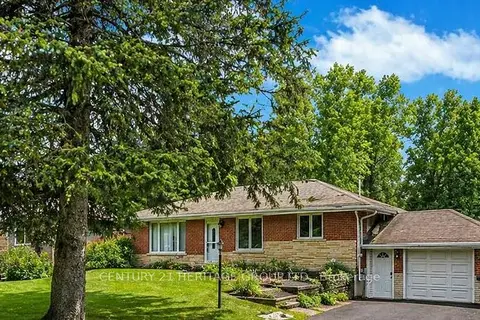
$990,000
3+1 bd3 ba7 pk1500-2000 ft²
20015 Bathurst Street
Holland Landing, East Gwillimbury
Detached · MLS® N13814414 · CENTURY 21 HERITAGE GROUP LTD.
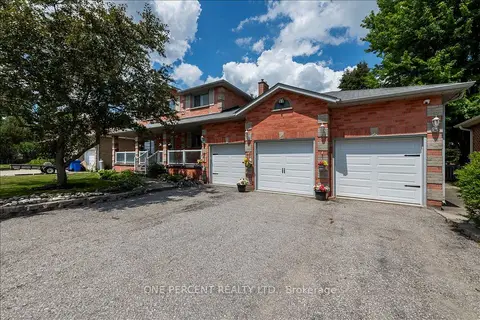
$949,900
Reduced $30,000
4 bd3 ba12 pk2000-2500 ft²
101 Toll Road
Holland Landing, East Gwillimbury
Detached · MLS® N13661958 · ONE PERCENT REALTY LTD.
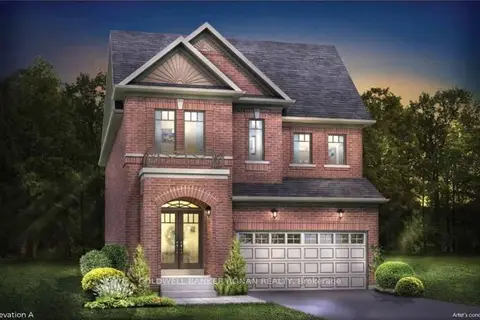
$994,900
4 bd3 ba4 pk1500-2000 ft²
66 Terrain Court
Holland Landing, East Gwillimbury
Detached · MLS® N13815530 · COLDWELL BANKER RONAN REALTY
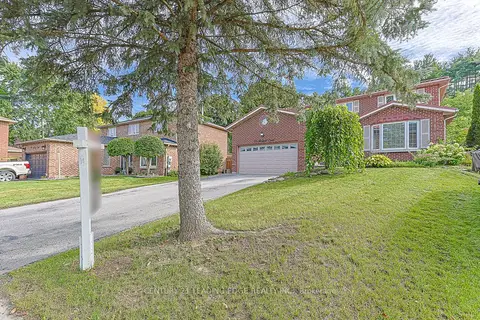 New
$998,000
4+2 bd4 ba8 pk2000-2500 ft²
21 McQuaid Court
Holland Landing, East Gwillimbury
Detached · MLS® N14093904 · CENTURY 21 LEADING EDGE REALTY INC.
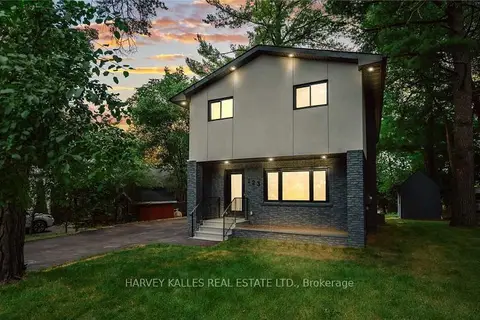
$999,000
3 bd4 ba6 pk1500-2000 ft²
123 Sand Road
Holland Landing, East Gwillimbury
Detached · MLS® N13687184 · HARVEY KALLES REAL ESTATE LTD.
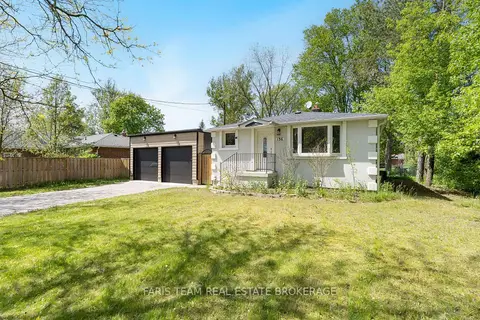
$899,900
3+2 bd2 ba10 pk700-1100 ft²
136 Oriole Drive
Holland Landing, East Gwillimbury
Detached · MLS® N13706298 · FARIS TEAM REAL ESTATE BROKERAGE