49 Royal Beech Drive
Wasaga Beach, Wasaga Beach, L9Z 1H3
$641,500
- 2+1 bedrooms
- 2 bathrooms
- 6 parking
- 1100-1500 sq ft
Listed 47 days ago · MLS® S13740156
About this home
If you're looking for an affordable home, this one has a lot to offer. Located in the popular Blueberry Trails area of Wasaga Beach,this fully finished home sits on a wide 60' lot and backs directly onto parkland, with no neighbours behind.Blueberry Trails has been a sought-after area for more than 25 years. Wider lots, more space between homes and wide streets give the neighbourhood an open feel that is hard to find in many newer developments.Inside, two bedrooms on the main floor make this a great choice for couples, small families. retirees or those looking to downsize. The primary bedroom has a 4-piece ensuite and main-floor laundry adds extra convenience.The fully finished basement gives you even more living space. There is a 3rd bedroom with its own sitting area or a private home office ( possibly even a 4th bedroom), lots of storage, a rough in bathroom and a large rec room with a gas fireplace and built-in bar. With its wood finishes and brickwork, it has the warm feel of an English country pub. Outside, enjoy a fully fenced backyard, two-tier deck and the privacy of parkland behind you. The concrete driveway is another great feature.The location adds even more value. The Provincial Park trail system is close by, with over 30 km of trails for walking, cycling, cross-country skiing and snowshoeing. The beach, Stonebridge Town Centre, Walmart, shops and restaurants are all just a short drive away. A great combination of space, privacy, location and value in one of Wasaga Beach's established neighbourhoods.
Details
- Type
- Detached
- Style
- Bungalow-Raised
- Size
- 1100-1500 sq ft
- Lot
- 61.02 × 147.71 ft
- Basement
- Finished
- Garage
- Attached
- Kitchens
- 1
- Property tax
- $3,289 (2025)
- Neighbourhood
- Wasaga Beach
- Municipality
- Wasaga Beach
- Price per sq ft
- $493 (7% above detached houses in Wasaga Beach, $460)
Interior
- Bedrooms
- 2 above ground + 1 below
- Bathrooms
- 2 × 4-piece (main)
- Rooms
- 8 above ground + 3 below
- Family room or den
- Yes
- Fireplace
- Rec Room
- Features
- Primary Bedroom - Main Floor, Water Softener, Workbench, Rough-In Bath
Heating, cooling and services
- Heating
- Forced Air, Gas
- Air conditioning
- Central Air
- Water and sewer
- Sewer
Building and exterior
- Style
- Bungalow-Raised
- Exterior
- Brick Front, Vinyl Siding
- Roof
- Asphalt Shingle
- Foundation
- Block
- Faces
- East
Parking
- Garage spaces
- 2
- Total parking
- 6
Lot
- Size
- 61.02 × 147.71 ft
More
- Possession
- Flexible
- Cross street
- Caribou Trail
Rooms
| Room | Level | Size | Features |
|---|---|---|---|
| Living Room | Main | 5.39 × 4.83 m (17'8" × 15'10") | |
| Dining Room | Main | 3.15 × 2.69 m (10'4" × 8'10") | |
| Kitchen | Main | 4.75 × 3.15 m (15'7" × 10'4") | Eat-in Kitchen |
| Primary Bedroom | Main | 4.5 × 3.15 m (14'9" × 10'4") | |
| Bedroom 2 | Main | 3.53 × 3.38 m (11'7" × 11'1") | |
| Recreation | Basement | 9.09 × 3.18 m (29'10" × 10'5") | |
| Bedroom 3 | Basement | 4.27 × 3.18 m (14' × 10'5") | |
| Office | Basement | 3.18 × 3.1 m (10'5" × 10'2") |
History of this address
2 earlier listings at this address, with sold and leased prices. Create a free account or sign in to see them.
Location
Location is approximate. See nearby homes on the map
Recent sales nearby
See what similar homes within 1 km sold for in the last year. Create a free account or sign in to see them.
The neighbourhood
Getting around Car-dependent
No subway, LRT or GO station within a short trip.
Within a 10-minute walk: no grocery stores, 0 cafés and restaurants, 0 parks.
Schools nearby
Elementary
- Birchview Dunes Elementary School
EQAO: Gr 6 reading 87%, math 45%5 min walk
EQAO: share of students meeting the provincial standard (2024–25). Ontario average: Gr 6 reading 86%, math 51%; Gr 9 math 55%; literacy test 83%.
Closest schools, not school zones. Check which school serves this address with the school board before relying on it.
Who lives here postal area L9Z
- Owners / renters
- 85% / 15%
- Median household income
- $76,000
- Average age
- 50
- Children under 15
- 12%
- Homes
- 83% detached, 0% high-rise
- Commute by transit
- 2%
- Population
- 24,849
Languages spoken most at home besides English: Polish 0.7%, Italian 0.6%, Portuguese 0.4%, Russian 0.4%.
Safety
Crime Severity Index for Huronia West (Wasaga Beach) (OPP): 39 vs 57 for Ontario (2025).
Police-reported figures for the whole police service area, not this street. Rates use the area’s resident population.
Distances are approximate. Places © OpenStreetMap contributors. Neighbourhood figures: Statistics Canada, 2021 Census. School results: EQAO via Ontario Data Catalogue (Open Government Licence – Ontario). Crime Severity Index: Statistics Canada.
Living here
Commute
Noise Nothing major nearby
No highway within 500 m, rail line within 300 m, or airport flight path nearby.
Distances from the map, not noise measurements. Visit at rush hour to judge for yourself.
Internet High-speed
50/10 Mbps or faster available here by cable, fibre or DSL (the federal high-speed target).
From the federal broadband map. Check exact speeds and providers for the address.
Roads, rail, airports and planned stations © OpenStreetMap contributors. Internet: Innovation, Science and Economic Development Canada, National Broadband Data.
Listed by RE/MAX By The Bay Brokerage.
Listing information provided by PropTx Innovations Inc. and TRREB; deemed reliable but not guaranteed accurate by PropTx.
Similar homes nearby
See more in Wasaga Beach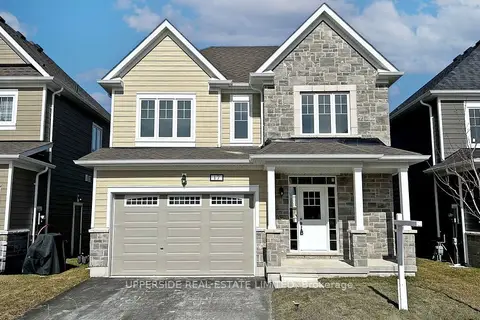
$639,900
3 bd3 ba4 pk1500-2000 ft²
17 Shapira Avenue
Wasaga Beach, Wasaga Beach
Detached · MLS® S13542554 · UPPERSIDE REAL ESTATE LIMITED
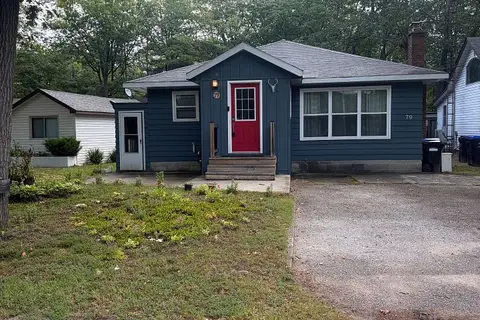
$639,900
4 bd2 ba4 pk1100-1500 ft²
79 23rd Street N
Wasaga Beach, Wasaga Beach
Detached · MLS® S13803910 · Century 21 Millennium Inc.
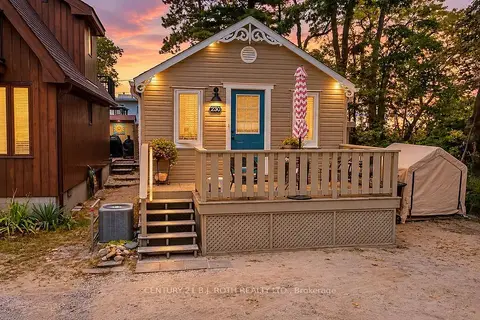
$639,900
Reduced $20,000
2 bd1 ba3 pk< 700 ft²
230 Shore Lane
Wasaga Beach, Wasaga Beach
Detached · MLS® S13824298 · CENTURY 21 B.J. ROTH REALTY LTD.
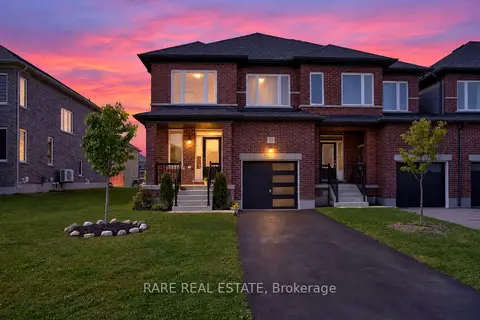
$639,000
4 bd3 ba2 pk2000-2500 ft²
22 Autumn Drive
Wasaga Beach, Wasaga Beach
Att/Row/Townhouse · MLS® S13876484 · RARE REAL ESTATE
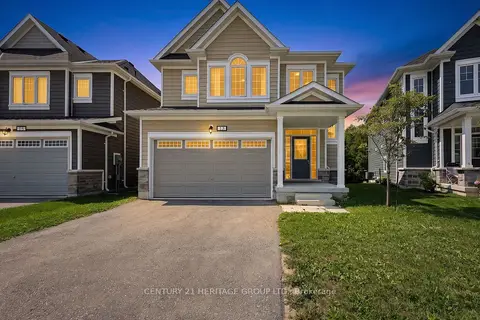
$647,999
4 bd4 ba4 pk2000-2500 ft²
13 Abby Drive
Wasaga Beach, Wasaga Beach
Detached · MLS® S13765558 · CENTURY 21 HERITAGE GROUP LTD.
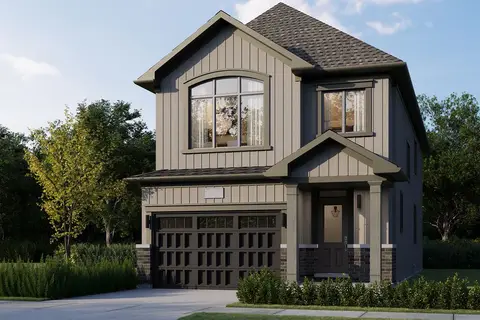
$649,549
4 bd3 ba2 pk2000-2500 ft²
712R Katrina Street
Wasaga Beach, Wasaga Beach
Detached · MLS® S13028060 · RE/MAX By The Bay Brokerage
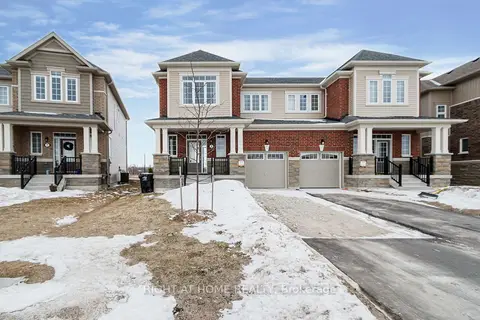
$649,900
3 bd3 ba3 pk1500-2000 ft²
9 Mission Street
Wasaga Beach, Wasaga Beach
Semi-Detached · MLS® S12975080 · RIGHT AT HOME REALTY
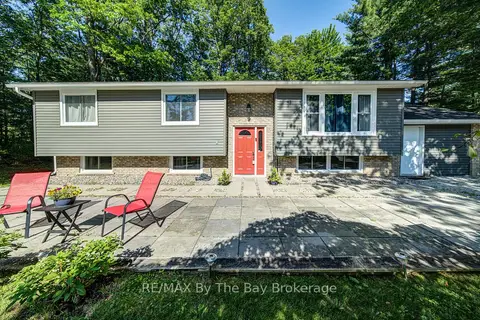
$649,900
Reduced $50,000
3+1 bd2 ba7 pk1100-1500 ft²
9 Frederick Drive
Wasaga Beach, Wasaga Beach
Detached · MLS® S12984614 · RE/MAX By The Bay Brokerage