17 Shapira Avenue
Wasaga Beach, Wasaga Beach, L9Z 0K2
$639,900
- 3 bedrooms
- 3 bathrooms
- 4 parking
- 1500-2000 sq ft
Listed 103 days ago · MLS® S13542554
About this home
**Builder's Inventory** In highly coveted Georgian Sands Master planned community by Elm Developments. "The Wave" Model is a Bright Spacious and Fully Upgraded 3 bedroom family home. Pot lights through out, Spacious Foyer Oak Staircase with a Large Picture Window, Upgraded Railings with Metal Pickets, Vinyl Plank Floors through out, Quartz Countertops, Undermount Sinks, Upgraded Door & Trim Package. Upgraded Plumbing Package, Laundry with Uppers, Kitchen Valance , Pot & Pan Drawers, Pantry, Backsplash, Smooth Ceilings. Georgian Sands is Wasaga's most sought after 4 Season Community with Golf Course on site, just minutes from Shopping, Restaurants, the New Arena & Library, and of course the Beach! *Listing price is net of HST. One Year of Common Element Fees Covered on Closing. No Closing Costs. Reduced 5% Deposit Structure. Quick Closing Available in as Little As 30 Days.
Details
- Type
- Detached
- Style
- 2-Storey
- Age
- New
- Size
- 1500-2000 sq ft
- Lot
- 38 × 92 ft
- Basement
- Full, Unfinished
- Garage
- Built-In
- Kitchens
- 1
- Neighbourhood
- Wasaga Beach
- Municipality
- Wasaga Beach
- Price per sq ft
- $366 (21% below detached houses in Wasaga Beach, $461)
Interior
- Bedrooms
- 3 above ground
- Bathrooms
- 1 × 4-piece (second), 1 × 5-piece (second), 1 × 2-piece (main)
- Rooms
- 6 above ground
- Family room or den
- Yes
- Fireplace
- No
- Features
- Sump Pump, Air Exchanger
Heating, cooling and services
- Heating
- Forced Air, Gas
- Air conditioning
- Central Air
- Water and sewer
- Sewer
Building and exterior
- Style
- 2-Storey
- Exterior
- Stone, Vinyl Siding
- Roof
- Shingles
- Foundation
- Poured Concrete
- Age
- New
- Faces
- North
Parking
- Garage spaces
- 2
- Total parking
- 4
- Driveway and parking
- Private Double
Lot
- Size
- 38 × 92 ft
More
- Possession
- 30-59 days
- Nearby
- Beach, Library, Park, Rec./Commun.Centre, Golf, Skiing
- Cross street
- River Rd. West/Village Gate Dr
Rooms
| Room | Level | Size | Features |
|---|---|---|---|
| Great Room | Main | 4.27 × 4.06 m (14' × 13'4") | Picture Window, Open Concept, Plank |
| Kitchen | Main | 4.72 × 4.4 m (15'6" × 14'5") | Quartz Counter, Pot Lights, Pantry |
| Breakfast | Main | 4.72 × 4.4 m (15'6" × 14'5") | Combined w/Kitchen, Centre Island, W/O To Yard |
| Primary Bedroom | Second | 5.33 × 3.96 m (17'6" × 13') | 5 Pc Ensuite, Walk-In Closet(s), Plank |
| Bedroom 2 | Second | 4.62 × 3.35 m (15'2" × 11') | Double Closet, Picture Window, Plank |
| Bedroom 3 | Second | 3.35 × 3.84 m (11' × 12'7") | Picture Window, Double Closet, Plank |
History of this address
2 earlier listings at this address, with sold and leased prices. Create a free account or sign in to see them.
Listed by UPPERSIDE REAL ESTATE LIMITED.
Listing information provided by PropTx Innovations Inc. and TRREB; deemed reliable but not guaranteed accurate by PropTx.
Similar homes nearby
See more in Wasaga Beach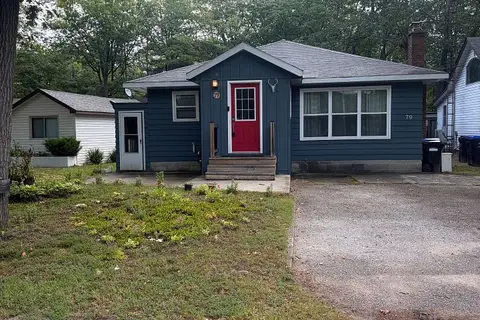
$639,900
4 bd2 ba4 pk1100-1500 ft²
79 23rd Street N
Wasaga Beach, Wasaga Beach
Detached · MLS® S13803910 · Century 21 Millennium Inc.
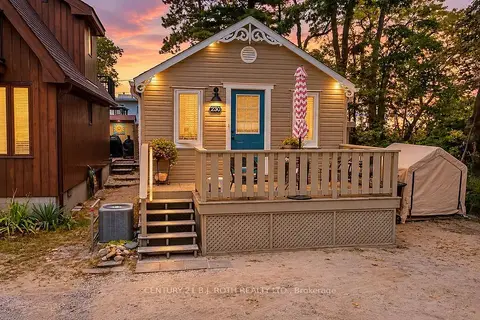
$639,900
Reduced $20,000
2 bd1 ba3 pk< 700 ft²
230 Shore Lane
Wasaga Beach, Wasaga Beach
Detached · MLS® S13824298 · CENTURY 21 B.J. ROTH REALTY LTD.
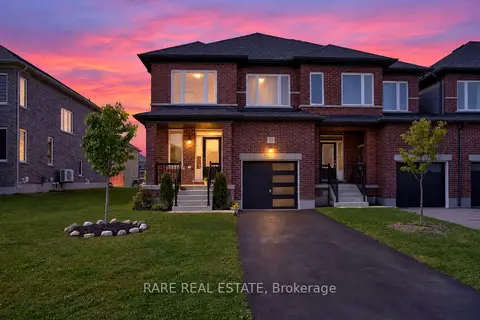
$639,000
4 bd3 ba2 pk2000-2500 ft²
22 Autumn Drive
Wasaga Beach, Wasaga Beach
Att/Row/Townhouse · MLS® S13876484 · RARE REAL ESTATE
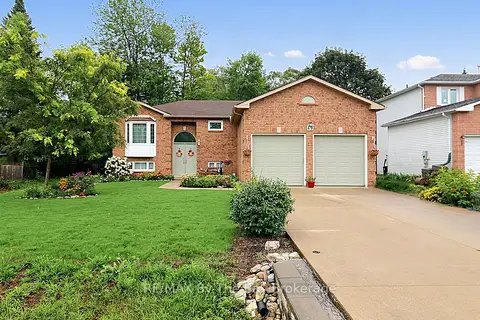
$641,500
2+1 bd2 ba6 pk1100-1500 ft²
49 Royal Beech Drive
Wasaga Beach, Wasaga Beach
Detached · MLS® S13740156 · RE/MAX By The Bay Brokerage
$647,999
4 bd4 ba4 pk2000-2500 ft²
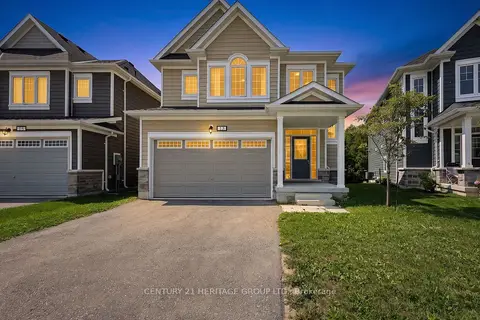
13 Abby Drive
Wasaga Beach, Wasaga Beach
Detached · MLS® S13765558 · CENTURY 21 HERITAGE GROUP LTD.
$630,900
4 bd3 ba4 pk2000-2500 ft²
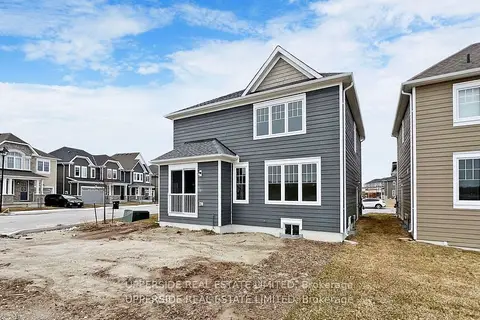
26 Shapira Avenue
Wasaga Beach, Wasaga Beach
Detached · MLS® S13542544 · UPPERSIDE REAL ESTATE LIMITED
$649,549
4 bd3 ba2 pk2000-2500 ft²
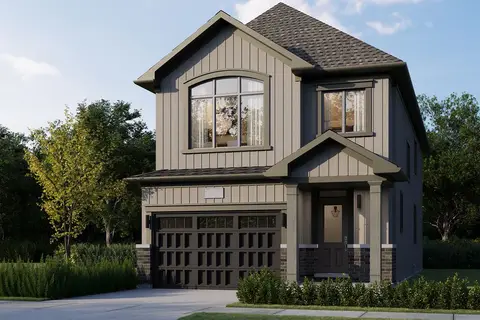
712R Katrina Street
Wasaga Beach, Wasaga Beach
Detached · MLS® S13028060 · RE/MAX By The Bay Brokerage
$649,900
3 bd3 ba3 pk1500-2000 ft²
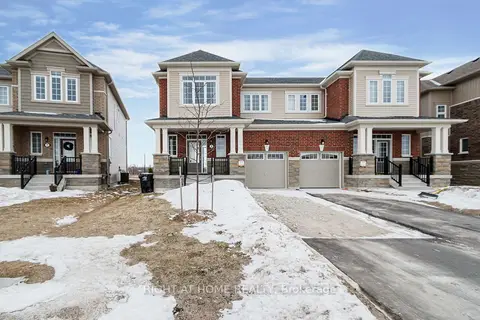
9 Mission Street
Wasaga Beach, Wasaga Beach
Semi-Detached · MLS® S12975080 · RIGHT AT HOME REALTY