49 Postma Drive
Dunnville, Haldimand, N1A 0B2
$979,900
Reduced $20,000 from $999,900
- 3 bedrooms
- 2 bathrooms
- 4 parking
- 2000-2500 sq ft
Listed 151 days ago · MLS® X13164926
About this home
Welcome to 49 Postma Drive, a beautifully customized bungalow tucked into Dunnville's sought-after Woodland Estates, a home that feels as special as it looks. Thoughtfully designed and unique within the neighbourhood, this is where easy main-floor living meets warmth, style, and the kind of backyard that makes you want to stay awhile. Inside, the open-concept layout is bright, welcoming, and designed for real life. The kitchen, dining, and living areas flow effortlessly together, creating the perfect space for family time, casual entertaining, and quiet nights at home. With no carpet throughout the main floor, the home feels fresh, polished, and easy to love. The flexible den can be whatever you need it to be, a cozy sitting room, elegant home office, or play area where little ones can stay close while you work in the kitchen. The private primary suite is tucked away on one side of the home, offering a peaceful retreat with wonderful separation from the two additional bedrooms on the opposite side, a thoughtful layout ideal for families, guests, or those who simply love a little privacy. The partially completed basement opens the door to endless possibilities. With a huge open space and bathroom rough-in already in place, it is ready for your personal touch, imagine a theatre room, gym, games area, guest space, or the ultimate rec room. Outside, the backyard is pure magic. Professionally landscaped and designed for summer living, it features a heated pool, fire pit, covered deck, and double-door gate access into the yard. Strategic plantings, including mature trees, create beautiful privacy through the summer months, setting the scene for poolside afternoons, dinner on the deck, and cozy evenings by the fire. Close to Dunnville amenities, schools, parks, the hospital, and the Grand River, this home offers custom charm, relaxed elegance, and a lifestyle that feels like a retreat. Come experience it for yourself and...Welcome Home!
Details
- Type
- Detached
- Style
- Bungalow
- Age
- 6-15 years
- Size
- 2000-2500 sq ft
- Lot
- 45.44 × 143 ft
- Basement
- Development Potential, Partially Finished, Full
- Garage
- Attached
- Kitchens
- 1
- Property tax
- $5,792 (2025)
- Neighbourhood
- Dunnville
- Municipality
- Haldimand
- Price per sq ft
- $436 (12% below detached houses in Dunnville, $496)
Interior
- Bedrooms
- 3 above ground
- Bathrooms
- 1 × 5-piece (main), 1 × 4-piece (main)
- Rooms
- 7 above ground
- Family room or den
- No
- Fireplace
- Natural Gas
- Features
- Auto Garage Door Remote, ERV/HRV, Water Heater Owned, Primary Bedroom - Main Floor
Heating, cooling and services
- Heating
- Forced Air, Gas
- Air conditioning
- Central Air
- Water and sewer
- Sewer
Building and exterior
- Style
- Bungalow
- Exterior
- Brick, Stone
- Roof
- Asphalt Shingle
- Foundation
- Poured Concrete
- Age
- 6-15 years
- Faces
- North
- Pool
- On Ground
- Outdoor
- Deck, Landscape Lighting, Lawn Sprinkler System, Patio, Privacy, Lighting, Shed
Parking
- Garage spaces
- 2
- Total parking
- 4
Lot
- Size
- 45.44 × 143 ft (pie)
- Acreage
- < .50
More
- Possession
- Flexible
- Nearby
- Hospital, Library, Park, Rec./Commun.Centre, River/Stream, Place Of Worship
- Cross street
- Main Street West and George Street
Rooms
| Room | Level | Size | Features |
|---|---|---|---|
| Kitchen | Main | 4.32 × 3.61 m (14'2" × 11'10") | |
| Dining Room | Main | 4.32 × 3.35 m (14'2" × 11') | Overlooks Pool |
| Living Room | Main | 6.58 × 5.44 m (21'7" × 17'10") | |
| Den | Main | 4.22 × 3.48 m (13'10" × 11'5") | |
| Foyer | Main | 4.09 × 1.52 m (13'5" × 5') | |
| Primary Bedroom | Main | 4.52 × 4.24 m (14'10" × 13'11") | Overlooks Pool |
| Bathroom | Main | 2.74 × 2.49 m (9' × 8'2") | 5 Pc Ensuite |
| Bedroom 2 | Main | 3.63 × 3.12 m (11'11" × 10'3") | |
| Bedroom 3 | Main | 3.63 × 3.02 m (11'11" × 9'11") | |
| Bathroom | Main | 2.54 × 2.46 m (8'4" × 8'1") | 4 Pc Bath |
| Laundry | Main | 3.38 × 2.54 m (11'1" × 8'4") | |
| Utility Room | Basement | 12.34 × 6.45 m (40'6" × 21'2") | |
| Family Room | Basement | 18.72 × 6.5 m (61'5" × 21'4") |
History of this address
1 earlier listing at this address, with sold and leased prices. Create a free account or sign in to see them.
Location
Location is approximate. See nearby homes on the map
Recent sales nearby
See what similar homes within 1 km sold for in the last year. Create a free account or sign in to see them.
The neighbourhood
Getting around Somewhat walkable
No subway, LRT or GO station within a short trip.
Within a 10-minute walk: no grocery stores, 4 cafés and restaurants, 3 parks. Nearest park: Lions Park (400 m).
Schools nearby
Elementary
- Thompson Creek Elementary School
EQAO: Gr 6 reading 54%, math 29%6 min walk - St. Michael's School Catholic
EQAO: Gr 6 reading 81%, math 19%12 min walk - Mapleview Elementary School
EQAO: Gr 6 reading 74%, math 35%15 min walk
Secondary
- Dunnville Secondary School
EQAO: Gr 9 math 40%, literacy test 68%8 min walk
EQAO: share of students meeting the provincial standard (2024–25). Ontario average: Gr 6 reading 86%, math 51%; Gr 9 math 55%; literacy test 83%.
Closest schools, not school zones. Check which school serves this address with the school board before relying on it.
Who lives here postal area N1A
- Owners / renters
- 79% / 21%
- Median household income
- $77,500
- Average age
- 45
- Children under 15
- 17%
- Homes
- 79% detached
- Population
- 12,614
Languages spoken most at home besides English: Spanish 0.3%, Dutch 0.1%, Polish 0.1%, Punjabi (Panjabi) 0.1%.
Flood and conservation No mapped hazard
Not inside a mapped flood plain or regulated area in Niagara Peninsula Conservation’s mapping.
Screening maps only. Ask the conservation authority for a property inquiry before relying on this.
Safety
Crime Severity Index for Northumberland (Alnwick/Haldimand) (OPP): 22 vs 57 for Ontario (2025).
Police-reported figures for the whole police service area, not this street. Rates use the area’s resident population.
Distances are approximate. Places © OpenStreetMap contributors. Neighbourhood figures: Statistics Canada, 2021 Census. School results: EQAO via Ontario Data Catalogue (Open Government Licence – Ontario). Flood and regulation mapping: Niagara Peninsula Conservation open data. Crime Severity Index: Statistics Canada.
Living here
Commute
To Union Station (downtown Toronto): 84 km. Transit times · Driving times
Noise Nothing major nearby
No highway within 500 m, rail line within 300 m, or airport flight path nearby.
Distances from the map, not noise measurements. Visit at rush hour to judge for yourself.
Internet High-speed
50/10 Mbps or faster available here by cable, fibre or DSL (the federal high-speed target).
From the federal broadband map. Check exact speeds and providers for the address.
Roads, rail, airports and planned stations © OpenStreetMap contributors. Internet: Innovation, Science and Economic Development Canada, National Broadband Data.
Listed by KELLER WILLIAMS EDGE REALTY.
Listing information provided by PropTx Innovations Inc. and TRREB; deemed reliable but not guaranteed accurate by PropTx.
Similar homes nearby
See more in Haldimand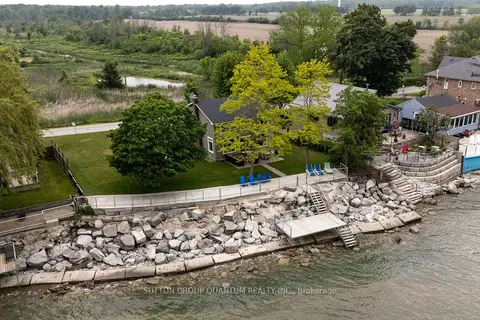
$985,900
4+1 bd2 ba6 pk1500-2000 ft²
2118 Lakeshore Road
Dunnville, Haldimand
Detached · MLS® X13546300 · SUTTON GROUP QUANTUM REALTY INC.
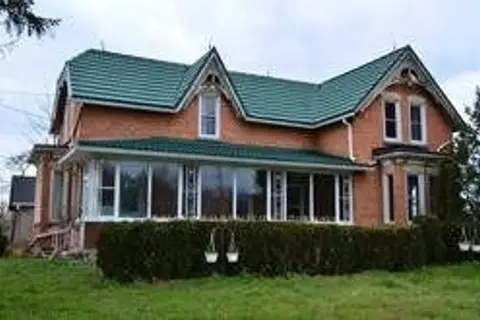
$999,900
4 bd1 ba12 pk1500-2000 ft²
1463 Highway 3 East
Dunnville, Haldimand
Detached · MLS® X13621550 · RE/MAX GOLD REALTY INC.
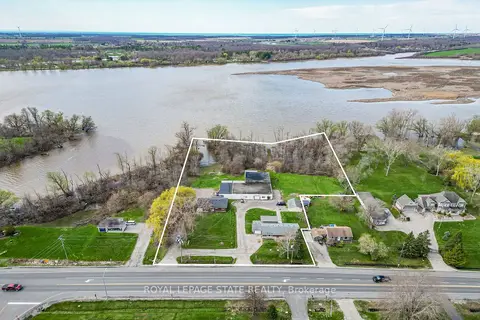
$900,000
2 bd1 ba20 pk1100-1500 ft²
8410-8408 Highway 3
Dunnville, Haldimand
Detached · MLS® X13040900 · ROYAL LEPAGE STATE REALTY
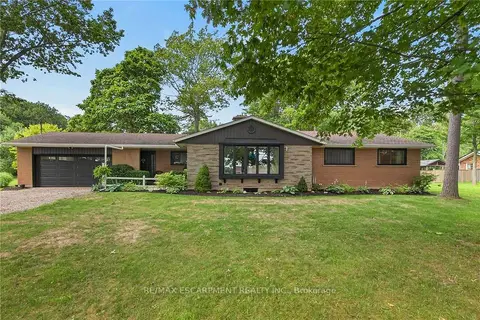
$899,900
Reduced $85,100
3+2 bd3 ba10 pk1500-2000 ft²
7079 Rainham Road
Dunnville, Haldimand
Detached · MLS® X13675184 · RE/MAX ESCARPMENT REALTY INC.
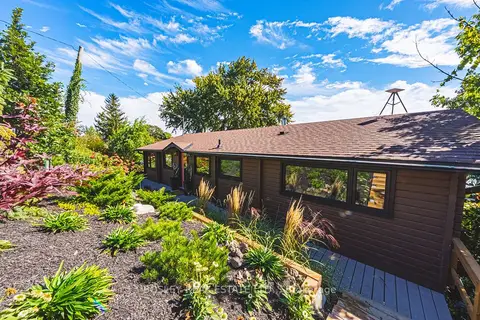
$899,900
3 bd1 ba3 pk1100-1500 ft²
101 Lighthouse Drive
Dunnville, Haldimand
Detached · MLS® X13865596 · BOSLEY REAL ESTATE LTD.,
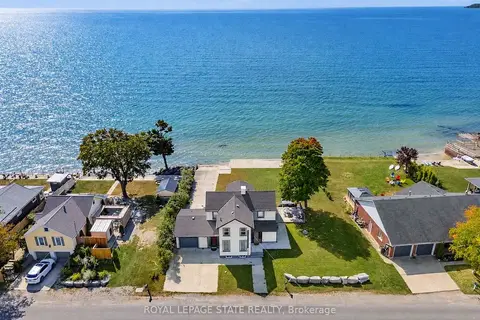
$895,000
3+1 bd4 ba3 pk2000-2500 ft²
2952 North Shore Drive
Dunnville, Haldimand
Detached · MLS® X13845894 · ROYAL LEPAGE STATE REALTY
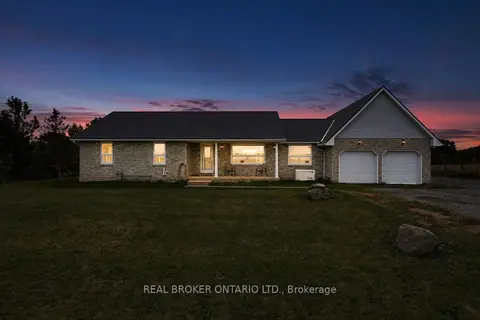
$850,000
3 bd2 ba12 pk1500-2000 ft²
7877 Canborough Road
Dunnville, Haldimand
Detached · MLS® X13854660 · REAL BROKER ONTARIO LTD.
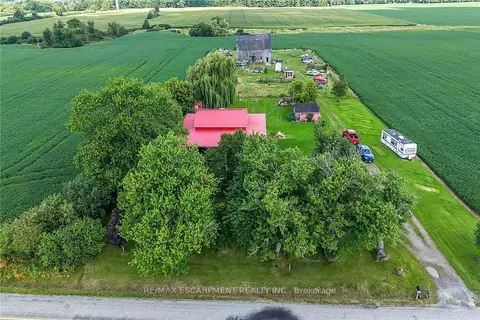
$849,900
3 bd2 ba11 pk1500-2000 ft²
615 Conc Rd 6
Dunnville, Haldimand
Detached · MLS® X13697982 · RE/MAX ESCARPMENT REALTY INC.