7079 Rainham Road
Dunnville, Haldimand, N1A 2W8
$899,900
Reduced $85,100 from $985,000
- 3+2 bedrooms
- 3 bathrooms
- 10 parking
- 1500-2000 sq ft
Listed 67 days ago · MLS® X13675184
About this home
Simply spectacular Executive-style rural property located in Byng - a popular, preferred hamlet located mins west of Dunnville's amenities incs Hospital, schools, shopping, eateries, Grand River parks & boat launch - 50 mins south of Hamilton & QEW. Nestled among towering pines & hardwoods is extensively renovated brick bungalow positioned majestically on 1.56ac manicured, park-like lot introducing 1,804sf of flawless, chicly appointed interior plus sparkling new (2025) fully finished 1,777sf basement & attached 549sf double car garage. Impressive 2025 updates transformed this already stunning home to way beyond next level. Highlighted w/custom white kitchen cabinetry sporting designer island, quartz countertops, quality appliances & dinette enjoying patio door walk-out to newly built 400sf composite deck - continues to spacious living room boasting 2-sided wood fireplace separating dining room. Leads to primary bedroom offers large walk-in closet & personal 4pc ensuite w/heated floors, 2 additional bedrooms, 5pc main bath, convenient main floor laundry & side foyer/mud room incs 2nd man door walk-out & direct garage entry. Prepare to be wowed once entering stunning lower level boasting spray foam insulated/sound proof walls/ceilings & premium carpeted flooring - showcasing ultra spacious family room, separate rec room, 2 sizeable bedrooms, multi-purpose office, stylish 3pc bath & versatile utility/storage room. Notable 2025/26 upgrades - new in-vogue painted/redecorated interior, bath/kitchen cabinetry & fixtures, quality windows, gas furnace, AC, tankless gas water heater, ductwork, 2 exterior doors & 1 garden door, interior doors, LED light fixtures, all new appliances, 9mil luxury vinyl flooring, 100 amp hydro, all new plumbing lines, majority new wiring, n/g garage heater, insulated garage door & increased attic insulation. Extras inc roof shingles-2018, 4000 gal cistern w/liner, independent septic & groomed double wide driveway. Redefining "Rural Elegance"!
Details
- Type
- Detached
- Style
- Bungalow
- Age
- 51-99 years
- Size
- 1500-2000 sq ft
- Lot
- 120 × 415.22 ft
- Basement
- Finished, Full
- Garage
- Attached
- Kitchens
- 1
- Property tax
- $4,434 (2026)
- Neighbourhood
- Dunnville
- Municipality
- Haldimand
- Price per sq ft
- $514 (4% above detached houses in Dunnville, $496)
Interior
- Bedrooms
- 3 above ground + 2 below
- Bathrooms
- 1 × 5-piece (main), 1 × 4-piece (main), 1 × 3-piece (basement)
- Rooms
- 10 above ground + 9 below
- Family room or den
- No
- Fireplace
- Wood
- Features
- Auto Garage Door Remote, In-Law Capability, Sump Pump, Water Heater Owned
Heating, cooling and services
- Heating
- Forced Air, Gas
- Air conditioning
- Central Air
- Water and sewer
- Septic
Building and exterior
- Style
- Bungalow
- Exterior
- Brick, Stone
- Roof
- Asphalt Shingle
- Foundation
- Poured Concrete
- Age
- 51-99 years
- Faces
- North
- Outdoor
- Deck, Landscaped, Privacy, Year Round Living
Parking
- Garage spaces
- 2
- Total parking
- 10
- Driveway and parking
- Private Double
Lot
- Size
- 120 × 415.22 ft (irregular)
- Acreage
- .50-1.99
More
- Possession
- Flexible
- Nearby
- Campground, Golf, Hospital, Library, Marina, Park
- Cross street
- MARSHALL ROAD
Rooms
| Room | Level | Size | Features |
|---|---|---|---|
| Mud Room | Main | 3.43 × 2.01 m (11'3" × 6'7") | |
| Kitchen | Main | 4.65 × 4.17 m (15'3" × 13'8") | |
| Dining Room | Main | 4.67 × 3.58 m (15'4" × 11'9") | |
| Living Room | Main | 4.88 × 6.63 m (16' × 21'9") | |
| Laundry | Main | 2.54 × 3.4 m (8'4" × 11'2") | |
| Bathroom | Main | 2.54 × 2.31 m (8'4" × 7'7") | 5 Pc Bath |
| Bedroom | Main | 4.7 × 3.4 m (15'5" × 11'2") | |
| Bedroom | Main | 3.58 × 3.4 m (11'9" × 11'2") | |
| Primary Bedroom | Main | 3.4 × 3.89 m (11'2" × 12'9") | |
| Bathroom | Main | 1.45 × 3.45 m (4'9" × 11'4") | 4 Pc Ensuite |
| Bedroom | Basement | 3.2 × 2.97 m (10'6" × 9'9") | Broadloom |
| Bedroom | Basement | 3.2 × 4.14 m (10'6" × 13'7") | Broadloom |
| Office | Basement | 2.9 × 2.77 m (9'6" × 9'1") | Broadloom |
| Bathroom | Basement | 1.85 × 3.2 m (6'1" × 10'6") | 3 Pc Bath |
| Family Room | Basement | 3.73 × 4.34 m (12'3" × 14'3") | Broadloom |
| Family Room | Basement | 6.15 × 3.81 m (20'2" × 12'6") | Broadloom |
| Family Room | Basement | 3.89 × 6.45 m (12'9" × 21'2") | Broadloom |
Location
Location is approximate. See nearby homes on the map
Recent sales nearby
See what similar homes within 1 km sold for in the last year. Create a free account or sign in to see them.
The neighbourhood
Getting around Car-dependent
No subway, LRT or GO station within a short trip.
Within a 10-minute walk: no grocery stores, 0 cafés and restaurants, 0 parks.
Who lives here postal area N1A
- Owners / renters
- 79% / 21%
- Median household income
- $77,500
- Average age
- 45
- Children under 15
- 17%
- Homes
- 79% detached
- Population
- 12,614
Languages spoken most at home besides English: Spanish 0.3%, Dutch 0.1%, Polish 0.1%, Punjabi (Panjabi) 0.1%.
Flood and conservation No mapped hazard
Not inside a mapped flood plain or regulated area in Niagara Peninsula Conservation’s mapping.
Screening maps only. Ask the conservation authority for a property inquiry before relying on this.
Safety
Crime Severity Index for Northumberland (Alnwick/Haldimand) (OPP): 22 vs 57 for Ontario (2025).
Police-reported figures for the whole police service area, not this street. Rates use the area’s resident population.
Distances are approximate. Places © OpenStreetMap contributors. Neighbourhood figures: Statistics Canada, 2021 Census. Flood and regulation mapping: Niagara Peninsula Conservation open data. Crime Severity Index: Statistics Canada.
Living here
Commute
To Union Station (downtown Toronto): 87 km. Transit times · Driving times
Noise Nothing major nearby
No highway within 500 m, rail line within 300 m, or airport flight path nearby.
Distances from the map, not noise measurements. Visit at rush hour to judge for yourself.
Internet High-speed
50/10 Mbps or faster available here by cable, fibre or DSL (the federal high-speed target).
From the federal broadband map. Check exact speeds and providers for the address.
Roads, rail, airports and planned stations © OpenStreetMap contributors. Internet: Innovation, Science and Economic Development Canada, National Broadband Data.
Listed by RE/MAX ESCARPMENT REALTY INC..
Listing information provided by PropTx Innovations Inc. and TRREB; deemed reliable but not guaranteed accurate by PropTx.
Similar homes nearby
See more in Haldimand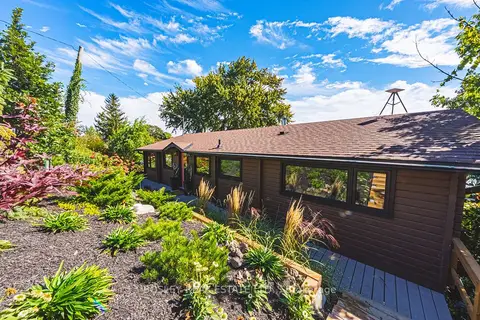
$899,900
3 bd1 ba3 pk1100-1500 ft²
101 Lighthouse Drive
Dunnville, Haldimand
Detached · MLS® X13865596 · BOSLEY REAL ESTATE LTD.,
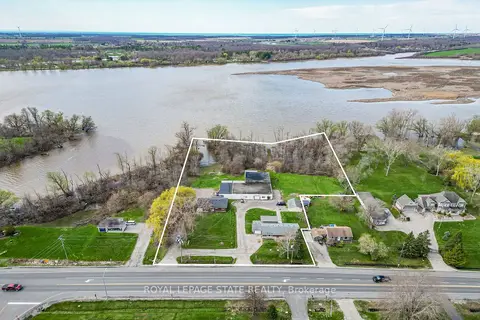
$900,000
2 bd1 ba20 pk1100-1500 ft²
8410-8408 Highway 3
Dunnville, Haldimand
Detached · MLS® X13040900 · ROYAL LEPAGE STATE REALTY
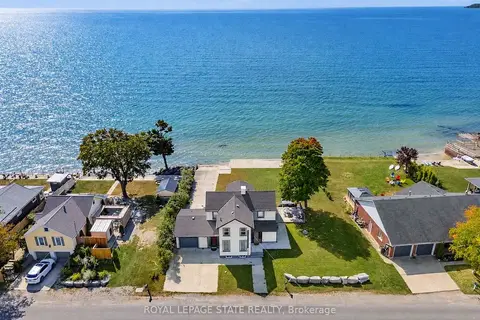
$895,000
3+1 bd4 ba3 pk2000-2500 ft²
2952 North Shore Drive
Dunnville, Haldimand
Detached · MLS® X13845894 · ROYAL LEPAGE STATE REALTY
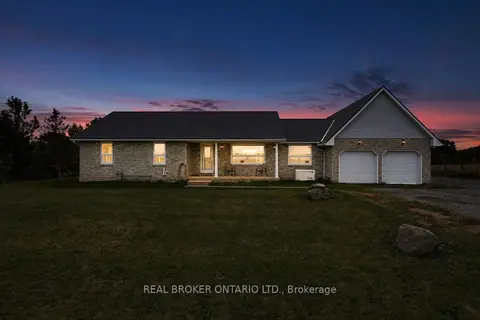
$850,000
3 bd2 ba12 pk1500-2000 ft²
7877 Canborough Road
Dunnville, Haldimand
Detached · MLS® X13854660 · REAL BROKER ONTARIO LTD.
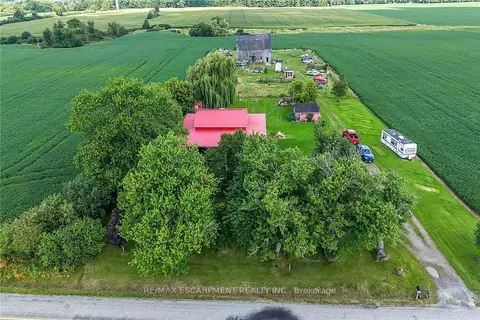
$849,900
3 bd2 ba11 pk1500-2000 ft²
615 Conc Rd 6
Dunnville, Haldimand
Detached · MLS® X13697982 · RE/MAX ESCARPMENT REALTY INC.
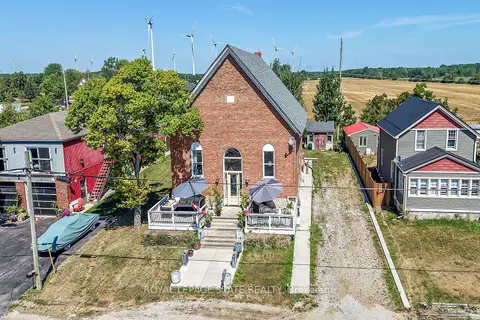
$849,900
2 bd1 ba10 pk1500-2000 ft²
2687 North Shore Drive
Dunnville, Haldimand
Detached · MLS® X13816728 · ROYAL LEPAGE STATE REALTY
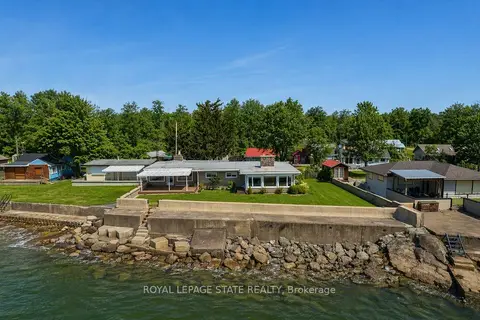
$849,000
4 bd2 ba4 pk1500-2000 ft²
285 Baygrove Line
Dunnville, Haldimand
Detached · MLS® X12904988 · ROYAL LEPAGE STATE REALTY
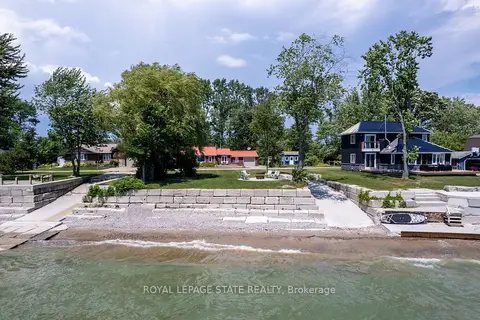
$825,000
2 bd1 ba6 pk1500-2000 ft²
23 Lakeview Line
Dunnville, Haldimand
Detached · MLS® X13631370 · ROYAL LEPAGE STATE REALTY