8410-8408 Highway 3
Dunnville, Haldimand, N1A 2W4
$900,000
- 2 bedrooms
- 1 bathrooms
- 20 parking
- 1100-1500 sq ft
Listed 179 days ago · MLS® X13040900
About this home
A rare "triple threat" on the Grand River! This incredible package includes two properties (8408 & 8410 Hwy 3) sold together, featuring two homes and a massive 4,265 sq ft detached shop. This is the ultimate setup for a home-based business, car enthusiast, or serious hobbyist. The main residence offers incredible potential with a newer kitchen and hardwood flooring on-site, ready for your finishing touches. The second home is a "fixer-upper" blank canvas, perfect for a guest house or rental income. All of this is situated on a sprawling lot that backs directly onto the Grand River. Whether you need the unparalled shop space, a multi-generational living solution, or a waterfront retreat, this property delivers scale and opportunity that is nearly impossible to find elsewhere.
Details
- Type
- Detached
- Style
- Bungalow
- Age
- 51-99 years
- Size
- 1100-1500 sq ft
- Lot
- 202.03 × 609.75 ft
- Basement
- Unfinished
- Garage
- Attached
- Kitchens
- 1
- Property tax
- $16,510 (2025)
- Neighbourhood
- Dunnville
- Municipality
- Haldimand
- Price per sq ft
- $692 (39% above detached houses in Dunnville, $496)
Interior
- Bedrooms
- 2 above ground
- Bathrooms
- 1 × 5-piece (main)
- Rooms
- 3 above ground
- Family room or den
- Yes
- Fireplace
- No
- Features
- Primary Bedroom - Main Floor
Heating, cooling and services
- Heating
- Forced Air, Gas
- Air conditioning
- Central Air
- Water and sewer
- Septic
Building and exterior
- Style
- Bungalow
- Exterior
- Brick Veneer, Concrete Block
- Roof
- Asphalt Shingle
- Foundation
- Concrete Block
- Age
- 51-99 years
- Faces
- South
- Waterfront
- Direct
Parking
- Garage spaces
- 2
- Total parking
- 20
- Driveway and parking
- Front Yard Parking
Lot
- Size
- 202.03 × 609.75 ft
- Acreage
- 2-4.99
More
- Possession
- Immediate
- Cross street
- Robinson Road
Rooms
| Room | Level | Size | Features |
|---|---|---|---|
| Living Room | Main | 5.61 × 4.06 m (18'5" × 13'4") | |
| Dining Room | Main | 3.51 × 3.48 m (11'6" × 11'5") | |
| Kitchen | Main | 4.34 × 3.48 m (14'3" × 11'5") | |
| Bathroom | Main | 3.48 × 2.29 m (11'5" × 7'6") | 5 Pc Bath |
| Bedroom | Main | 3.23 × 3 m (10'7" × 9'10") | |
| Bedroom | Main | 3.63 × 3.23 m (11'11" × 10'7") | |
| Primary Bedroom | Main | 4.29 × 3.23 m (14'1" × 10'7") |
Listed by ROYAL LEPAGE STATE REALTY.
Listing information provided by PropTx Innovations Inc. and TRREB; deemed reliable but not guaranteed accurate by PropTx.
Similar homes nearby
See more in Haldimand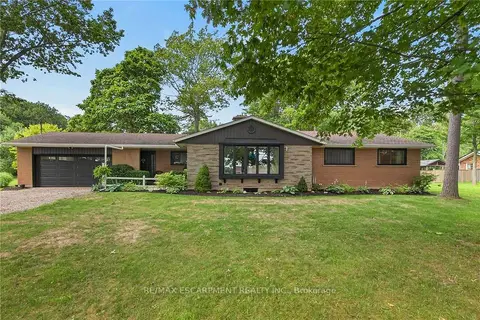
$899,900
Reduced $85,100
3+2 bd3 ba10 pk1500-2000 ft²
7079 Rainham Road
Dunnville, Haldimand
Detached · MLS® X13675184 · RE/MAX ESCARPMENT REALTY INC.
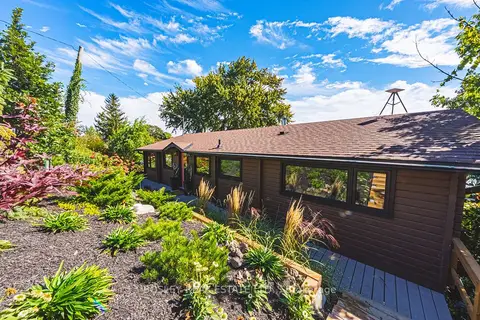
$899,900
3 bd1 ba3 pk1100-1500 ft²
101 Lighthouse Drive
Dunnville, Haldimand
Detached · MLS® X13865596 · BOSLEY REAL ESTATE LTD.,
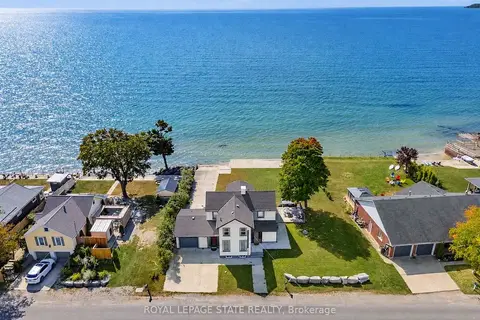
$895,000
3+1 bd4 ba3 pk2000-2500 ft²
2952 North Shore Drive
Dunnville, Haldimand
Detached · MLS® X13845894 · ROYAL LEPAGE STATE REALTY
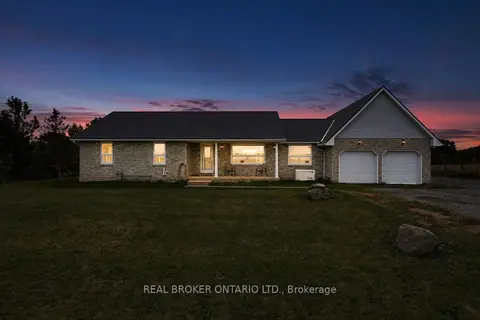
$850,000
3 bd2 ba12 pk1500-2000 ft²
7877 Canborough Road
Dunnville, Haldimand
Detached · MLS® X13854660 · REAL BROKER ONTARIO LTD.
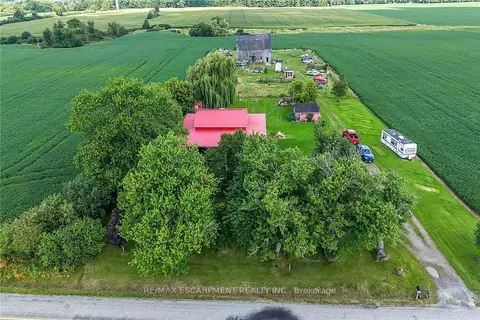
$849,900
3 bd2 ba11 pk1500-2000 ft²
615 Conc Rd 6
Dunnville, Haldimand
Detached · MLS® X13697982 · RE/MAX ESCARPMENT REALTY INC.
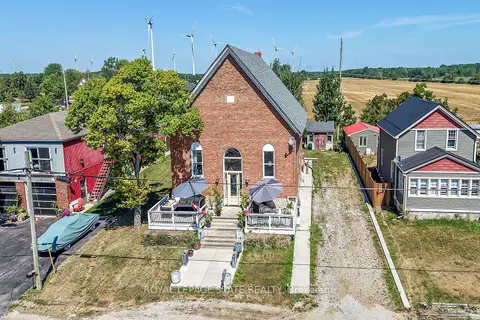
$849,900
2 bd1 ba10 pk1500-2000 ft²
2687 North Shore Drive
Dunnville, Haldimand
Detached · MLS® X13816728 · ROYAL LEPAGE STATE REALTY
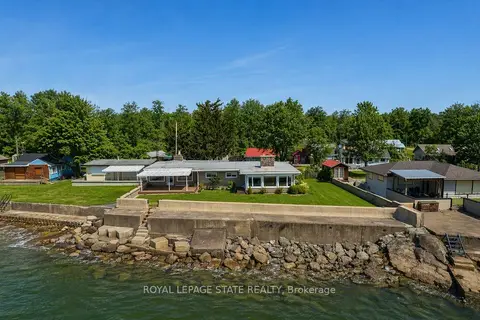
$849,000
4 bd2 ba4 pk1500-2000 ft²
285 Baygrove Line
Dunnville, Haldimand
Detached · MLS® X12904988 · ROYAL LEPAGE STATE REALTY
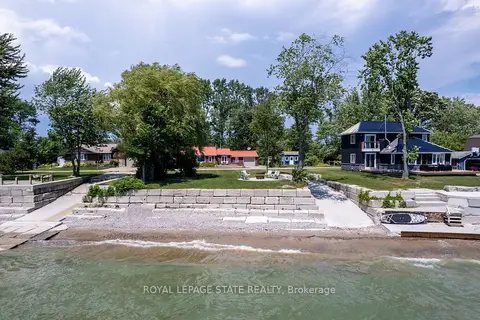
$825,000
2 bd1 ba6 pk1500-2000 ft²
23 Lakeview Line
Dunnville, Haldimand
Detached · MLS® X13631370 · ROYAL LEPAGE STATE REALTY