615 Conc Rd 6
Dunnville, Haldimand, N0A 1G0
$849,900
- 3 bedrooms
- 2 bathrooms
- 11 parking
- 1500-2000 sq ft
Listed 60 days ago · MLS® X13697982
About this home
Experience "Home on the Range" here at 615 Concession 6 located mins north of Fisherville - a friendly agricultural rooted Haldimand County Hamlet 40 km min commute to Hamilton, Brantford & Hwy 403 - 10 mins southwest of Cayuga County w/Lake Erie 10 mins due south. Incs 3 acre property surrounded by farm fields w/no immediate neighbors enjoying 250ft of quiet paved road frontage - highlighted w/beautifully preserved 1870 built 1.5 storey home complimented w/over 2000sf of covered 15ft wide decking wrapping around entire circumference of the dwelling boasting brick exterior capped of w/red metal roof. Follow lazy lane past rambling multi-purpose shed housing newer hot tub & wood stove, several various sized buildings - ending at versatile 38ft x 50f post & beam, hip roof barn incs livestock pen/stall section, west-wing mechanic area & full hay loft - serviced w/100 amp hydro & water from drilled well. After a day of outdoor & barn fun - time to retreat back into the rustic confines of this home's inviting living area - feel the historic vibes of a bygone era as you view hand hewn authentic ceiling beams & 2" thick original red pine plank flooring accenting the 1688sf interior - ftrs pine kitchen, large dining area, front foyer, comfortable living room, walk-in pantry & gorgeous, recently renovated (from stud's out) 5pc bath. Period staircase ascends to upper level hallway w/entry to 3 bedrooms (all w/windows & closets) plus 4pc bath. Newer 8ft high poured concrete basement offers east & west family rooms sporting wood stove insert set in natural stone fireplace, 2 handy cold rooms, roomy storage room, laundry & utility room housing the dwelling's mechanicals. Extras - n/g furnace/AC-owned n/g water heater, 100 amp hydro panel, 2 water pumps/pressure tanks (1 for well & 1 for 2000 gal cistern), sump pump, windows-2010, huge aggregate parking compound & much more. A self-sufficient life-style is waiting at this quaint little hobby farm!
Details
- Type
- Detached
- Style
- 1 1/2 Storey
- Age
- 100+ years
- Size
- 1500-2000 sq ft
- Lot
- 250 × 522.72 ft
- Basement
- Finished, Full, Walk-Up
- Garage
- Detached
- Kitchens
- 1
- Property tax
- $5,586 (2025)
- Neighbourhood
- Dunnville
- Municipality
- Haldimand
- Price per sq ft
- $486 (about the same as detached houses in Dunnville)
Interior
- Bedrooms
- 3 above ground
- Bathrooms
- 2 × 5-piece (second)
- Rooms
- 9 above ground + 6 below
- Family room or den
- No
- Fireplace
- Wood Stove
- Features
- Sump Pump, Water Heater
Heating, cooling and services
- Heating
- Forced Air, Gas
- Air conditioning
- Central Air
- Water and sewer
- Septic
Building and exterior
- Style
- 1 1/2 Storey
- Exterior
- Brick Front, Brick Veneer
- Roof
- Metal
- Foundation
- Poured Concrete
- Age
- 100+
- Faces
- East
- Outdoor
- Deck, Porch, Year Round Living, Barn, Shed, Storage
Parking
- Garage spaces
- 1
- Total parking
- 11
- Driveway and parking
- Circular Drive, Private Triple, RV/Truck
Lot
- Size
- 250 × 522.72 ft
- Acreage
- 2-4.99
More
- Possession
- FLEXIBLE
- Nearby
- Level, Place Of Worship, Rec./Commun.Centre, School, School Bus Route
- Cross street
- HALDIMAND ROAD 12
Rooms
| Room | Level | Size | Features |
|---|---|---|---|
| Foyer | Main | 1.35 × 1.22 m (4'5" × 4') | |
| Dining Room | Main | 4.42 × 4.65 m (14'6" × 15'3") | Hardwood Floor |
| Kitchen | Main | 4.01 × 3.94 m (13'2" × 12'11") | |
| Living Room | Main | 3.91 × 5.72 m (12'10" × 18'9") | |
| Bathroom | Main | 2.62 × 3.63 m (8'7" × 11'11") | 3 Pc Bath |
| Pantry | Main | 1.52 × 1.8 m (5' × 5'11") | |
| Bedroom | Second | 3.4 × 3.33 m (11'2" × 10'11") | Broadloom |
| Bedroom | Second | 4.19 × 3.89 m (13'9" × 12'9") | Broadloom |
| Bedroom | Second | 3.4 × 4.47 m (11'2" × 14'8") | Broadloom |
| Foyer | Second | 2.97 × 3.15 m (9'9" × 10'4") | Broadloom |
| Family Room | Basement | 6.78 × 4.78 m (22'3" × 15'8") | Fireplace |
| Cold Room/Cantina | Basement | 1.32 × 4.78 m (4'4" × 15'8") | |
| Cold Room/Cantina | Basement | 1.32 × 3.56 m (4'4" × 11'8") | |
| Recreation | Basement | 4.44 × 3.25 m (14'7" × 10'8") | |
| Laundry | Basement | 3.51 × 2.54 m (11'6" × 8'4") | |
| Utility Room | Basement | 1.98 × 3.61 m (6'6" × 11'10") |
Listed by RE/MAX ESCARPMENT REALTY INC..
Listing information provided by PropTx Innovations Inc. and TRREB; deemed reliable but not guaranteed accurate by PropTx.
Similar homes nearby
See more in Haldimand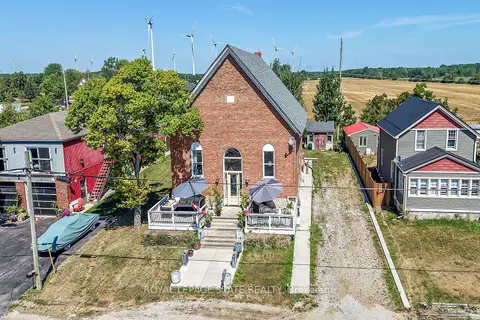
$849,900
2 bd1 ba10 pk1500-2000 ft²
2687 North Shore Drive
Dunnville, Haldimand
Detached · MLS® X13816728 · ROYAL LEPAGE STATE REALTY
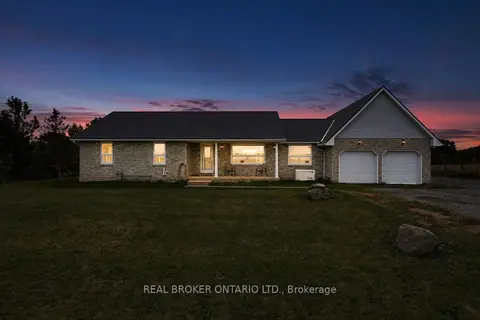
$850,000
3 bd2 ba12 pk1500-2000 ft²
7877 Canborough Road
Dunnville, Haldimand
Detached · MLS® X13854660 · REAL BROKER ONTARIO LTD.
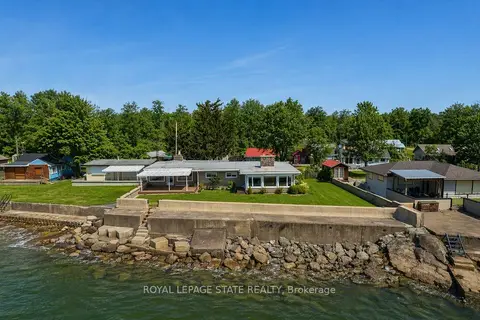
$849,000
4 bd2 ba4 pk1500-2000 ft²
285 Baygrove Line
Dunnville, Haldimand
Detached · MLS® X12904988 · ROYAL LEPAGE STATE REALTY
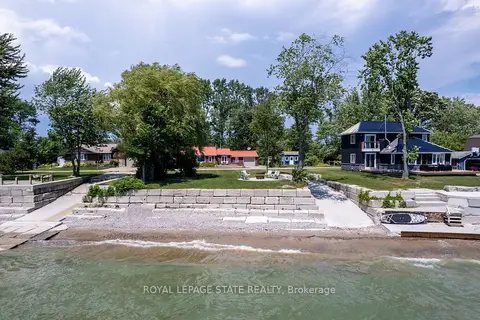
$825,000
2 bd1 ba6 pk1500-2000 ft²
23 Lakeview Line
Dunnville, Haldimand
Detached · MLS® X13631370 · ROYAL LEPAGE STATE REALTY
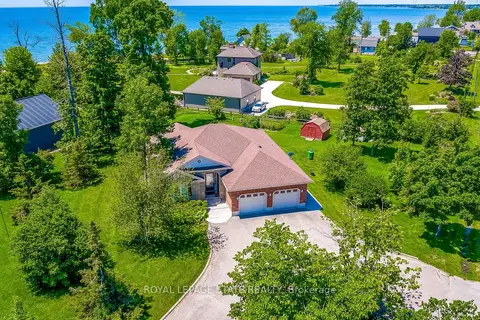
$824,900
3+1 bd3 ba8 pk1500-2000 ft²
25 Bates Lane
Dunnville, Haldimand
Detached · MLS® X13683642 · ROYAL LEPAGE STATE REALTY
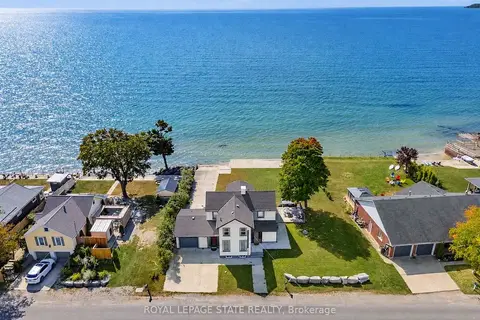
$895,000
3+1 bd4 ba3 pk2000-2500 ft²
2952 North Shore Drive
Dunnville, Haldimand
Detached · MLS® X13845894 · ROYAL LEPAGE STATE REALTY
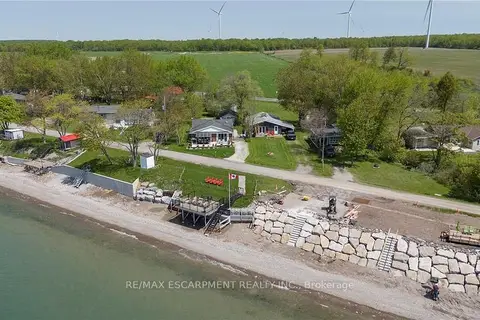
$799,900
4 bd2 ba4 pk1100-1500 ft²
577 Edgewater Place
Dunnville, Haldimand
Detached · MLS® X13206006 · RE/MAX ESCARPMENT REALTY INC.
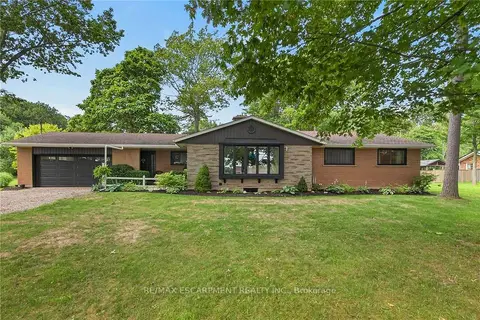
$899,900
Reduced $85,100
3+2 bd3 ba10 pk1500-2000 ft²
7079 Rainham Road
Dunnville, Haldimand
Detached · MLS® X13675184 · RE/MAX ESCARPMENT REALTY INC.