49 Centre Street
Campbellford, Trent Hills, K0L 1L0
$599,000
- 3+1 bedrooms
- 2 bathrooms
- 2 parking
- 2000-2500 sq ft
Listed 109 days ago · MLS® X13516378
About this home
Step back in time into a meticulously preserved Victorian Brick 3 Bedroom, easily 4 Bedroom detached home just outside the heart of Campbellford. While in walking distance to downtown shops, restaurants, boutiques, and the lovely Trent River, 49 Centre St. is just enough of a distance to be in a nice, tree lined family neighbourhood. Every inch has been restored or updated, this house is truly Turn-Key. Large Kitchen with island and glass-front cabinetry; The back family room has a cozy Gas Fireplace that has a separate office/reading space. The current second floor Primary bedroom was once two rooms and was combined into one expansive bedroom, but can be easily partitioned again to add a 4th Bedroom without a major renovation. 2nd floor bathroom has indoor heat, and custom frameless glass walk-in shower. Immaculate hardwood, tile, carpet and paint; Thermal blinds on many windows . Third floor finished attic with vaulted ceiling could serve as a grand Primary Bedroom or Rec room, with skylights, and its own separate Gas Furnace. Electrical and plumbing have been updated. Fully fenced, landscaped beautiful back yard and extensive gardens. Two sheds / outbuildings
Details
- Type
- Detached
- Style
- 2 1/2 Storey
- Size
- 2000-2500 sq ft
- Lot
- 63 × 165 ft
- Basement
- Partially Finished
- Garage
- None
- Kitchens
- 1
- Property tax
- $2,592 (2025)
- Neighbourhood
- Campbellford
- Municipality
- Trent Hills
- Price per sq ft
- $266 (35% below detached houses in Campbellford, $411)
Interior
- Bedrooms
- 3 above ground + 1 below
- Bathrooms
- 1 × 3-piece (main), 1 × 2-piece (second)
- Rooms
- 11 above ground + 2 below
- Family room or den
- Yes
- Fireplace
- Natural Gas
- Features
- Upgraded Insulation, Storage
Heating, cooling and services
- Heating
- Forced Air, Gas
- Air conditioning
- Central Air
- Water and sewer
- Sewer
Building and exterior
- Style
- 2 1/2 Storey
- Exterior
- Brick
- Roof
- Metal
- Foundation
- Stone
- Faces
- East
- Outdoor
- Landscaped, Patio, Porch
Parking
- Total parking
- 2
- Driveway and parking
- Front Yard Parking, Private Double
Lot
- Size
- 63 × 165 ft
More
- Possession
- Flexible
- Cross street
- Bridge St. and Centre St.
Rooms
| Room | Level | Size | Features |
|---|---|---|---|
| Kitchen | Main | 3.81 × 4.26 m (12'6" × 14') | Centre Island, Combined w/Dining, Granite Counters |
| Sitting | Main | 3.65 × 4.26 m (12' × 14') | Formal Rm, W/O To Porch, Large Window |
| Dining Room | Main | 3.04 × 4.11 m (10' × 13'6") | Combined w/Kitchen, Formal Rm, Pocket Doors |
| Family Room | Main | 6.09 × 2.74 m (20' × 9') | Gas Fireplace, Hardwood Floor, Combined w/Office |
| Laundry | Main | 3.04 × 1.82 m (10' × 6') | 2 Pc Bath |
| Primary Bedroom | Second | 3.5 × 5.02 m (11'6" × 16'6") | Hardwood Floor |
| Bedroom 2 | Second | 2.59 × 4.41 m (8'6" × 14'6") | Hardwood Floor |
| Bathroom | Second | 3.25 × 2.77 m (10'8" × 9'1") | 4 Pc Bath, Bidet |
| Bedroom 3 | Third | 6.09 × 5.48 m (20' × 18') | Wood |
| Bedroom 4 | Lower | 6.09 × 3.04 m (20' × 10') | Combined w/Den |
| Utility Room | Lower | 4.57 × 2.74 m (15' × 9') |
History of this address
1 earlier listing at this address, with sold and leased prices. Create a free account or sign in to see them.
Location
Location is approximate. See nearby homes on the map
Recent sales nearby
See what similar homes within 1 km sold for in the last year. Create a free account or sign in to see them.
The neighbourhood
Getting around Car-dependent
No subway, LRT or GO station within a short trip.
Within a 10-minute walk: no grocery stores, 3 cafés and restaurants, 1 park, 1 pharmacy. Nearest park: Mill Park (500 m).
Schools nearby
Elementary
- Percy Centennial Public School
EQAO: Gr 6 reading 85%, math 42%5 min walk
EQAO: share of students meeting the provincial standard (2024–25). Ontario average: Gr 6 reading 86%, math 51%; Gr 9 math 55%; literacy test 83%.
Closest schools, not school zones. Check which school serves this address with the school board before relying on it.
Who lives here postal area K0L
- Owners / renters
- 88% / 12%
- Median household income
- $79,000
- Average age
- 48
- Children under 15
- 13%
- Homes
- 92% detached, 0% high-rise
- Commute by transit
- 1%
- Population
- 78,142
Languages spoken most at home besides English: Polish 0.1%, Yue (Cantonese) 0.1%, Mandarin 0.1%, German 0.1%.
Safety
Crime Severity Index for Northumberland (Trent Hills) (OPP): 37 vs 57 for Ontario (2025).
Police-reported figures for the whole police service area, not this street. Rates use the area’s resident population.
Distances are approximate. Places © OpenStreetMap contributors. Neighbourhood figures: Statistics Canada, 2021 Census. School results: EQAO via Ontario Data Catalogue (Open Government Licence – Ontario). Crime Severity Index: Statistics Canada.
Living here
Commute
Noise Nothing major nearby
No highway within 500 m, rail line within 300 m, or airport flight path nearby.
Distances from the map, not noise measurements. Visit at rush hour to judge for yourself.
Internet High-speed
50/10 Mbps or faster available here by cable, fibre or DSL (the federal high-speed target).
From the federal broadband map. Check exact speeds and providers for the address.
Roads, rail, airports and planned stations © OpenStreetMap contributors. Internet: Innovation, Science and Economic Development Canada, National Broadband Data.
Listed by FR CAPITAL REALTY ADVISORY SERVICES INC..
Listing information provided by PropTx Innovations Inc. and TRREB; deemed reliable but not guaranteed accurate by PropTx.
Similar homes nearby
See more in Trent Hills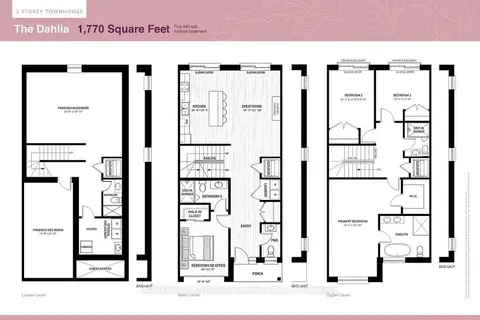
$599,999
4 bd5 ba2 pk1500-2000 ft²
15 Regent Street
Campbellford, Trent Hills
Att/Row/Townhouse · MLS® X13532504 · HOMELIFE LANDMARK REALTY INC.
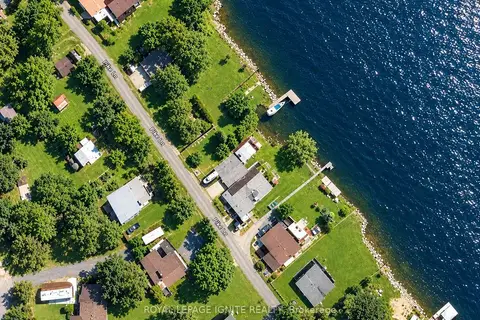
$595,000
1+1 bd2 ba4 pk700-1100 ft²
385 H Pike Lane
Campbellford, Trent Hills
Detached · MLS® X13578532 · ROYAL LEPAGE IGNITE REALTY
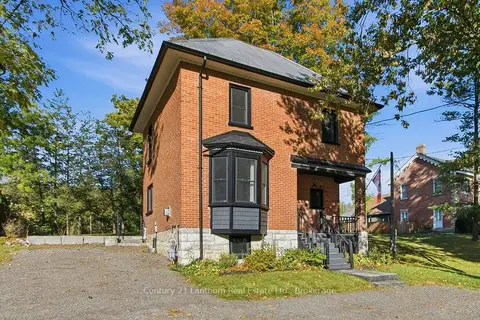
$595,000
3 bd2 ba4 pk1100-1500 ft²
320 Grand Road
Campbellford, Trent Hills
Detached · MLS® X13871436 · Century 21 Lanthorn Real Estate Ltd.
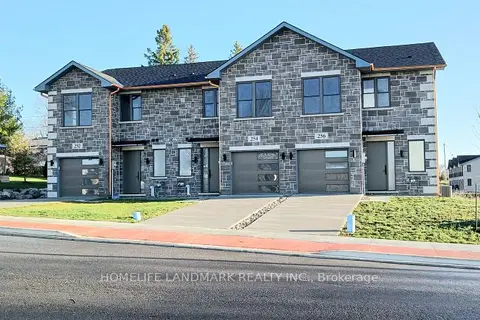
$570,000
3 bd4 ba3 pk1500-2000 ft²
254 Naseby Street
Campbellford, Trent Hills
Att/Row/Townhouse · MLS® X13615284 · HOMELIFE LANDMARK REALTY INC.
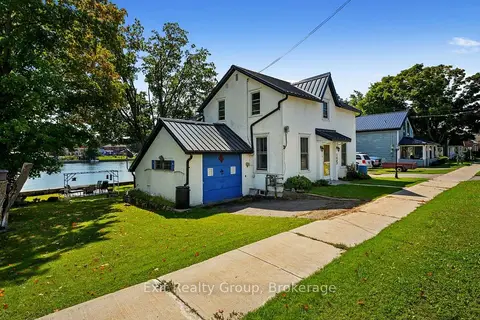
$570,000
3 bd3 ba6 pk1500-2000 ft²
125 Queen Street
Campbellford, Trent Hills
Detached · MLS® X13836498 · Exit Realty Group
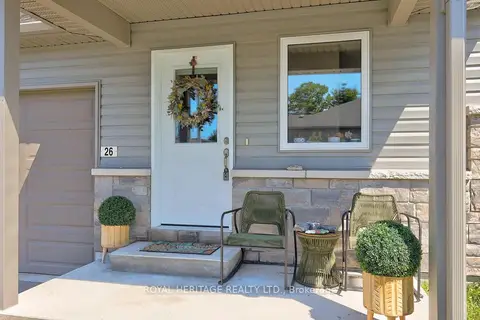
$549,900
2+1 bd3 ba2 pk1100-1500 ft²
26 Ferris Court
Campbellford, Trent Hills
Att/Row/Townhouse · MLS® X13771920 · ROYAL HERITAGE REALTY LTD.
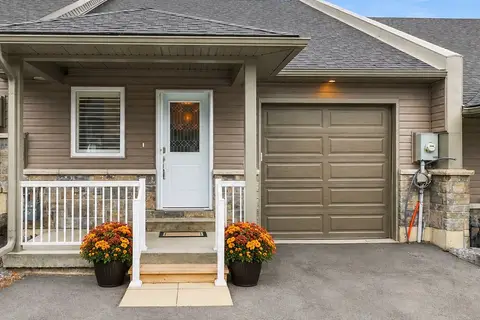
$549,900
Reduced $3,000
2+1 bd3 ba3 pk1100-1500 ft²
8 Ferris Court
Campbellford, Trent Hills
Att/Row/Townhouse · MLS® X13797904 · Royal Lepage Proalliance Realty
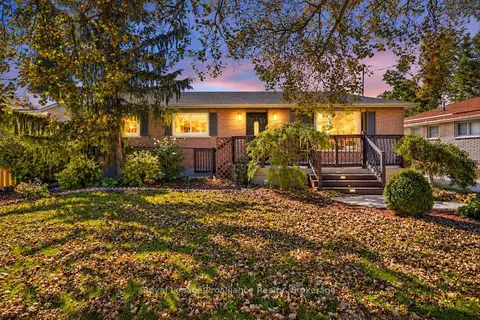
$649,900
Reduced $10,000
2+1 bd3 ba10 pk1500-2000 ft²
70 Elmore Street
Campbellford, Trent Hills
Detached · MLS® X13785320 · Royal Lepage ProAlliance Realty