254 Naseby Street
Campbellford, Trent Hills, K0L 1L0
$570,000
- 3 bedrooms
- 4 bathrooms
- 3 parking
- 1500-2000 sq ft
Listed 84 days ago · MLS® X13615284
About this home
One-of-a-kind design, freehold townhouse in Campbellford! This new home has 3 modern finished bedrooms & 4 washrooms. No maintenance fee, municipal services: water, sewage, and garbage collection. Main & second floor make 1587 sq ft space plus 900 sq ft fully finished basement. Open concept kitchen with quartz countertop, 3 ft x 8ft breakfast island. Red oak stairs throughout three floors. Large glass curbless showers with linear drains. Insulated Concrete Form (ICF) foundation walls are the best value for moisture, sound, and insulation. Natural gas heating, central air conditioning. Minutes to shopping amenities, hospital care center, and new Sunny Life Wellness & Recreation Centre. Please note this is a new home; tax & legal description have not been assigned yet. All measurements are approximate and subject to change without notice. Please book a show today! Pictures on MLS are existing model home; finished home may vary. Please note HST is additional to the purchase price; the buyer may qualify for a rebate. **EXTRAS** AC, fridge, microwave, stove, dishwasher, water heater, and EV charger included. 200-amp services. 7 years Tarion new home warranty. Take advantage of the new rule NO HST (may be subject to qualification). DO NOT miss this opportunity, and it will not last long!
Details
- Type
- Att/Row/Townhouse
- Style
- 2-Storey
- Age
- New
- Size
- 1500-2000 sq ft
- Lot
- 20 × 112 ft
- Basement
- Full, Finished
- Garage
- Attached
- Kitchens
- 1
- Neighbourhood
- Campbellford
- Municipality
- Trent Hills
- Price per sq ft
- $326 (22% below freehold townhouses in Trent Hills, $415)
Interior
- Bedrooms
- 3 above ground
- Bathrooms
- 1 × 5-piece (second), 1 × 3-piece (second), 1 × 3-piece (basement), 1 × 2-piece (main)
- Rooms
- 6 above ground
- Family room or den
- Yes
- Fireplace
- No
- Features
- ERV/HRV, Sump Pump
Heating, cooling and services
- Heating
- Forced Air, Gas
- Air conditioning
- Central Air
- Water and sewer
- Sewer
Building and exterior
- Style
- 2-Storey
- Exterior
- Stone
- Roof
- Asphalt Shingle
- Foundation
- Insulated Concrete Form
- Age
- New
- Faces
- North
Parking
- Garage spaces
- 1
- Total parking
- 3
- Driveway and parking
- Available
Lot
- Size
- 20 × 112 ft
More
- Possession
- Flexible
- Cross street
- Cromwell Street
Rooms
| Room | Level | Size | Features |
|---|---|---|---|
| Bedroom | Second | 3 × 5.8 m (9'10" × 19') | |
| Bedroom 2 | Second | 3 × 3.4 m (9'10" × 11'2") | |
| Bedroom 3 | Second | 3 × 3.1 m (9'10" × 10'2") | |
| Great Room | Main | 3 × 6.7 m (9'10" × 22') | |
| Kitchen | Main | 3 × 4.6 m (9'10" × 15'1") | |
| Recreation | Basement | 6 × 3 m (19'8" × 9'10") | |
| Den | Basement | 6.25 × 11.3 m (20'6" × 37'1") |
Listed by HOMELIFE LANDMARK REALTY INC..
Listing information provided by PropTx Innovations Inc. and TRREB; deemed reliable but not guaranteed accurate by PropTx.
Similar homes nearby
See more in Trent Hills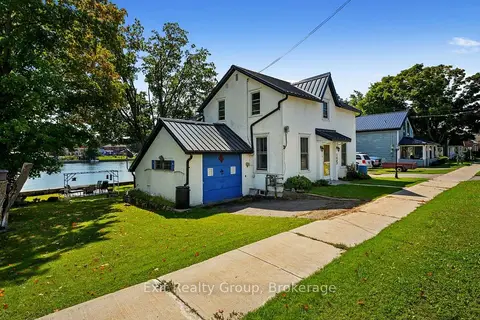
$570,000
3 bd3 ba6 pk1500-2000 ft²
125 Queen Street
Campbellford, Trent Hills
Detached · MLS® X13836498 · Exit Realty Group
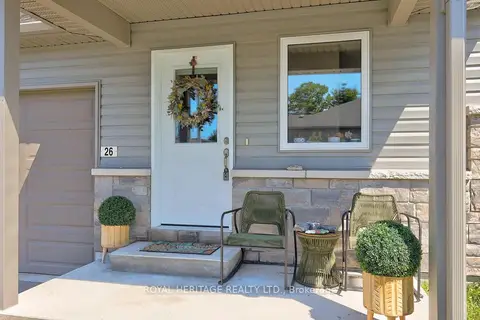
$549,900
2+1 bd3 ba2 pk1100-1500 ft²
26 Ferris Court
Campbellford, Trent Hills
Att/Row/Townhouse · MLS® X13771920 · ROYAL HERITAGE REALTY LTD.
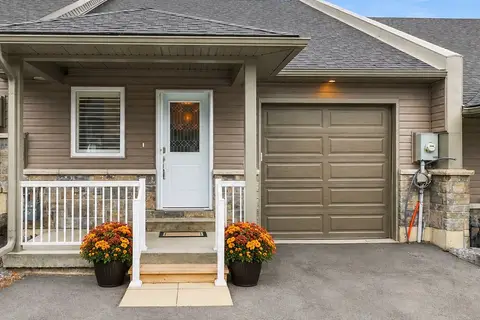
$549,900
Reduced $3,000
2+1 bd3 ba3 pk1100-1500 ft²
8 Ferris Court
Campbellford, Trent Hills
Att/Row/Townhouse · MLS® X13797904 · Royal Lepage Proalliance Realty
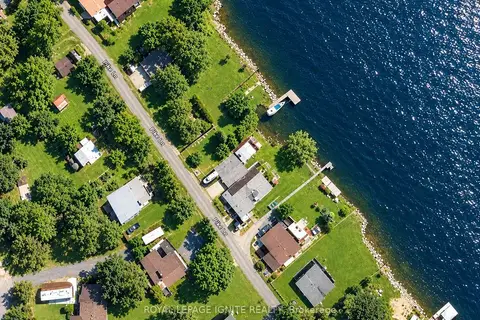
$595,000
1+1 bd2 ba4 pk700-1100 ft²
385 H Pike Lane
Campbellford, Trent Hills
Detached · MLS® X13578532 · ROYAL LEPAGE IGNITE REALTY
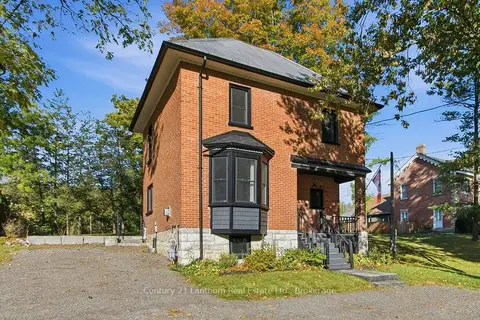
$595,000
3 bd2 ba4 pk1100-1500 ft²
320 Grand Road
Campbellford, Trent Hills
Detached · MLS® X13871436 · Century 21 Lanthorn Real Estate Ltd.
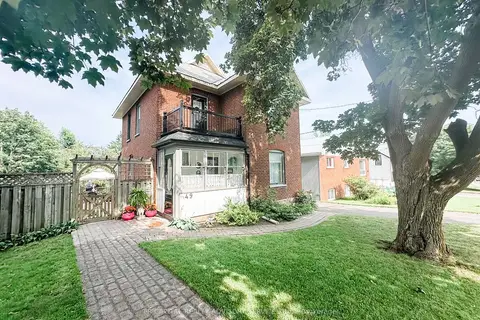
$599,000
3+1 bd2 ba2 pk2000-2500 ft²
49 Centre Street
Campbellford, Trent Hills
Detached · MLS® X13516378 · FR CAPITAL REALTY ADVISORY SERVICES INC.
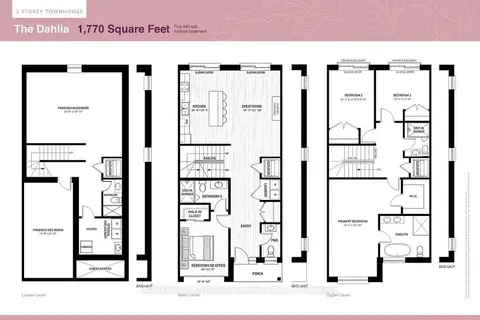
$599,999
4 bd5 ba2 pk1500-2000 ft²
15 Regent Street
Campbellford, Trent Hills
Att/Row/Townhouse · MLS® X13532504 · HOMELIFE LANDMARK REALTY INC.
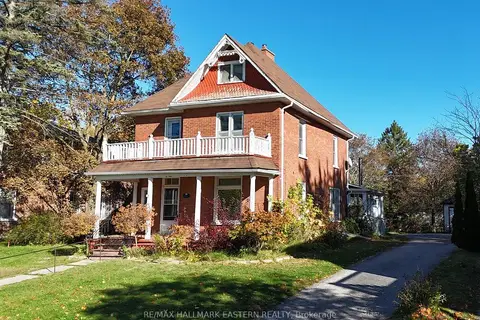 New
$534,900
4 bd3 ba4 pk1500-2000 ft²
49 Booth Street N
Campbellford, Trent Hills
Detached · MLS® X14097528 · RE/MAX HALLMARK EASTERN REALTY