8 Ferris Court
Campbellford, Trent Hills, K0L 1L0
$549,900
Reduced $3,000 from $552,900
- 2+1 bedrooms
- 3 bathrooms
- 3 parking
- 1100-1500 sq ft
Listed 33 days ago · MLS® X13797904
About this home
Welcome to 8 Ferris Court! Discover effortless, FREEHOLD, low-maintenance living in the heart of charming Campbellford along the scenic Trent Severn Waterway. This fully finished, newer turn-key bungalow offers over 2000sqft of thoughtfully living space, complete with a completed lower level designed for easy, modern living. At the heart of the home, the open-concept Living Room impresses with vaulted ceilings and seamless access to your huge rear deck for summer BBQs. The stylish custom white kitchen is beautifully appointed with soft-close cabinetry, a walk-in pantry breakfast bar, newer quality stainless steel appliances and a dedicated coffee station. The main level features a spacious Primary suite complete with a walk-in closet and an ensuite featuring a tiled walk-in shower. A second large bedroom provides the ideal space for a den or work-from-home office, backed by high-speed Fibre Internet. Elegant luxury vinyl plank flooring spans across both the main floor, complemented by a convenient main-level laundry room with a dedicated linen closet. Downstairs, the expansive lower level offers a large recreation area for relaxing or entertainment, alongside a light-filled third bedroom that is perfect for guests or family members. Property extras include a deep attached garage offering generous storage and direct interior access into the foyer, plus a paved driveway. Notable features include OWNED tankless hot water, a high-efficiency furnace and air exchanger. You will absolutely LOVE this location-just a short walk to downtown shops, restaurants, hospital, library and nature trails along Ferris Provincial Park and the Trent River. The new Trent Hills Wellness Centre (featuring two pools, an arena, YMCA programming and gym facilities) is also just minutes away by bike or car! Experience all that Trent Hills and Campbellford have to offer, with the ease of townhome living!
Details
- Type
- Att/Row/Townhouse
- Style
- Bungalow
- Size
- 1100-1500 sq ft
- Lot
- 25.2 × 100.3 ft
- Basement
- Full, Finished
- Garage
- Attached
- Kitchens
- 1
- Property tax
- $3,863 (2025)
- Neighbourhood
- Campbellford
- Municipality
- Trent Hills
- Price per sq ft
- $423 (about the same as freehold townhouses in Trent Hills)
Interior
- Bedrooms
- 2 above ground + 1 below
- Bathrooms
- 1 × 3-piece (main), 1 × 4-piece (main), 1 × 3-piece (lower)
- Rooms
- 8 above ground + 5 below
- Family room or den
- No
- Fireplace
- No
- Features
- Air Exchanger, Auto Garage Door Remote, On Demand Water Heater, Primary Bedroom - Main Floor, Storage, Ventilation System, Water Heater Owned
Heating, cooling and services
- Heating
- Forced Air, Gas
- Air conditioning
- Central Air
- Water and sewer
- Sewer
Building and exterior
- Style
- Bungalow
- Exterior
- Stone, Vinyl Siding
- Roof
- Asphalt Shingle
- Foundation
- Poured Concrete
- Faces
- North
- Outdoor
- Deck, Porch
Parking
- Garage spaces
- 1
- Total parking
- 3
- Driveway and parking
- Private
Lot
- Size
- 25.2 × 100.3 ft
More
- Possession
- Flexible
- Nearby
- Cul de Sac/Dead End, Golf, Hospital, Rec./Commun.Centre, Park, Greenbelt/Conservation
- Cross street
- Ferris Court and First Street
Rooms
| Room | Level | Size | Features |
|---|---|---|---|
| Living Room | Main | 3.83 × 4.45 m (12'7" × 14'7") | |
| Dining Room | Main | 3.84 × 1.61 m (12'7" × 5'3") | |
| Kitchen | Main | 3.83 × 3.96 m (12'7" × 13') | |
| Primary Bedroom | Main | 3.29 × 3.86 m (10'10" × 12'8") | |
| Bathroom | Main | 3.28 × 2.1 m (10'9" × 6'11") | 3 Pc Ensuite |
| Bedroom 2 | Main | 3.3 × 3.32 m (10'10" × 10'11") | |
| Bathroom | Main | 1.96 × 2.53 m (6'5" × 8'4") | 3 Pc Bath |
| Laundry | Main | 1.96 × 1.5 m (6'5" × 4'11") | |
| Recreation | Lower | 3.44 × 9.92 m (11'3" × 32'7") | |
| Dining Room | Lower | 3.78 × 5.51 m (12'5" × 18'1") | |
| Bedroom 3 | Lower | 3.59 × 4.41 m (11'9" × 14'6") | |
| Utility Room | Lower | 3.53 × 4.4 m (11'7" × 14'5") | |
| Bathroom | Lower | 2.23 × 3.45 m (7'4" × 11'4") | 4 Pc Bath |
History of this address
3 earlier listings at this address, with sold and leased prices. Create a free account or sign in to see them.
Location
Location is approximate. See nearby homes on the map
Recent sales nearby
See what similar homes within 1 km sold for in the last year. Create a free account or sign in to see them.
The neighbourhood
Getting around Somewhat walkable
No subway, LRT or GO station within a short trip.
Within a 10-minute walk: 1 grocery store, 6 cafés and restaurants, 1 park, 2 pharmacies. Nearest grocery: Sharpe's Food Market (1000 m). Nearest park: Kennedy Park (900 m).
Schools nearby
Elementary
- Hillcrest Public School
EQAO: Gr 6 reading 75%, math 33%5 min walk - St. Mary Catholic Elementary School Catholic
EQAO: Gr 6 reading 93%, math 52%7 min walk - Kent Public School
EQAO: Gr 6 reading 68%, math 20%1.4 km
Secondary
- Campbellford District High School
EQAO: Gr 9 math 40%, literacy test 78%15 min walk
EQAO: share of students meeting the provincial standard (2024–25). Ontario average: Gr 6 reading 86%, math 51%; Gr 9 math 55%; literacy test 83%.
Closest schools, not school zones. Check which school serves this address with the school board before relying on it.
Who lives here postal area K0L
- Owners / renters
- 88% / 12%
- Median household income
- $79,000
- Average age
- 48
- Children under 15
- 13%
- Homes
- 92% detached, 0% high-rise
- Commute by transit
- 1%
- Population
- 78,142
Languages spoken most at home besides English: Polish 0.1%, Yue (Cantonese) 0.1%, Mandarin 0.1%, German 0.1%.
Safety
Crime Severity Index for Northumberland (Trent Hills) (OPP): 37 vs 57 for Ontario (2025).
Police-reported figures for the whole police service area, not this street. Rates use the area’s resident population.
Distances are approximate. Places © OpenStreetMap contributors. Neighbourhood figures: Statistics Canada, 2021 Census. School results: EQAO via Ontario Data Catalogue (Open Government Licence – Ontario). Crime Severity Index: Statistics Canada.
Living here
Commute
Noise Nothing major nearby
No highway within 500 m, rail line within 300 m, or airport flight path nearby.
Distances from the map, not noise measurements. Visit at rush hour to judge for yourself.
Internet High-speed
50/10 Mbps or faster available here by cable, fibre or DSL (the federal high-speed target).
From the federal broadband map. Check exact speeds and providers for the address.
Roads, rail, airports and planned stations © OpenStreetMap contributors. Internet: Innovation, Science and Economic Development Canada, National Broadband Data.
Listed by Royal Lepage Proalliance Realty.
Listing information provided by PropTx Innovations Inc. and TRREB; deemed reliable but not guaranteed accurate by PropTx.
Similar homes nearby
See more in Trent Hills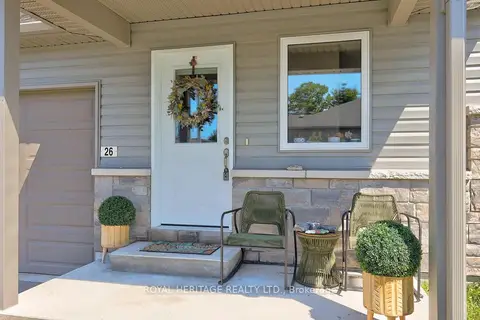
$549,900
2+1 bd3 ba2 pk1100-1500 ft²
26 Ferris Court
Campbellford, Trent Hills
Att/Row/Townhouse · MLS® X13771920 · ROYAL HERITAGE REALTY LTD.
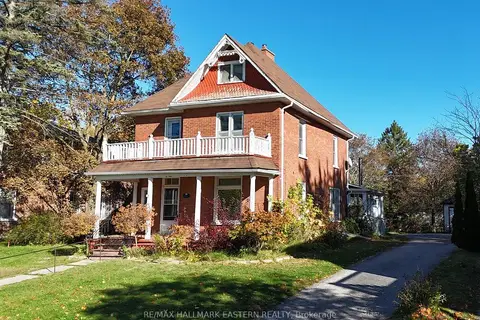 New
$534,900
4 bd3 ba4 pk1500-2000 ft²
49 Booth Street N
Campbellford, Trent Hills
Detached · MLS® X14097528 · RE/MAX HALLMARK EASTERN REALTY
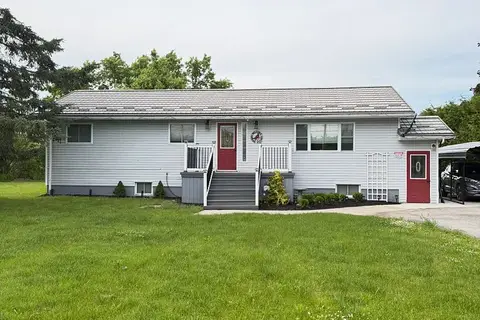
$529,900
2+1 bd3 ba10 pk700-1100 ft²
6378 County Road 30
Campbellford, Trent Hills
Detached · MLS® X13818046 · Flat Rate Realty Corp.
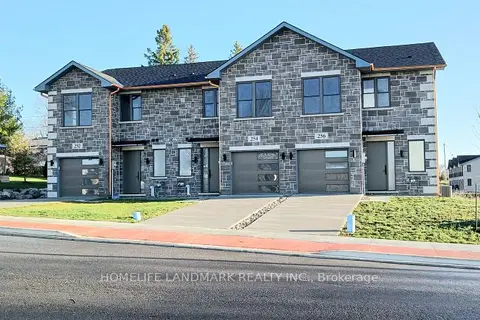
$570,000
3 bd4 ba3 pk1500-2000 ft²
254 Naseby Street
Campbellford, Trent Hills
Att/Row/Townhouse · MLS® X13615284 · HOMELIFE LANDMARK REALTY INC.
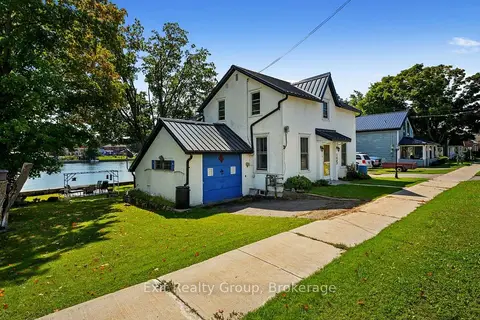
$570,000
3 bd3 ba6 pk1500-2000 ft²
125 Queen Street
Campbellford, Trent Hills
Detached · MLS® X13836498 · Exit Realty Group
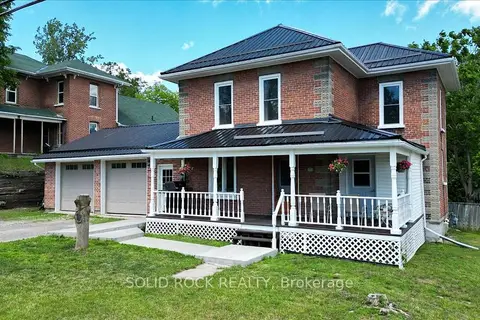
$519,000
3 bd2 ba4 pk1100-1500 ft²
53 Church (St) Avenue
Campbellford, Trent Hills
Detached · MLS® X14080942 · SOLID ROCK REALTY
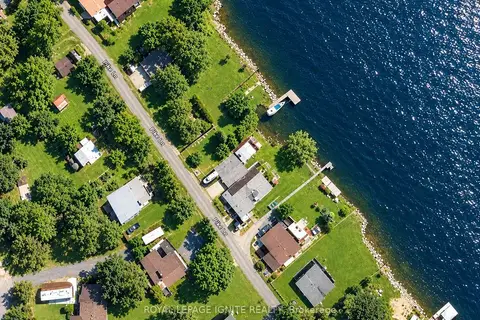
$595,000
1+1 bd2 ba4 pk700-1100 ft²
385 H Pike Lane
Campbellford, Trent Hills
Detached · MLS® X13578532 · ROYAL LEPAGE IGNITE REALTY
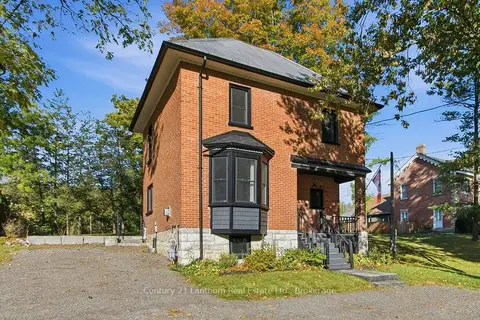
$595,000
3 bd2 ba4 pk1100-1500 ft²
320 Grand Road
Campbellford, Trent Hills
Detached · MLS® X13871436 · Century 21 Lanthorn Real Estate Ltd.