385 H Pike Lane
Campbellford, Trent Hills, K0L 1L0
$595,000
- 1+1 bedrooms
- 2 bathrooms
- 4 parking
- 700-1100 sq ft
Listed 95 days ago · MLS® X13578532
About this home
Welcome to your perfect seasonal getaway in the highly sought-after Country life Resort! This partially-furnished, charming 2-bedroom, 1-bathroom retreat offers everything you need for relaxing escapes or family fun. large deck with a cozy sitting area. ideal for morning coffee or evening gatherings offering picturesque water views. Relax and enjoy the view of the Trent River. Enjoy direct waterfront access, a dock, and spacious waterfront green space-ideal for boating, fishing, or relaxing with family and friends all summer long. Another patio near the water. The house needs TLC and is ready for the new owner to implement their own personal touch. 1 Bedroom Bunkie is just outside the main house. About 10 minutes drive to all amenities.
Details
- Type
- Detached
- Style
- Bungalow
- Age
- 51-99 years
- Size
- 700-1100 sq ft
- Lot
- 59.43 × 119.05 ft
- Basement
- Crawl Space, Other
- Garage
- None
- Kitchens
- 1
- Property tax
- $2,392 (2026)
- Neighbourhood
- Campbellford
- Municipality
- Trent Hills
- Price per sq ft
- $661 (61% above detached houses in Campbellford, $411)
Interior
- Bedrooms
- 1 above ground + 1 below
- Bathrooms
- 2 × 4-piece (main)
- Rooms
- 5 above ground
- Family room or den
- No
- Fireplace
- Living Room, Wood Stove
- Features
- Guest Accommodations, Water Heater
Heating, cooling and services
- Heating
- Forced Air, Wood
- Air conditioning
- Wall Unit(s)
- Water and sewer
- Holding Tank
Building and exterior
- Style
- Bungalow
- Exterior
- Vinyl Siding
- Roof
- Asphalt Shingle
- Foundation
- Concrete
- Age
- 51-99 years
- Faces
- North
- Outdoor
- Deck, Fishing, Patio, Privacy, Porch, Fence - Full, Aux Residences, Shed, Storage
- Waterfront
- Direct
Parking
- Total parking
- 4
- Driveway and parking
- Lane, Private Double, RV/Truck
Lot
- Size
- 59.43 × 119.05 ft
More
- Possession
- 30/60DAYS
- Nearby
- Clear View, Cul de Sac/Dead End, Fenced Yard, Lake Access, Marina, Waterfront
- Cross street
- Percy Boom Road & Pike Lane
Rooms
| Room | Level | Size | Features |
|---|---|---|---|
| Living Room | Main | 4.41 × 5.17 m (14'6" × 17') | |
| Dining Room | Main | 3.95 × 2.59 m (13' × 8'6") | |
| Kitchen | Main | 3.81 × 1.98 m (12'6" × 6'6") | |
| Primary Bedroom | Main | 3.49 × 2.59 m (11'5" × 8'6") | |
| Bathroom | Main |
Listed by ROYAL LEPAGE IGNITE REALTY.
Listing information provided by PropTx Innovations Inc. and TRREB; deemed reliable but not guaranteed accurate by PropTx.
Similar homes nearby
See more in Trent Hills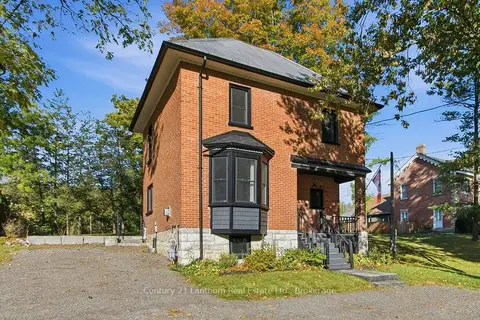
$595,000
3 bd2 ba4 pk1100-1500 ft²
320 Grand Road
Campbellford, Trent Hills
Detached · MLS® X13871436 · Century 21 Lanthorn Real Estate Ltd.
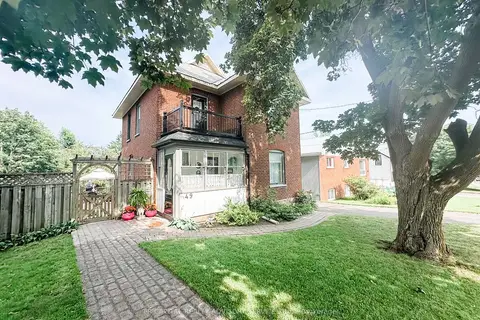
$599,000
3+1 bd2 ba2 pk2000-2500 ft²
49 Centre Street
Campbellford, Trent Hills
Detached · MLS® X13516378 · FR CAPITAL REALTY ADVISORY SERVICES INC.
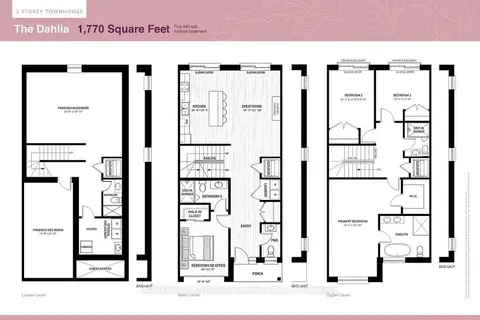
$599,999
4 bd5 ba2 pk1500-2000 ft²
15 Regent Street
Campbellford, Trent Hills
Att/Row/Townhouse · MLS® X13532504 · HOMELIFE LANDMARK REALTY INC.
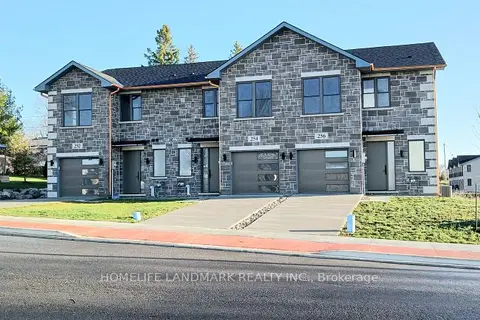
$570,000
3 bd4 ba3 pk1500-2000 ft²
254 Naseby Street
Campbellford, Trent Hills
Att/Row/Townhouse · MLS® X13615284 · HOMELIFE LANDMARK REALTY INC.
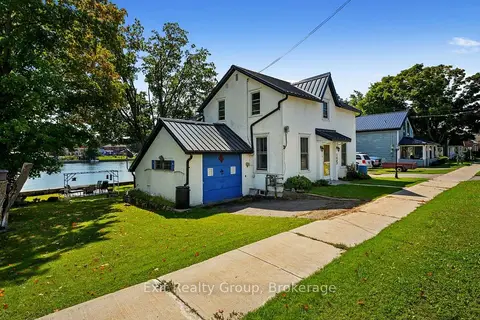
$570,000
3 bd3 ba6 pk1500-2000 ft²
125 Queen Street
Campbellford, Trent Hills
Detached · MLS® X13836498 · Exit Realty Group
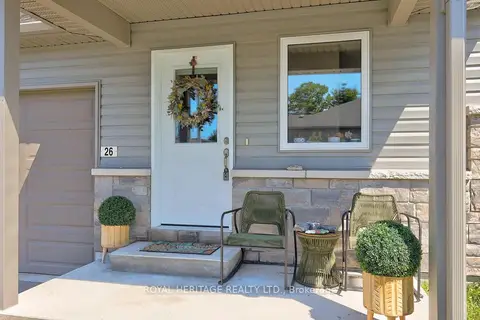
$549,900
2+1 bd3 ba2 pk1100-1500 ft²
26 Ferris Court
Campbellford, Trent Hills
Att/Row/Townhouse · MLS® X13771920 · ROYAL HERITAGE REALTY LTD.
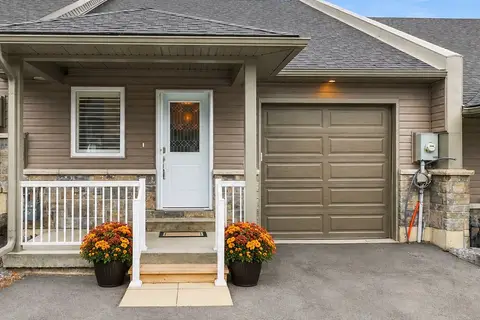
$549,900
Reduced $3,000
2+1 bd3 ba3 pk1100-1500 ft²
8 Ferris Court
Campbellford, Trent Hills
Att/Row/Townhouse · MLS® X13797904 · Royal Lepage Proalliance Realty
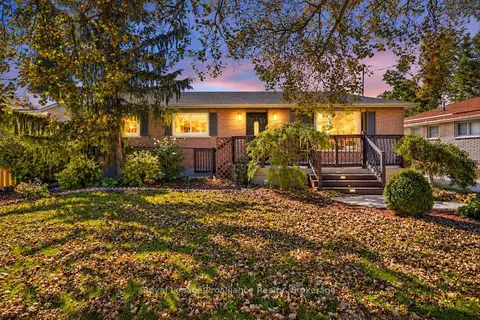
$649,900
Reduced $10,000
2+1 bd3 ba10 pk1500-2000 ft²
70 Elmore Street
Campbellford, Trent Hills
Detached · MLS® X13785320 · Royal Lepage ProAlliance Realty