4891 Vaughan Road E
058 - Bismark/Wellandport, West Lincoln, L0R 1Y0
$999,900
- 3 bedrooms
- 2 bathrooms
- 18 parking
- 1100-1500 sq ft
Listed 19 days ago · MLS® X13850522
About this home
Built in 2025 and set on a beautifully maintained 1.39-acre lot surrounded by open fields, this 1,538 sq. ft. bungalow offers the space, privacy and flexibility of country living while remaining close to everyday amenities. Inside, the home features 3 bedrooms and 2 bathrooms with wood flooring, pot lights and crown moulding throughout. The living room is highlighted by a coffered ceiling, while the kitchen features granite countertops, full-height cabinetry extending to the ceiling and a large pantry with plenty of storage. Granite counters continue into both bathrooms, including the spacious primary ensuite with a dual vanity. A large mudroom connecting the home and garage features 2 skylights, filling the space with natural light while offering excellent additional storage and everyday functionality. The massive 3-car garage measures approximately 28' wide by 26' deep, providing plenty of room for vehicles, storage, hobbies or a workshop. Outside, a wide concrete walkway leads from the turnaround driveway, with parking for 15+ vehicles, directly to the home. The expansive rear concrete patio is ideal for entertaining, outdoor dining, a future hot tub or additional outdoor living space. With 1.39 acres to enjoy, there is also plenty of room for a future pool, gardens, landscaping and more, with the grounds offering a blank slate to create the outdoor space you want. The unfinished basement features a poured concrete foundation and provides even more flexibility for future living space, a recreation room, gym, workshop or storage. Additional features include a 200-amp panel, 3,000-gallon cistern and septic system. Approx. 10 minutes to Smithville amenities, 22 minutes to West Lincoln Memorial Hospital in Grimsby and 21 minutes to Haldimand War Memorial Hospital in Dunnville.
Details
- Type
- Detached
- Style
- Bungalow
- Age
- 0-5 years
- Size
- 1100-1500 sq ft
- Lot
- 151 × 440 ft
- Basement
- Full
- Garage
- Attached
- Kitchens
- 1
- Property tax
- $6,249 (2026)
- Neighbourhood
- 058 - Bismark/Wellandport
- Municipality
- West Lincoln
- Price per sq ft
- $769 (31% above detached houses in 058 - Bismark/Wellandport, $589)
Interior
- Bedrooms
- 3 above ground
- Bathrooms
- 2 × 4-piece (main)
- Rooms
- 10 above ground
- Family room or den
- No
- Fireplace
- No
Heating, cooling and services
- Heating
- Forced Air, Gas
- Air conditioning
- Central Air
- Water and sewer
- Septic
Building and exterior
- Style
- Bungalow
- Exterior
- Vinyl Siding
- Roof
- Asphalt Shingle
- Foundation
- Poured Concrete
- Age
- 0-5 years
- Faces
- South
Parking
- Garage spaces
- 3
- Total parking
- 18
Lot
- Size
- 151 × 440 ft (rectangular)
- Acreage
- .50-1.99
More
- Possession
- FLEXIBLE
- Cross street
- HWY 20 & HWY 27
Rooms
| Room | Level | Size | Features |
|---|---|---|---|
| Living Room | Main | 6.35 × 3.92 m (20'10" × 12'10") | |
| Dining Room | Main | 2.34 × 4.08 m (7'8" × 13'5") | |
| Kitchen | Main | 3.3 × 2.98 m (10'10" × 9'9") | |
| Primary Bedroom | Main | 4.59 × 3.92 m (15'1" × 12'10") | |
| Bathroom | Main | 5.01 × 1.56 m (16'5" × 5'1") | 4 Pc Ensuite |
| Bedroom 2 | Main | 3.2 × 3.92 m (10'6" × 12'10") | |
| Bedroom 3 | Main | 3.2 × 2.98 m (10'6" × 9'9") | |
| Bathroom | Main | 1.76 × 2.98 m (5'9" × 9'9") | 4 Pc Bath |
| Laundry | Main | 3.44 × 2.42 m (11'3" × 7'11") | |
| Mud Room | Main | 2.43 × 7.38 m (8' × 24'3") |
Location
Location is approximate. See nearby homes on the map
Recent sales nearby
See what similar homes within 1 km sold for in the last year. Create a free account or sign in to see them.
The neighbourhood
Getting around Car-dependent
No subway, LRT or GO station within a short trip.
Within a 10-minute walk: no grocery stores, 0 cafés and restaurants, 0 parks.
Who lives here postal area L0R
- Owners / renters
- 88% / 12%
- Median household income
- $110,000
- Average age
- 41
- Children under 15
- 20%
- Homes
- 74% detached, 0% high-rise
- Commute by transit
- 1%
- Population
- 83,602
Languages spoken most at home besides English: Arabic 0.6%, Spanish 0.6%, Urdu 0.6%, Punjabi (Panjabi) 0.5%.
Flood and conservation No mapped hazard
Not inside a mapped flood plain or regulated area in Niagara Peninsula Conservation’s mapping.
Screening maps only. Ask the conservation authority for a property inquiry before relying on this.
Safety
Crime Severity Index for Niagara Region (St. Catharines) police: 54 vs 57 for Ontario (2025).
Police-reported figures for the whole police service area, not this street. Rates use the area’s resident population.
Distances are approximate. Places © OpenStreetMap contributors. Neighbourhood figures: Statistics Canada, 2021 Census. Flood and regulation mapping: Niagara Peninsula Conservation open data. Crime Severity Index: Statistics Canada.
Living here
Commute
To Union Station (downtown Toronto): 69 km. Transit times · Driving times
Noise Nothing major nearby
No highway within 500 m, rail line within 300 m, or airport flight path nearby.
Distances from the map, not noise measurements. Visit at rush hour to judge for yourself.
Internet High-speed
50/10 Mbps or faster available here by cable, fibre or DSL (the federal high-speed target).
From the federal broadband map. Check exact speeds and providers for the address.
Roads, rail, airports and planned stations © OpenStreetMap contributors. Internet: Innovation, Science and Economic Development Canada, National Broadband Data.
Listed by RE/MAX NIAGARA REALTY LTD, BROKERAGE.
Listing information provided by PropTx Innovations Inc. and TRREB; deemed reliable but not guaranteed accurate by PropTx.
Similar homes nearby
See more in West Lincoln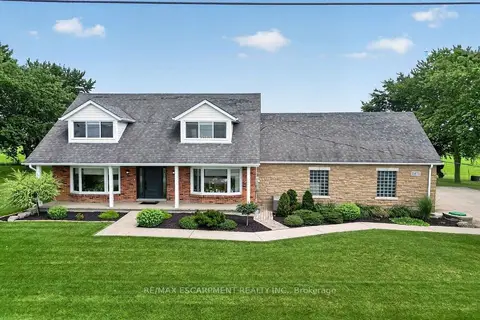
$1,160,000
Reduced $39,000
5 bd2 ba18 pk2500-3000 ft²
2471-2467 Port Davidson Road
058 - Bismark/Wellandport, West Lincoln
Detached · MLS® X13594462 · RE/MAX ESCARPMENT REALTY INC.
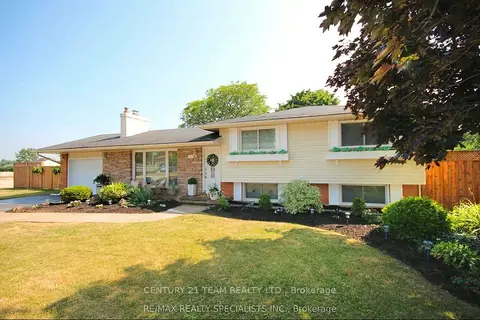
$989,800
3+2 bd2 ba6 pk1500-2000 ft²
190 Margaret Street
057 - Smithville, West Lincoln
Detached · MLS® X13722288 · CENTURY 21 TEAM REALTY LTD.
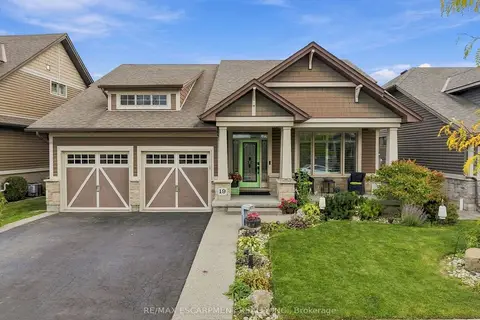
$975,000
2+1 bd3 ba4 pk1100-1500 ft²
19 BROOKSIDE Terrace
057 - Smithville, West Lincoln
Detached · MLS® X13846068 · RE/MAX ESCARPMENT REALTY INC.
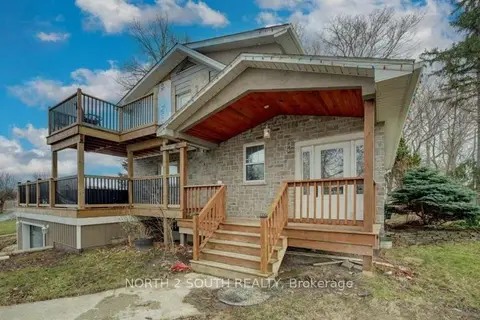
$1,030,000
Reduced $100,000
4 bd2 ba8 pk1500-2000 ft²
6757 Regional 20 Road
057 - Smithville, West Lincoln
Detached · MLS® X13162304 · NORTH 2 SOUTH REALTY
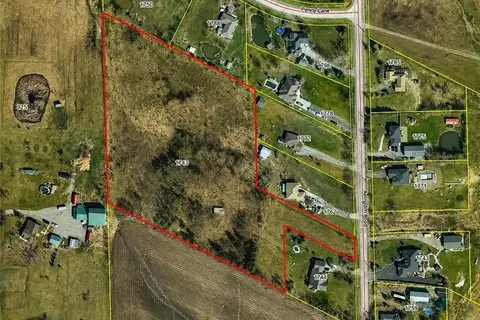
$1,050,000
0 bd0 ba
1748 Abingdon Road Caistor Centre
056 - West Lincoln, West Lincoln
Vacant Land · MLS® X13647096 · RE/MAX ESCARPMENT REALTY INC.
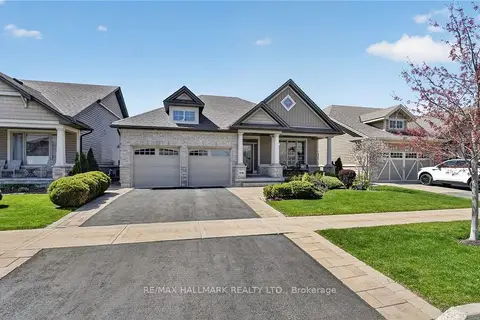
$937,500
2+1 bd3 ba5 pk1100-1500 ft²
58 Forestview Court
057 - Smithville, West Lincoln
Detached · MLS® X13672234 · RE/MAX HALLMARK REALTY LTD.
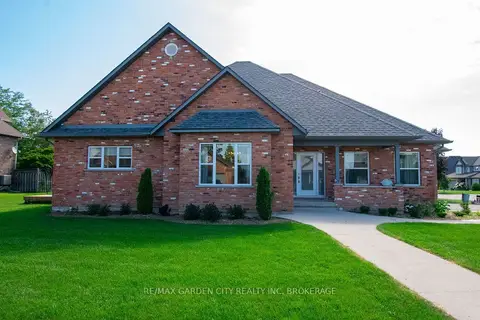
$929,999
Reduced $39,001
4 bd4 ba4 pk2000-2500 ft²
26 Las Road
057 - Smithville, West Lincoln
Detached · MLS® X13697252 · RE/MAX GARDEN CITY REALTY INC, BROKERAGE
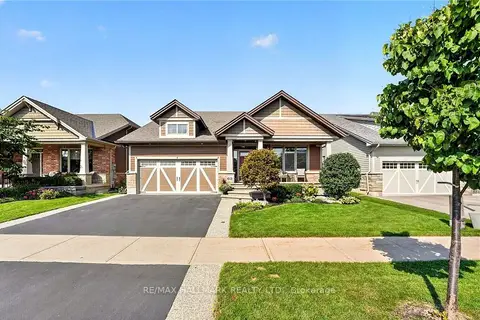
$1,069,900
3+1 bd4 ba4 pk2000-2500 ft²
62 Forestview Court
057 - Smithville, West Lincoln
Detached · MLS® X13804912 · RE/MAX HALLMARK REALTY LTD.