849 Caistorville Road
056 - West Lincoln, West Lincoln, N0A 1C0
$999,900
- 3 bedrooms
- 2 bathrooms
- 10 parking
- 2000-2500 sq ft
Listed today · MLS® X14101992
About this home
Breathtaking 2-Acre Creekfront Oasis with Workshop! Welcome to 849 Caistorville Rd, a custom-built 2-storey retreat set on over 2 peaceful acres along Chippewa Creek. Engineered well above standard build quality-featuring extended soffits, upgraded insulation, plus rare countryside luxuries: natural gas service, a back-up generator, and high-speed fibre internet! A long private driveway leads to the attached 2-car garage and a detached 25'x25' insulated workshop with its own hydro panel-ideal for trades, hobbyists, or storage. The stunning grounds feature a private pond, wooded area, and expansive vegetable gardens. Inside, a bright foyer with ceramic tile welcomes you to an open, sunlit layout. The large eat-in kitchen boasts abundant cabinetry, generous counter space, a natural gas stove, and a breakfast area with walkout to a heavy-duty deck (built on 2x12 joists) overlooking the property. Unwind in the living room around a newer Napoleon gas fireplace framed by custom built-ins, host in the formal dining room, or work from home in the main-floor den/office (potential 4th bedroom). A spacious mudroom/laundry with garage access and a 2-piece bath complete the main floor. Upstairs, hardwood flooring leads to a spacious primary suite with a walk-through closet and ensuite privilege to a 4-piece bath with a glass shower, soaker tub, and heated towel bars. Two additional bedrooms feature brand-new carpet. The unfinished basement offers incredible potential for future living space. Enjoy rural tranquility with easy access to Dunnville, Binbrook, Hamilton, Highway 3, Highway 56, and the QEW. Move right in and enjoy true country living!
Details
- Type
- Detached
- Style
- 2-Storey
- Size
- 2000-2500 sq ft
- Lot
- 173.61 × 591.64 ft
- Basement
- Full, Unfinished
- Garage
- Attached
- Kitchens
- 1
- Property tax
- $6,758 (2025)
- Neighbourhood
- 056 - West Lincoln
- Municipality
- West Lincoln
- Price per sq ft
- $444 (30% below detached houses in 056 - West Lincoln, $634)
Interior
- Bedrooms
- 3 above ground
- Bathrooms
- 1 × 2-piece (main), 1 × 4-piece (second)
- Rooms
- 10 above ground
- Family room or den
- Yes
- Fireplace
- Natural Gas
- Features
- Sump Pump
Heating, cooling and services
- Heating
- Forced Air, Gas
- Air conditioning
- Central Air
- Water and sewer
- Septic
Building and exterior
- Style
- 2-Storey
- Exterior
- Vinyl Siding
- Roof
- Asphalt Shingle
- Foundation
- Concrete
- Faces
- East
- Outdoor
- Additional Garage(s)
- Waterfront
- Direct
Parking
- Garage spaces
- 2
- Total parking
- 10
Lot
- Size
- 173.61 × 591.64 ft (irregular)
More
- Possession
- flexible
- Nearby
- Level, River/Stream, Library, Wooded/Treed, School Bus Route
- Cross street
- Green Rd. and Caistorville Rd.
Rooms
| Room | Level | Size | Features |
|---|---|---|---|
| Living Room | Main | 3.28 × 4.85 m (10'9" × 15'11") | |
| Dining Room | Main | 3.94 × 3.3 m (12'11" × 10'10") | |
| Den | Main | 3.3 × 3.94 m (10'10" × 12'11") | |
| Kitchen | Main | 3.43 × 3.76 m (11'3" × 12'4") | |
| Breakfast | Main | 4.85 × 3.3 m (15'11" × 10'10") | |
| Laundry | Main | 2.06 × 4.85 m (6'9" × 15'11") | |
| Primary Bedroom | Second | 5 × 3.3 m (16'5" × 10'10") | 4 Pc Ensuite, Semi Ensuite |
| Bedroom | Second | 4.52 × 3.48 m (14'10" × 11'5") | |
| Bedroom | Second | 3.89 × 4.5 m (12'9" × 14'9") |
History of this address
1 earlier listing at this address, with sold and leased prices. Create a free account or sign in to see them.
Location
Location is approximate. See nearby homes on the map
Recent sales nearby
See what similar homes within 1 km sold for in the last year. Create a free account or sign in to see them.
The neighbourhood
Getting around Car-dependent
No subway, LRT or GO station within a short trip.
Within a 10-minute walk: no grocery stores, 0 cafés and restaurants, 0 parks.
Who lives here postal area N0A
- Owners / renters
- 88% / 12%
- Median household income
- $88,000
- Average age
- 46
- Children under 15
- 14%
- Homes
- 86% detached, 0% high-rise
- Commute by transit
- 0%
- Population
- 31,957
Languages spoken most at home besides English: Polish 0.1%, German 0.1%, Portuguese 0.1%, Korean 0.1%.
Flood and conservation Regulated area
This address is inside a conservation-authority regulated area (Niagara Peninsula Conservation): near a valley, stream, shoreline or wetland, where flooding or erosion can occur. New building, additions, pools or grading usually need a permit from the authority.
Screening maps only. Ask the conservation authority for a property inquiry before relying on this.
Safety
Crime Severity Index for Niagara Region (St. Catharines) police: 54 vs 57 for Ontario (2025).
Police-reported figures for the whole police service area, not this street. Rates use the area’s resident population.
Distances are approximate. Places © OpenStreetMap contributors. Neighbourhood figures: Statistics Canada, 2021 Census. Flood and regulation mapping: Niagara Peninsula Conservation open data. Crime Severity Index: Statistics Canada.
Living here
Commute
To Union Station (downtown Toronto): 73 km. Transit times · Driving times
Noise Nothing major nearby
No highway within 500 m, rail line within 300 m, or airport flight path nearby.
Distances from the map, not noise measurements. Visit at rush hour to judge for yourself.
Internet High-speed
50/10 Mbps or faster available here by cable, fibre or DSL (the federal high-speed target).
From the federal broadband map. Check exact speeds and providers for the address.
Roads, rail, airports and planned stations © OpenStreetMap contributors. Internet: Innovation, Science and Economic Development Canada, National Broadband Data.
Listed by Real Broker Ontario Ltd..
Listing information provided by PropTx Innovations Inc. and TRREB; deemed reliable but not guaranteed accurate by PropTx.
Similar homes nearby
See more in West Lincoln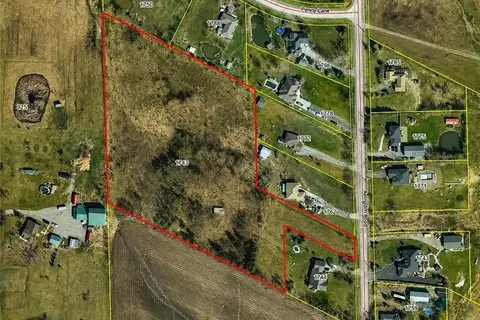
$1,050,000
0 bd0 ba
1748 Abingdon Road Caistor Centre
056 - West Lincoln, West Lincoln
Vacant Land · MLS® X13647096 · RE/MAX ESCARPMENT REALTY INC.
$1,120,000
Reduced $75,000
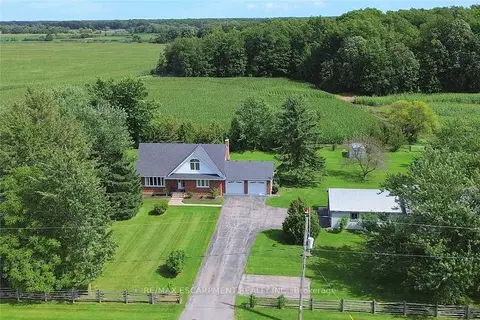
4 bd2 ba12 pk2000-2500 ft²
2407 Caistor Centre Road
056 - West Lincoln, West Lincoln
Detached · MLS® X13799868 · RE/MAX ESCARPMENT REALTY INC.
$869,900
Reduced $130,000
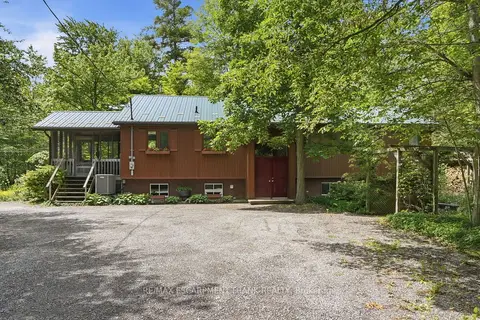
3+1 bd2 ba8 pk1100-1500 ft²
9964 CONCESSION 1 Road
056 - West Lincoln, West Lincoln
Detached · MLS® X13502606 · RE/MAX ESCARPMENT FRANK REALTY
$999,900
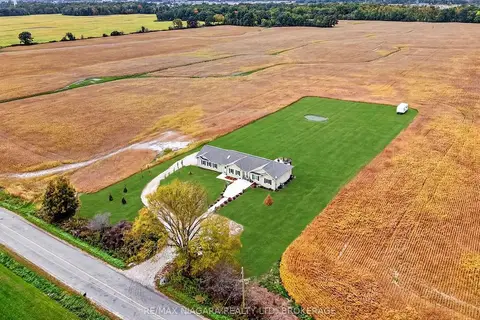
3 bd2 ba18 pk1100-1500 ft²
4891 Vaughan Road E
058 - Bismark/Wellandport, West Lincoln
Detached · MLS® X13850522 · RE/MAX NIAGARA REALTY LTD, BROKERAGE
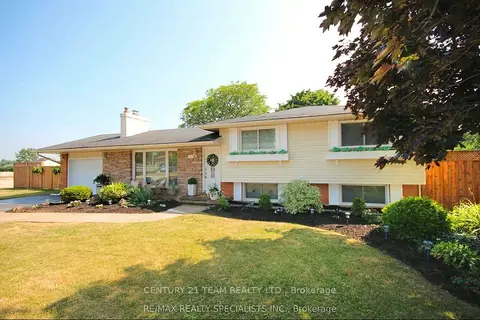
$989,800
3+2 bd2 ba6 pk1500-2000 ft²
190 Margaret Street
057 - Smithville, West Lincoln
Detached · MLS® X13722288 · CENTURY 21 TEAM REALTY LTD.
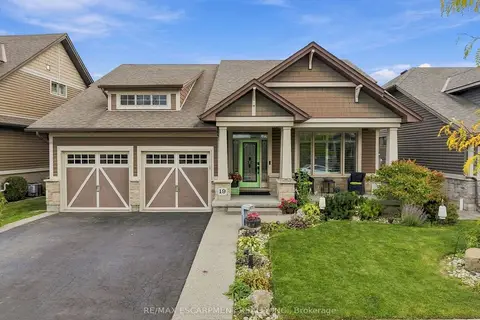
$975,000
2+1 bd3 ba4 pk1100-1500 ft²
19 BROOKSIDE Terrace
057 - Smithville, West Lincoln
Detached · MLS® X13846068 · RE/MAX ESCARPMENT REALTY INC.
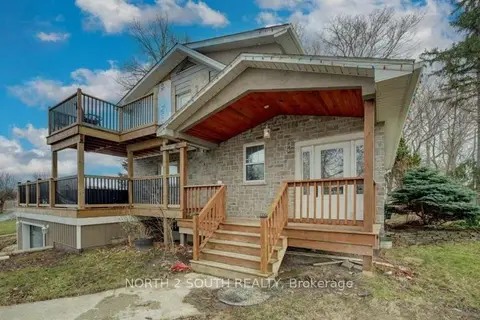
$1,030,000
Reduced $100,000
4 bd2 ba8 pk1500-2000 ft²
6757 Regional 20 Road
057 - Smithville, West Lincoln
Detached · MLS® X13162304 · NORTH 2 SOUTH REALTY
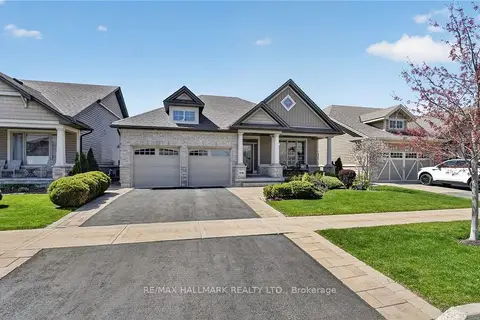
$937,500
2+1 bd3 ba5 pk1100-1500 ft²
58 Forestview Court
057 - Smithville, West Lincoln
Detached · MLS® X13672234 · RE/MAX HALLMARK REALTY LTD.