6757 Regional 20 Road
057 - Smithville, West Lincoln, L0R 2A0
$1,030,000
Reduced $100,000 from $1,130,000
- 4 bedrooms
- 2 bathrooms
- 8 parking
- 1500-2000 sq ft
Listed 151 days ago · MLS® X13162304
About this home
This 1.8-acre property is a handyman special with plenty of upside for the right buyer. The home offers almost 1,700 sq/ft with 4 good size bedrooms, 2 bathrooms, main floor laundry, hardwood floors, a gas fireplace, walkout basement, and a 2-level deck with a walkout from the primary bedroom. The lot is wooded, private, and set in a quiet area close to town. The property also includes a 24 x 38 insulated shop with hydro and a 16 x 24 barn with power, stalls, and a fenced area for animals, making it a great option for a hobby farmer. Located inside the urban boundary, the property also offers future commercial development potential. Furnace and air conditioning were updated in 2015. This is a great opportunity for someone looking for land, outbuildings, and future upside.
Details
- Type
- Detached
- Style
- 2-Storey
- Age
- 51-99 years
- Size
- 1500-2000 sq ft
- Lot
- 178.74 × 350 ft
- Basement
- Full, Unfinished
- Garage
- Detached
- Kitchens
- 1
- Property tax
- $4,756 (2025)
- Neighbourhood
- 057 - Smithville
- Municipality
- West Lincoln
- Price per sq ft
- $589 (4% above detached houses in 057 - Smithville, $567)
Interior
- Bedrooms
- 4 above ground
- Bathrooms
- 1 × 3-piece (main), 1 × 5-piece (second)
- Rooms
- 7 above ground
- Family room or den
- No
- Fireplace
- Natural Gas
Heating, cooling and services
- Heating
- Forced Air, Gas
- Air conditioning
- Central Air
- Water and sewer
- Septic
Building and exterior
- Style
- 2-Storey
- Exterior
- Stone, Stucco (Plaster)
- Roof
- Asphalt Shingle
- Foundation
- Poured Concrete
- Age
- 51-99 years
- Faces
- North
Parking
- Garage spaces
- 2
- Total parking
- 8
- Driveway and parking
- Private Triple, Private
Lot
- Size
- 178.74 × 350 ft (irregular)
- Acreage
- .50-1.99
More
- Possession
- 90 Days / TBD
- Cross street
- Hwy 20 & S Grimsby Rd Six
Rooms
| Room | Level | Size | Features |
|---|---|---|---|
| Living Room | Main | 6.15 × 5.82 m (20'2" × 19'1") | |
| Laundry | Main | 2.18 × 1.52 m (7'2" × 5') | |
| Kitchen | Main | 5.26 × 5.84 m (17'3" × 19'2") | |
| Foyer | Main | 1.8 × 3.56 m (5'11" × 11'8") | |
| Dining Room | Main | 3.28 × 3.16 m (10'9" × 10'4") | |
| Bathroom | Main | 2.18 × 1.9 m (7'2" × 6'3") | 3 Pc Bath |
| Primary Bedroom | Second | 3.86 × 3.53 m (12'8" × 11'7") | |
| Bedroom | Second | 2.44 × 3.53 m (8' × 11'7") | |
| Bedroom | Second | 310 × 3.53 m (1017'1" × 11'7") | |
| Bedroom | Second | 3.2 × 3.53 m (10'6" × 11'7") | |
| Bathroom | Second | 1.98 × 2.64 m (6'6" × 8'8") | 5 Pc Bath |
| Utility Room | Basement | 3.38 × 5.56 m (11'1" × 18'3") | |
| Utility Room | Basement | 5.36 × 5.94 m (17'7" × 19'6") | |
| Other | Basement | 9.25 × 3.45 m (30'4" × 11'4") | |
| Other | Basement | 1.8 × 1.83 m (5'11" × 6') |
Listed by NORTH 2 SOUTH REALTY.
Listing information provided by PropTx Innovations Inc. and TRREB; deemed reliable but not guaranteed accurate by PropTx.
Similar homes nearby
See more in West Lincoln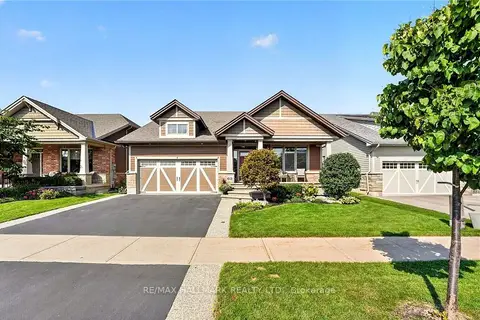
$1,069,900
3+1 bd4 ba4 pk2000-2500 ft²
62 Forestview Court
057 - Smithville, West Lincoln
Detached · MLS® X13804912 · RE/MAX HALLMARK REALTY LTD.
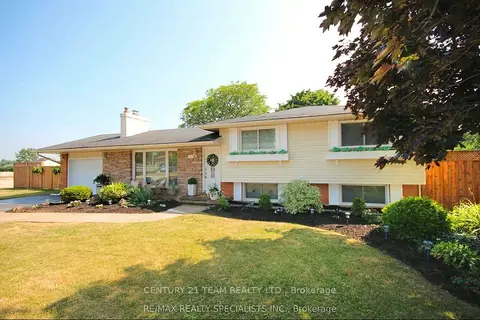
$989,800
3+2 bd2 ba6 pk1500-2000 ft²
190 Margaret Street
057 - Smithville, West Lincoln
Detached · MLS® X13722288 · CENTURY 21 TEAM REALTY LTD.
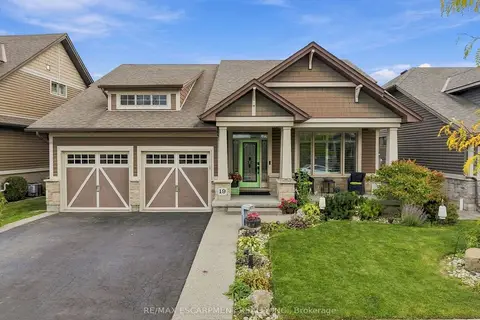
$975,000
2+1 bd3 ba4 pk1100-1500 ft²
19 BROOKSIDE Terrace
057 - Smithville, West Lincoln
Detached · MLS® X13846068 · RE/MAX ESCARPMENT REALTY INC.
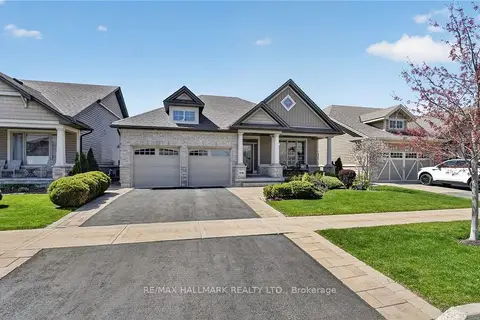
$937,500
2+1 bd3 ba5 pk1100-1500 ft²
58 Forestview Court
057 - Smithville, West Lincoln
Detached · MLS® X13672234 · RE/MAX HALLMARK REALTY LTD.
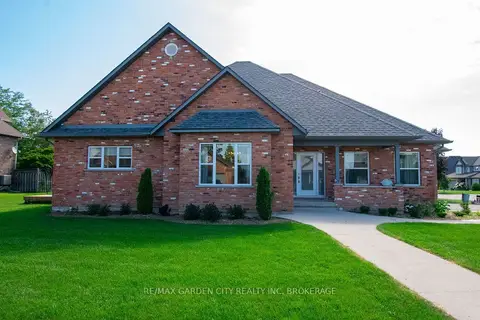
$929,999
Reduced $39,001
4 bd4 ba4 pk2000-2500 ft²
26 Las Road
057 - Smithville, West Lincoln
Detached · MLS® X13697252 · RE/MAX GARDEN CITY REALTY INC, BROKERAGE
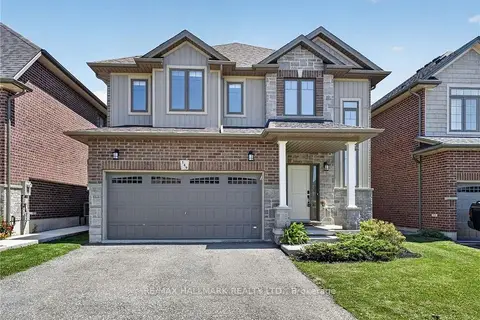
$869,900
4 bd3 ba4 pk2000-2500 ft²
149 Dennis Drive
057 - Smithville, West Lincoln
Detached · MLS® X13627296 · RE/MAX HALLMARK REALTY LTD.
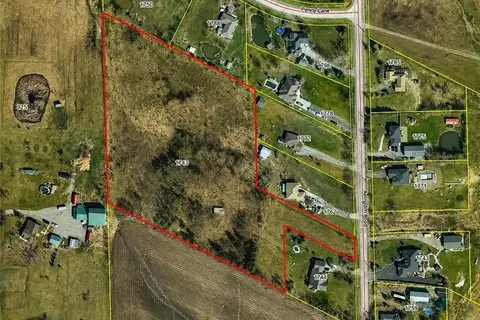
$1,050,000
0 bd0 ba
1748 Abingdon Road Caistor Centre
056 - West Lincoln, West Lincoln
Vacant Land · MLS® X13647096 · RE/MAX ESCARPMENT REALTY INC.
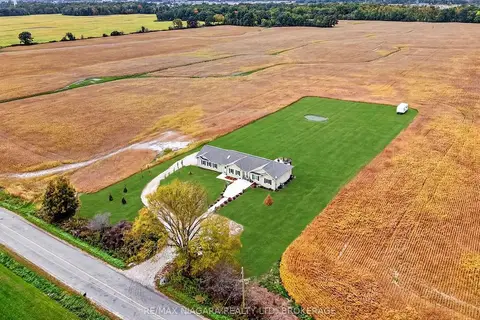
$999,900
3 bd2 ba18 pk1100-1500 ft²
4891 Vaughan Road E
058 - Bismark/Wellandport, West Lincoln
Detached · MLS® X13850522 · RE/MAX NIAGARA REALTY LTD, BROKERAGE