2471-2467 Port Davidson Road
058 - Bismark/Wellandport, West Lincoln, L0R 2A0
$1,160,000
Reduced $39,000 from $1,199,000
- 5 bedrooms
- 2 bathrooms
- 18 parking
- 2500-3000 sq ft
Listed 90 days ago · MLS® X13594462
About this home
YOUR PRIVATE BACKYARD VACATION BEGINS HERE ... Escape the ordinary and discover the perfect blend of privacy, comfort and outdoor living on this beautifully maintained 1.07-acre country property at 2471 Port Davidson Rd in Smithville, just minutes to town & all amenities. Set on an impressive 310'x150' lot w/NO REAR NEIGHBOURS, this inviting 2,700+ SF home is where summer memories are made - from afternoons spent around the stunning 17' x 38' INGROUND POOL to evenings gathered under the pergolas, relaxing by the portable chimney woodburning fireplace at the poolside, or entertaining on the 3-tier deck. Inside, 5 bedRms & 2 beautifully updated baths provide warm, functional living space for family and friends, while the cozy gas fireplace creates the perfect place to unwind after a day outdoors. Attached 2-car garage adds everyday convenience while the XL CONCRETE DRIVEWAY can accommodate parking for 15+ cars, leaving room for vehicles, boats & trailers! Two versatile 40'x100', 3-storey barns (2467 Port Davidson Rd) provide exceptional space for hobbies, storage, workshops or recreational equipment - ideal for those who crave room to create without the demands of a working farm. Thoughtfully cared for over the years, this property showcases EXTENSIVE UPDATES, including appliances, Napoleon furnace & heat pump, renos to bsmt/upper bathRm/bedRm above garage, front entry & patio doors, fireplace insert, eavestroughs w/leaf guard, interlock stone & concrete around the pool & garage, pool pump house, fencing & more. SPECTACULAR 2026 POOL RENOVATION features a raised pool deck & pergola, new liner, aluminum coping & concrete surround. A newer well filtration system, Generac transfer switch w/outlet & COUNTLESS additional improvements add even more peace of mind. If you've been dreaming of a property where every season brings something to enjoy and every day feels like a retreat, this exceptional property is ready for you. CLICK ON MULTIMEDIA for drone photos, tour & more.
Details
- Type
- Detached
- Style
- 2-Storey
- Age
- 31-50 years
- Size
- 2500-3000 sq ft
- Lot
- 310 × 150 ft
- Basement
- Full, Crawl Space, Finished
- Garage
- Attached
- Kitchens
- 1
- Property tax
- $4,186 (2026)
- Neighbourhood
- 058 - Bismark/Wellandport
- Municipality
- West Lincoln
- Price per sq ft
- $422 (28% below detached houses in 058 - Bismark/Wellandport, $589)
Interior
- Bedrooms
- 5 above ground
- Bathrooms
- 1 × 3-piece (main), 1 × 5-piece (second)
- Rooms
- 9 above ground + 2 below
- Family room or den
- Yes
- Fireplace
- Natural Gas, Family Room
- Features
- Auto Garage Door Remote, Central Vacuum, Countertop Range, Generator - Partial, Built-In Oven, Sump Pump, Water Heater Owned, Workbench
Heating, cooling and services
- Heating
- Forced Air, Gas
- Air conditioning
- Central Air
- Water and sewer
- Septic
Building and exterior
- Style
- 2-Storey
- Exterior
- Brick Veneer, Vinyl Siding
- Roof
- Asphalt Shingle
- Foundation
- Concrete Block
- Age
- 31-50 years
- Faces
- East
- Pool
- Inground, Outdoor
- Outdoor
- Deck, Porch, Privacy, Year Round Living, Patio, Barn, Fence - Full, Shed, Workshop
Parking
- Garage spaces
- 2
- Total parking
- 18
- Driveway and parking
- Private Triple
Lot
- Size
- 310 × 150 ft (rectangular)
- Acreage
- .50-1.99
More
- Possession
- 60-89 days
- Nearby
- Golf, Library, Rec./Commun.Centre, School Bus Route, Place Of Worship, Fenced Yard
- Cross street
- Townline Rd/Port Davidson Rd
Rooms
| Room | Level | Size | Features |
|---|---|---|---|
| Family Room | Main | 5.64 × 7.32 m (18'6" × 24') | Gas Fireplace, W/O To Deck |
| Kitchen | Main | 4.83 × 2.84 m (15'10" × 9'4") | |
| Dining Room | Main | 3.66 × 5.11 m (12' × 16'9") | Bay Window |
| Bathroom | Main | 2.74 × 2.74 m (9' × 9') | 3 Pc Bath, Combined w/Laundry |
| Primary Bedroom | Second | 5.08 × 3.96 m (16'8" × 13') | Semi Ensuite |
| Bathroom | Second | 2.92 × 4.57 m (9'7" × 15') | 5 Pc Bath |
| Bedroom 2 | Second | 3.76 × 2.82 m (12'4" × 9'3") | |
| Bedroom 3 | Second | 3.05 × 3.81 m (10' × 12'6") | |
| Bedroom 4 | Second | 3.78 × 3.73 m (12'5" × 12'3") | |
| Office | Second | 4.83 × 4.67 m (15'10" × 15'4") | Combined w/Br |
| Bedroom 5 | Second | 4.65 × 3.96 m (15'3" × 13') | |
| Recreation | Basement | 8.79 × 3.73 m (28'10" × 12'3") | |
| Office | Basement | 3.35 × 3.89 m (11' × 12'9") | |
| Utility Room | Basement | 6.78 × 4.8 m (22'3" × 15'9") | |
| Other | Basement | 10.54 × 1.27 m (34'7" × 4'2") |
Listed by RE/MAX ESCARPMENT REALTY INC..
Listing information provided by PropTx Innovations Inc. and TRREB; deemed reliable but not guaranteed accurate by PropTx.
Similar homes nearby
See more in West Lincoln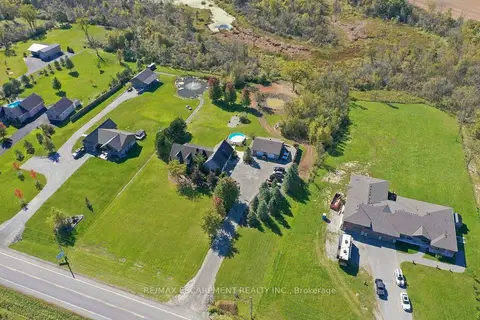
$1,299,000
3 bd4 ba8 pk2000-2500 ft²
860 Regional Road 27
058 - Bismark/Wellandport, West Lincoln
Detached · MLS® X13878752 · RE/MAX ESCARPMENT REALTY INC.
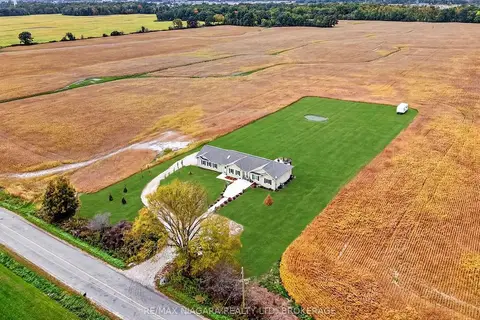
$999,900
3 bd2 ba18 pk1100-1500 ft²
4891 Vaughan Road E
058 - Bismark/Wellandport, West Lincoln
Detached · MLS® X13850522 · RE/MAX NIAGARA REALTY LTD, BROKERAGE
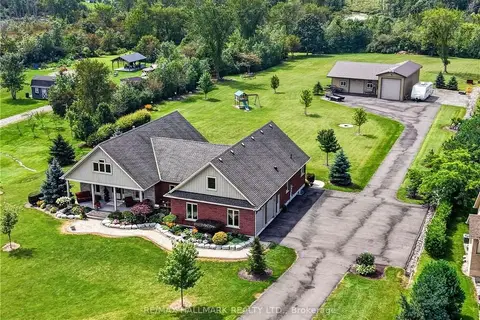
$1,349,900
2+1 bd4 ba32 pk2000-2500 ft²
846 Regional Road 27
058 - Bismark/Wellandport, West Lincoln
Detached · MLS® X13704116 · RE/MAX HALLMARK REALTY LTD.
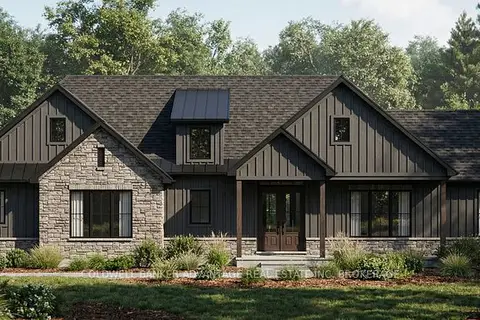
$1,390,000
3 bd6 ba18 pk1100-1500 ft²
3507 Canboro Road
058 - Bismark/Wellandport, West Lincoln
Detached · MLS® X13847370 · COLDWELL BANKER ADVANTAGE REAL ESTATE INC, BROKERAGE
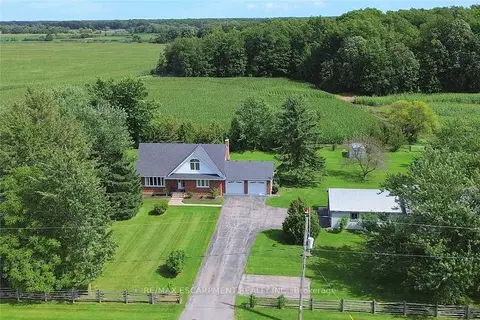
$1,120,000
Reduced $75,000
4 bd2 ba12 pk2000-2500 ft²
2407 Caistor Centre Road
056 - West Lincoln, West Lincoln
Detached · MLS® X13799868 · RE/MAX ESCARPMENT REALTY INC.
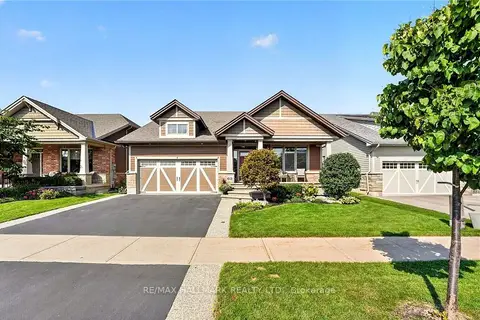
$1,069,900
3+1 bd4 ba4 pk2000-2500 ft²
62 Forestview Court
057 - Smithville, West Lincoln
Detached · MLS® X13804912 · RE/MAX HALLMARK REALTY LTD.
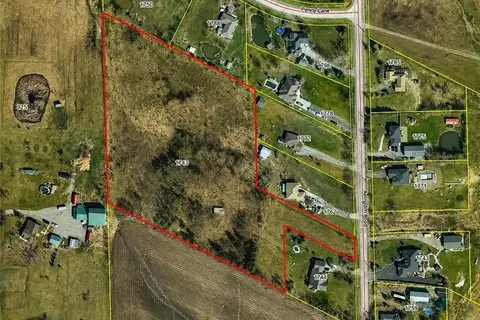
$1,050,000
0 bd0 ba
1748 Abingdon Road Caistor Centre
056 - West Lincoln, West Lincoln
Vacant Land · MLS® X13647096 · RE/MAX ESCARPMENT REALTY INC.
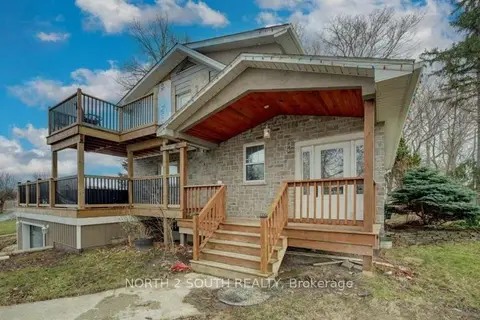
$1,030,000
Reduced $100,000
4 bd2 ba8 pk1500-2000 ft²
6757 Regional 20 Road
057 - Smithville, West Lincoln
Detached · MLS® X13162304 · NORTH 2 SOUTH REALTY