3507 Canboro Road
058 - Bismark/Wellandport, West Lincoln, L0S 1C0
$1,390,000
- 3 bedrooms
- 6 bathrooms
- 18 parking
- 1100-1500 sq ft
Listed 19 days ago · MLS® X13847370
About this home
Your next chapter deserves a home that feels like you from the very beginning. Set on approximately 1.25 acres with mature trees and surrounding farmland views, 3507 Canboro Road offers the opportunity to create a personalized country retreat with Lecki Homes. Choose the featured Bismark bungalow, explore other available models or work with the builder on a custom design tailored to the way you live. The proposed Bismark offers a thoughtful three-bedroom layout, a side-entry three-car garage and comfortable main-floor living. Picture relaxed mornings on the covered rear porch, friends gathering around the kitchen island and evenings unwinding in a primary suite thoughtfully separated from the additional bedrooms. Nine-foot ceilings, quartz kitchen countertops and soft-close cabinetry set the stage, while the primary suite features a walk-in closet and an ensuite with a tiled shower and freestanding tub. Main-floor laundry, a mudroom and a separate powder room bring practical ease to the design. With demolition of the existing home scheduled and construction still ahead, there is time to explore layout changes, finishes, additions and upgrades, subject to builder approval and additional costs where applicable. Cistern water, natural gas heating, a private septic system and Tarion warranty coverage included. Bring your vision, explore the possibilities and discover what life could look like here. Renderings are artist's concepts and may show optional upgrades. *Price includes HST and reflects the expanded HST Rebate available from April 1, 2026 - March 31, 2027.* Interior photos depict a previously built Bismark, staged Lecki Homes model, not 3507 Canboro Road. Layout, finishes and features may differ. Upgrades, furnishings and décor shown are not included unless expressly specified.
Details
- Type
- Detached
- Style
- Bungalow
- Size
- 1100-1500 sq ft
- Lot
- 280 × 225 ft
- Basement
- Other
- Garage
- Attached
- Kitchens
- 1
- Property tax
- $3,886 (2025)
- Neighbourhood
- 058 - Bismark/Wellandport
- Municipality
- West Lincoln
- Price per sq ft
- $1,069 (82% above detached houses in 058 - Bismark/Wellandport, $589)
Interior
- Bedrooms
- 3 above ground
- Bathrooms
- 1 × 2-piece, 2 × 4-piece, 3 × 5-piece
- Rooms
- 11 above ground
- Family room or den
- Yes
- Fireplace
- No
Heating, cooling and services
- Heating
- Forced Air, Gas
- Air conditioning
- Central Air
- Water and sewer
- Septic
Building and exterior
- Style
- Bungalow
- Exterior
- Brick
- Roof
- Asphalt Shingle
- Foundation
- Concrete
- Faces
- North
Parking
- Garage spaces
- 3
- Total parking
- 18
Lot
- Size
- 280 × 225 ft
More
- Possession
- 6-8 months to build depending on model and upgrades.
- Cross street
- Victoria and Canboro
History of this address
5 earlier listings at this address, with sold and leased prices. Create a free account or sign in to see them.
Location
Location is approximate. See nearby homes on the map
Recent sales nearby
See what similar homes within 1 km sold for in the last year. Create a free account or sign in to see them.
The neighbourhood
Getting around Car-dependent
No subway, LRT or GO station within a short trip.
Within a 10-minute walk: no grocery stores, 0 cafés and restaurants, 0 parks.
Schools nearby
Elementary
- St. Ann Catholic Elementary School Catholic
EQAO: Gr 6 reading 100%, math 92%2.2 km
EQAO: share of students meeting the provincial standard (2024–25). Ontario average: Gr 6 reading 86%, math 51%; Gr 9 math 55%; literacy test 83%.
Closest schools, not school zones. Check which school serves this address with the school board before relying on it.
Who lives here postal area L0S
- Owners / renters
- 87% / 13%
- Median household income
- $95,000
- Average age
- 48
- Children under 15
- 13%
- Homes
- 83% detached, 1% high-rise
- Commute by transit
- 0%
- Population
- 60,409
Languages spoken most at home besides English: Spanish 0.4%, Mandarin 0.4%, German 0.4%, Polish 0.2%.
Flood and conservation No mapped hazard
Not inside a mapped flood plain or regulated area in Niagara Peninsula Conservation’s mapping.
Screening maps only. Ask the conservation authority for a property inquiry before relying on this.
Safety
Crime Severity Index for Niagara Region (St. Catharines) police: 54 vs 57 for Ontario (2025).
Police-reported figures for the whole police service area, not this street. Rates use the area’s resident population.
Distances are approximate. Places © OpenStreetMap contributors. Neighbourhood figures: Statistics Canada, 2021 Census. School results: EQAO via Ontario Data Catalogue (Open Government Licence – Ontario). Flood and regulation mapping: Niagara Peninsula Conservation open data. Crime Severity Index: Statistics Canada.
Living here
Commute
To Union Station (downtown Toronto): 69 km. Transit times · Driving times
Noise Nothing major nearby
No highway within 500 m, rail line within 300 m, or airport flight path nearby.
Distances from the map, not noise measurements. Visit at rush hour to judge for yourself.
Internet High-speed
50/10 Mbps or faster available here by cable, fibre or DSL (the federal high-speed target).
From the federal broadband map. Check exact speeds and providers for the address.
Roads, rail, airports and planned stations © OpenStreetMap contributors. Internet: Innovation, Science and Economic Development Canada, National Broadband Data.
Listed by COLDWELL BANKER ADVANTAGE REAL ESTATE INC, BROKERAGE.
Listing information provided by PropTx Innovations Inc. and TRREB; deemed reliable but not guaranteed accurate by PropTx.
Similar homes nearby
See more in West Lincoln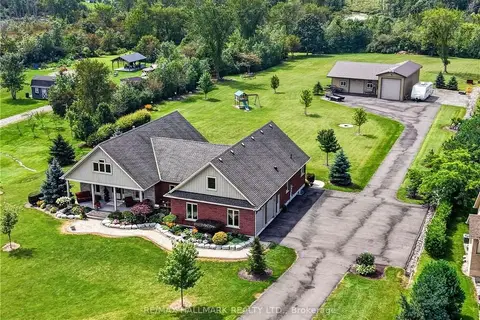
$1,349,900
2+1 bd4 ba32 pk2000-2500 ft²
846 Regional Road 27
058 - Bismark/Wellandport, West Lincoln
Detached · MLS® X13704116 · RE/MAX HALLMARK REALTY LTD.
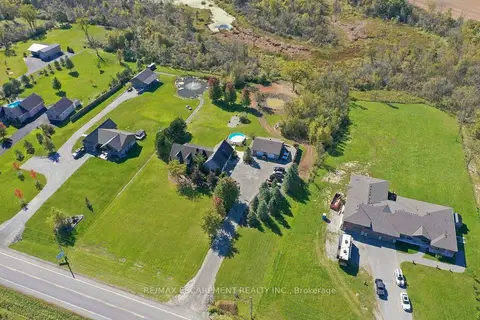
$1,299,000
3 bd4 ba8 pk2000-2500 ft²
860 Regional Road 27
058 - Bismark/Wellandport, West Lincoln
Detached · MLS® X13878752 · RE/MAX ESCARPMENT REALTY INC.
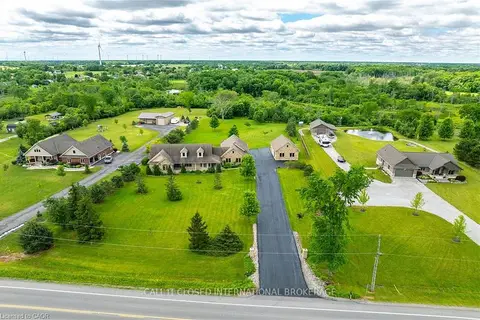
$1,499,000
Reduced $50,000
3+1 bd4 ba14 pk1500-2000 ft²
850 Regional Road 27
058 - Bismark/Wellandport, West Lincoln
Detached · MLS® X13762578 · CALL IT CLOSED INTERNATIONAL BROKERAGE
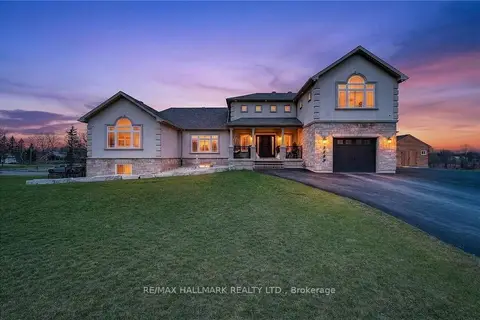
$1,549,900
4+2 bd6 ba11 pk3500-5000 ft²
5499 Attema Crescent
058 - Bismark/Wellandport, West Lincoln
Detached · MLS® X12979670 · RE/MAX HALLMARK REALTY LTD.
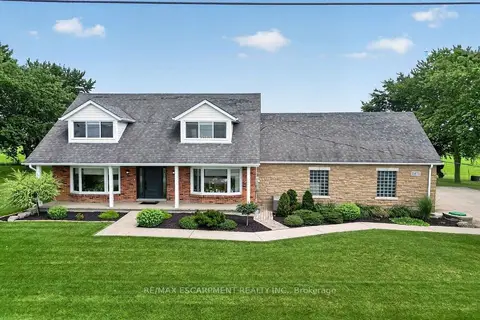
$1,160,000
Reduced $39,000
5 bd2 ba18 pk2500-3000 ft²
2471-2467 Port Davidson Road
058 - Bismark/Wellandport, West Lincoln
Detached · MLS® X13594462 · RE/MAX ESCARPMENT REALTY INC.
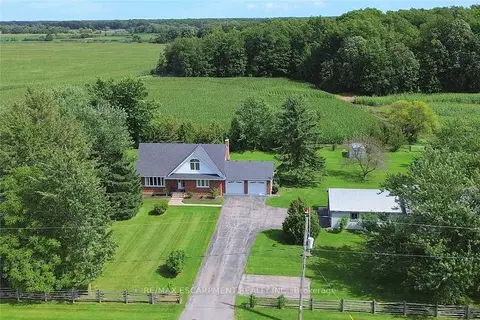
$1,120,000
Reduced $75,000
4 bd2 ba12 pk2000-2500 ft²
2407 Caistor Centre Road
056 - West Lincoln, West Lincoln
Detached · MLS® X13799868 · RE/MAX ESCARPMENT REALTY INC.