4865 Abbott Street E
9010 - Kanata - Emerald Meadows/Trailwest, Kanata, K2S 1E7
$1,038,000
- 4 bedrooms
- 5 bathrooms
- 5 parking
- 2500-3000 sq ft
Listed 71 days ago · MLS® X13658482
About this home
Welcome to 4865 Abbott Street East. Set in Fairwinds North, this upgraded Mattamy Parkside offers 4 bedrooms, 5 bathrooms, including 4 full, 2,726 sq.ft. above grade and more than 3,300 sq.ft. of finished living space. Inspired by English countryside homes and European cottages, every surface has been reimagined with custom millwork, wallpaper, natural stone, warm oak, designer lighting and made to measure window treatments. The showpiece kitchen features cream cabinetry, quartz counters, tumbled marble backsplash, un-lacquered brass fixtures, woven wall covering, skirted coffee bar and country fieldstone feature wall. The great room features a coffered ceiling, classical mantel, marble surround and linear gas fireplace. Nine foot ceilings, eight foot main floor doors, antique Kentwood engineered oak, crown moulding and wainscoting continue throughout. Upstairs, every bedroom has a walk in closet and ensuite access. The primary retreat offers custom millwork, a statement canopy wall, two fitted walk in closets and a five piece ensuite. The finished lower level adds a theatre lounge, wet bar, recreation space and full bathroom. Outside, enjoy a landscaped, fenced yard with interlock pathways, hardtop gazebo dining area, hydrangea gardens and a pea gravel fire lounge beneath cafe lights. Thoughtfully curated over several years, this is a fully realized designer residence unlike anything else in the city. Shopping, dining and services are minutes away, 1 minute to Terry Fox Drive, and Highway 417 is seven minutes away with easy access to DND headquarters, Queensway Carleton Hospital, and Tanger Outlets. 48 hours irrevocable on all offers.
Details
- Type
- Detached
- Style
- 2-Storey
- Size
- 2500-3000 sq ft
- Lot
- 36.09 × 88.58 ft
- Basement
- Full, Finished, Other
- Garage
- Attached
- Kitchens
- 1
- Property tax
- $6,882 (2026)
- Neighbourhood
- 9010 - Kanata - Emerald Meadows/Trailwest
- Municipality
- Kanata
- Price per sq ft
- $377 (about the same as detached houses in 9010 - Kanata - Emerald Meadows/Trailwest)
Interior
- Bedrooms
- 4 above ground
- Bathrooms
- 1 × 5-piece (second), 2 × 3-piece (second), 1 × 3-piece (basement), 1 × 2-piece (main)
- Rooms
- 27 above ground
- Family room or den
- Yes
- Fireplace
- No
Heating, cooling and services
- Heating
- Forced Air, Gas
- Air conditioning
- Central Air
- Water and sewer
- Sewer
Building and exterior
- Style
- 2-Storey
- Exterior
- Brick, Vinyl Siding
- Roof
- Asphalt Shingle
- Foundation
- Poured Concrete
- Faces
- North
- Outdoor
- Gazebo
Parking
- Garage spaces
- 2
- Total parking
- 5
- Driveway and parking
- Private Double
Lot
- Size
- 36.09 × 88.58 ft
More
- Possession
- TBD
- Cross street
- Terry Fox Drive & Abbott Street East
Living here
Short-term rentals
Only in your principal residence (whole home or part of it), with a City host permit. Rural cottage rentals have a separate permit.
Listed by ROYAL LEPAGE TEAM REALTY.
Listing information provided by PropTx Innovations Inc. and TRREB; deemed reliable but not guaranteed accurate by PropTx.
Similar homes nearby
See more in Kanata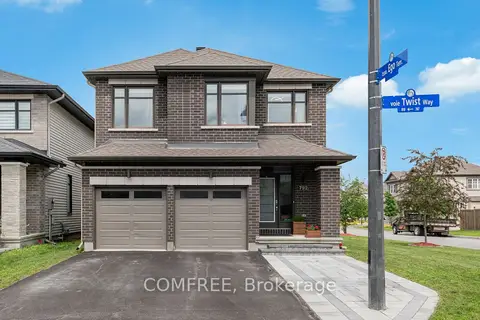
$1,035,000
4+1 bd4 ba4 pk2500-3000 ft²
792 Twist Way
9010 - Kanata - Emerald Meadows/Trailwest, Kanata
Detached · MLS® X13488884 · COMFREE
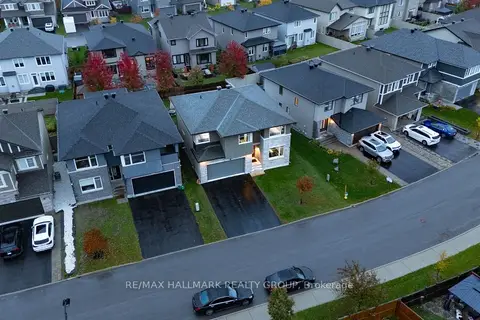
$1,050,000
4+1 bd3 ba6 pk2500-3000 ft²
305 Oxer Place S
9010 - Kanata - Emerald Meadows/Trailwest, Kanata
Detached · MLS® X14084802 · RE/MAX HALLMARK REALTY GROUP
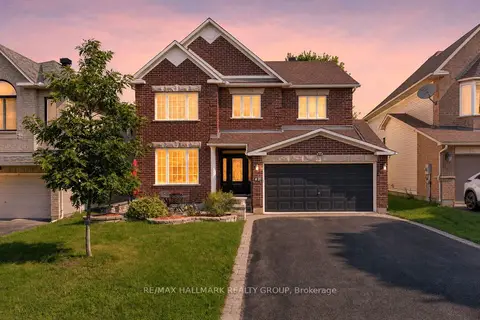
$999,000
4+2 bd5 ba6 pk2500-3000 ft²
42 Glenrill Place S
9010 - Kanata - Emerald Meadows/Trailwest, Kanata
Detached · MLS® X13845392 · RE/MAX HALLMARK REALTY GROUP
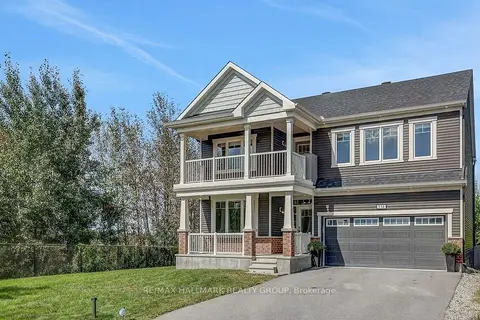
$1,098,000
4 bd3 ba6 pk2500-3000 ft²
534 Nordmann Firr Court
9010 - Kanata - Emerald Meadows/Trailwest, Kanata
Detached · MLS® X13820630 · RE/MAX HALLMARK REALTY GROUP
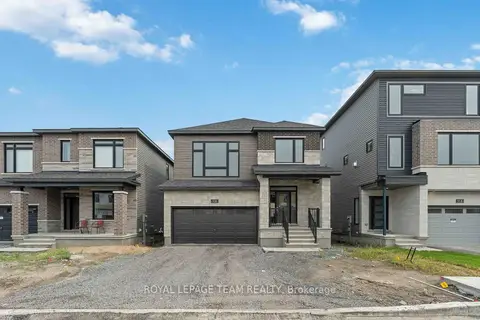
$929,900
Reduced $17,000
3 bd3 ba4 pk2000-2500 ft²
920 Locomotion Lane
9010 - Kanata - Emerald Meadows/Trailwest, Kanata
Detached · MLS® X12421930 · ROYAL LEPAGE TEAM REALTY
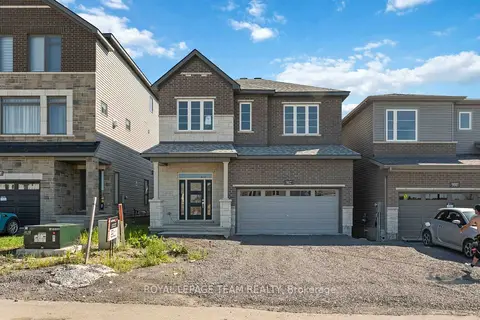
$926,900
Reduced $13,000
4 bd3 ba4 pk2000-2500 ft²
902 Locomotion Lane
9010 - Kanata - Emerald Meadows/Trailwest, Kanata
Detached · MLS® X12421933 · ROYAL LEPAGE TEAM REALTY
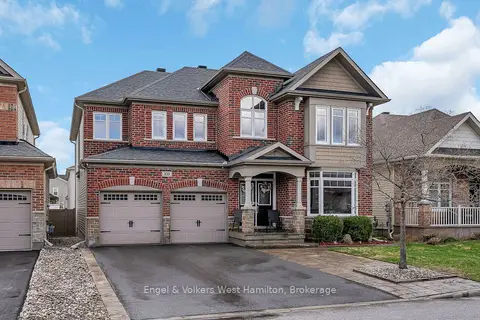
$1,180,000
Reduced $20,000
4 bd5 ba6 pk3500-5000 ft²
333 Percheron Way
9010 - Kanata - Emerald Meadows/Trailwest, Kanata
Detached · MLS® X13135484 · Engel & Volkers West Hamilton
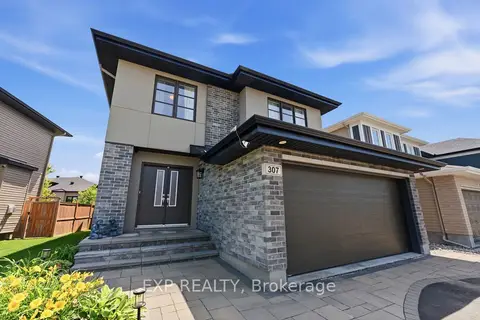
$884,900
Reduced $115,088
4 bd3 ba6 pk2000-2500 ft²
307 Oxer Place
9010 - Kanata - Emerald Meadows/Trailwest, Kanata
Detached · MLS® X13552200 · EXP REALTY