42 Glenrill Place S
9010 - Kanata - Emerald Meadows/Trailwest, Kanata, K2M 2T5
$999,000
- 4+2 bedrooms
- 5 bathrooms
- 6 parking
- 2500-3000 sq ft
Listed 19 days ago · MLS® X13845392
About this home
Welcome to this stunning 6-bedroom, 5-bathroom home on a quiet crescent in the sought-after community of Emerald Meadows. Designed for growing families and entertaining, this impressive residence offers spacious living, timeless finishes, and an exceptional layout. A beautiful interlock walkway with a welcoming front sitting area leads to the entrance. Inside, you'll find 9' ceilings, gleaming oak hardwood floors, a sun-filled formal living room and dining room, and an inviting family room featuring a striking stone-accent gas fireplace. The chef-inspired kitchen offers classic white cabinetry, abundant storage, a large centre island, and a bright breakfast nook overlooking the backyard. An elegant curved staircase leads to the second level featuring 4 spacious bedrooms and 3 full bathrooms. The luxurious primary suite boasts a walk-in closet and a 5-piece ensuite with a soaker tub and separate shower. The second bedroom features its own private ensuite, making it an ideal retreat for a grown child or guests, while the third and fourth bedrooms share a convenient Jack and Jill bathroom. The fully finished lower level adds incredible versatility with 2 additional bedrooms, a 3-piece bathroom, and a large recreation room, perfect for extended family, guests, or a home office. Step outside to the private backyard with a patio, ideal for outdoor dining and relaxing. Ideally located close to the Greenbelt, enjoy year-round access to scenic walking and cycling trails, cross-country skiing, and snowshoeing. Minutes to excellent schools, parks, shopping, restaurants, recreation, and public transit. This exceptional home offers the perfect combination of space, comfort, and convenience.
Details
- Type
- Detached
- Style
- 2-Storey
- Age
- 16-30 years
- Size
- 2500-3000 sq ft
- Lot
- 47.57 × 111.77 ft
- Basement
- Finished
- Garage
- Attached
- Kitchens
- 1
- Property tax
- $7,056 (2026)
- Neighbourhood
- 9010 - Kanata - Emerald Meadows/Trailwest
- Municipality
- Kanata
- Price per sq ft
- $363 (5% below detached houses in 9010 - Kanata - Emerald Meadows/Trailwest, $382)
Interior
- Bedrooms
- 4 above ground + 2 below
- Bathrooms
- 1 × 2-piece (main), 1 × 5-piece (second), 1 × 4-piece (second), 1 × 3-piece (second), 1 × 3-piece (basement)
- Rooms
- 11 above ground
- Family room or den
- Yes
- Fireplace
- Family Room, Natural Gas
Heating, cooling and services
- Heating
- Forced Air, Gas
- Air conditioning
- Central Air
- Water and sewer
- Sewer
Building and exterior
- Style
- 2-Storey
- Exterior
- Vinyl Siding, Brick
- Roof
- Asphalt Shingle
- Foundation
- Poured Concrete
- Age
- 16-30 years
- Faces
- South
Parking
- Garage spaces
- 2
- Total parking
- 6
- Driveway and parking
- Inside Entry, Private
Lot
- Size
- 47.57 × 111.77 ft
More
- Possession
- 30 Days
- Cross street
- Meadowbreeze and Glenrill
Rooms
| Room | Level | Size | Features |
|---|---|---|---|
| Family Room | Main | 4.69 × 5.25 m (15'5" × 17'3") | Gas Fireplace |
| Laundry | Main | 1.82 × 2.48 m (6' × 8'2") | |
| Kitchen | Main | 3.6 × 3.65 m (11'10" × 12') | Breakfast Area |
| Bedroom | Basement | 3.75 × 3.65 m (12'4" × 12') | |
| Foyer | Main | 1.98 × 4.31 m (6'6" × 14'2") | |
| Living Room | Main | 4.57 × 3.42 m (15' × 11'3") | |
| Bedroom | Main | 3.65 × 3.47 m (12' × 11'5") | 3 Pc Ensuite |
| Recreation | Basement | 5.02 × 4.41 m (16'6" × 14'6") | |
| Primary Bedroom | Second | 6.7 × 3.65 m (22' × 12') | 5 Pc Ensuite |
| Bedroom | Second | 5.91 × 3.42 m (19'5" × 11'3") | |
| Dining Room | Main | 4.24 × 3.42 m (13'11" × 11'3") | |
| Bedroom | Second | 4.01 × 3.04 m (13'2" × 10') | |
| Bedroom | Basement | 3.65 × 4.74 m (12' × 15'7") |
History of this address
1 earlier listing at this address, with sold and leased prices. Create a free account or sign in to see them.
Living here
Short-term rentals
Only in your principal residence (whole home or part of it), with a City host permit. Rural cottage rentals have a separate permit.
Listed by RE/MAX HALLMARK REALTY GROUP.
Listing information provided by PropTx Innovations Inc. and TRREB; deemed reliable but not guaranteed accurate by PropTx.
Similar homes nearby
See more in Kanata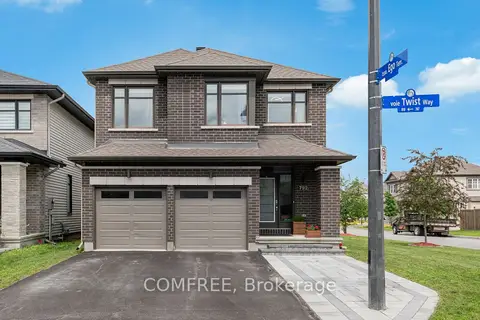
$1,035,000
4+1 bd4 ba4 pk2500-3000 ft²
792 Twist Way
9010 - Kanata - Emerald Meadows/Trailwest, Kanata
Detached · MLS® X13488884 · COMFREE
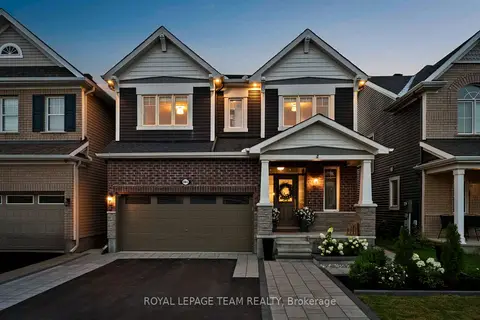
$1,038,000
4 bd5 ba5 pk2500-3000 ft²
4865 Abbott Street E
9010 - Kanata - Emerald Meadows/Trailwest, Kanata
Detached · MLS® X13658482 · ROYAL LEPAGE TEAM REALTY
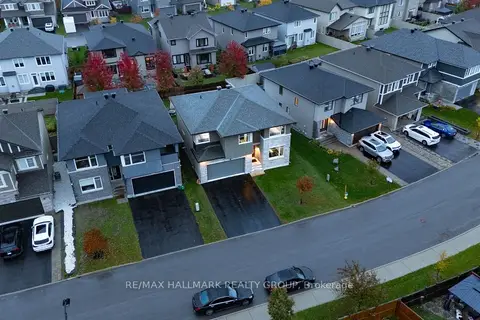
$1,050,000
4+1 bd3 ba6 pk2500-3000 ft²
305 Oxer Place S
9010 - Kanata - Emerald Meadows/Trailwest, Kanata
Detached · MLS® X14084802 · RE/MAX HALLMARK REALTY GROUP
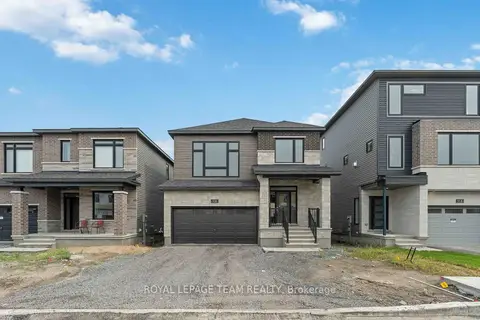
$929,900
Reduced $17,000
3 bd3 ba4 pk2000-2500 ft²
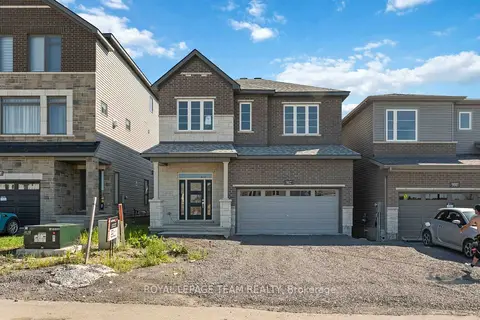
920 Locomotion Lane
9010 - Kanata - Emerald Meadows/Trailwest, Kanata
Detached · MLS® X12421930 · ROYAL LEPAGE TEAM REALTY
$926,900
Reduced $13,000
4 bd3 ba4 pk2000-2500 ft²
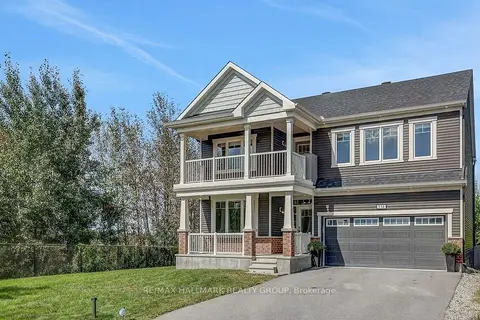
902 Locomotion Lane
9010 - Kanata - Emerald Meadows/Trailwest, Kanata
Detached · MLS® X12421933 · ROYAL LEPAGE TEAM REALTY
$1,098,000
4 bd3 ba6 pk2500-3000 ft²
534 Nordmann Firr Court
9010 - Kanata - Emerald Meadows/Trailwest, Kanata
Detached · MLS® X13820630 · RE/MAX HALLMARK REALTY GROUP
$884,900
Reduced $115,088
4 bd3 ba6 pk2000-2500 ft²
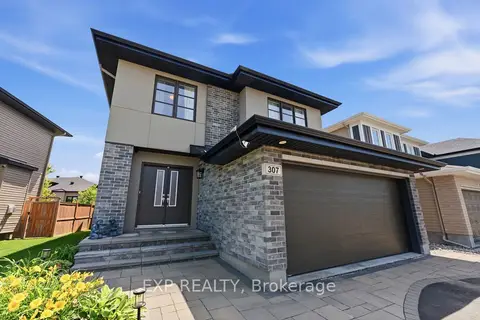
307 Oxer Place
9010 - Kanata - Emerald Meadows/Trailwest, Kanata
Detached · MLS® X13552200 · EXP REALTY
$875,000
Reduced $74,900
2+1 bd3 ba6 pk1100-1500 ft²
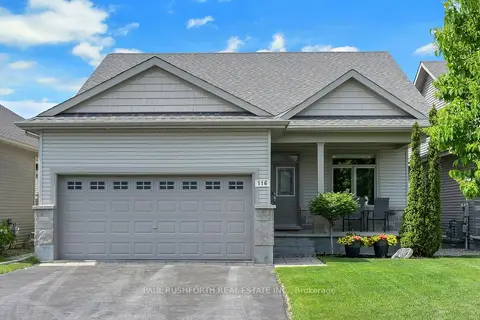
116 Elfin Grove
9010 - Kanata - Emerald Meadows/Trailwest, Kanata
Detached · MLS® X13239932 · PAUL RUSHFORTH REAL ESTATE INC.