920 Locomotion Lane
9010 - Kanata - Emerald Meadows/Trailwest, Kanata, K2V 0V3
$929,900
Reduced $17,000 from $946,900
- 3 bedrooms
- 3 bathrooms
- 4 parking
- 2000-2500 sq ft
Listed 392 days ago · MLS® X12421930
About this home
The Fairbank's unique design includes a sunken family room with 11' ceilings opening to the second floor. The main floor includes a mudroom off the garage and a formal dining room ideal for hosting. Upstairs to the 2nd level are 3 bedrooms plus sunken family room. Primary bedroom is complete with ensuite bath and walk in closet. Finished look-out basement rec room for added space. Connect to modern, local living in Abbott's Run, a Minto community in Kanata-Stittsville. Plus, live alongside a future LRT stop as well as parks, schools, and major amenities on Hazeldean Road. Immediate occupancy!
Details
- Type
- Detached
- Style
- 2-Storey
- Size
- 2000-2500 sq ft
- Lot
- 36 × 92 ft
- Basement
- Finished
- Garage
- Attached
- Kitchens
- 1
- Neighbourhood
- 9010 - Kanata - Emerald Meadows/Trailwest
- Municipality
- Kanata
- Price per sq ft
- $413 (8% above detached houses in 9010 - Kanata - Emerald Meadows/Trailwest, $382)
Interior
- Bedrooms
- 3 above ground
- Bathrooms
- 1 × 2-piece (main), 2 × 4-piece (second)
- Rooms
- 8 above ground + 1 below
- Family room or den
- Yes
- Fireplace
- Yes
Heating, cooling and services
- Heating
- Forced Air, Gas
- Air conditioning
- Central Air
- Water and sewer
- Sewer
Building and exterior
- Style
- 2-Storey
- Exterior
- Brick, Vinyl Siding
- Roof
- Asphalt Shingle
- Foundation
- Concrete
- Faces
- East
Parking
- Garage spaces
- 2
- Total parking
- 4
Lot
- Size
- 36 × 92 ft
More
- Possession
- Immediate
- Cross street
- Abbott St E
Rooms
| Room | Level | Size | Features |
|---|---|---|---|
| Great Room | Main | 5 × 4.87 m (16'5" × 16') | Fireplace |
| Dining Room | Main | 4.11 × 3.35 m (13'6" × 11') | |
| Kitchen | Main | 3.96 × 2.74 m (13' × 9') | |
| Breakfast | Main | 3.96 × 2.97 m (13' × 9'9") | |
| Primary Bedroom | Second | 5.71 × 3.75 m (18'9" × 12'4") | 4 Pc Ensuite, Walk-In Closet(s) |
| Bedroom 2 | Second | 3.35 × 3.04 m (11' × 10') | |
| Bedroom 3 | Second | 3.35 × 3.3 m (11' × 10'10") | |
| Family Room | Second | 5.38 × 4.39 m (17'8" × 14'5") | Sunken Room |
| Recreation | Basement | 8.4 × 5.48 m (27'7" × 18') |
Living here
Short-term rentals
Only in your principal residence (whole home or part of it), with a City host permit. Rural cottage rentals have a separate permit.
Listed by ROYAL LEPAGE TEAM REALTY.
Listing information provided by PropTx Innovations Inc. and TRREB; deemed reliable but not guaranteed accurate by PropTx.
Similar homes nearby
See more in Kanata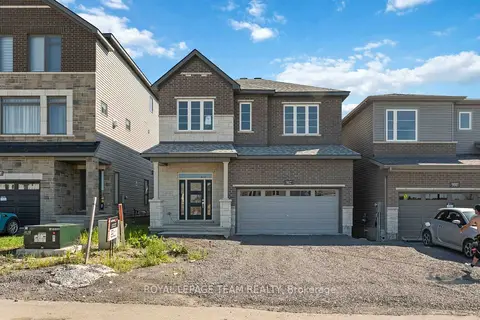
$926,900
Reduced $13,000
4 bd3 ba4 pk2000-2500 ft²
902 Locomotion Lane
9010 - Kanata - Emerald Meadows/Trailwest, Kanata
Detached · MLS® X12421933 · ROYAL LEPAGE TEAM REALTY
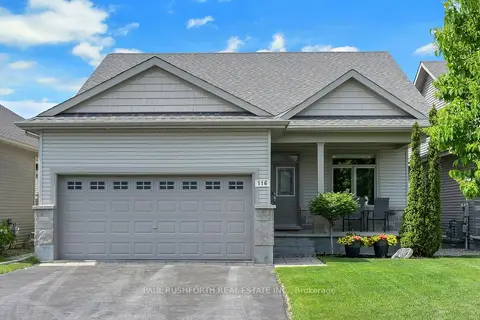
$875,000
Reduced $74,900
2+1 bd3 ba6 pk1100-1500 ft²
116 Elfin Grove
9010 - Kanata - Emerald Meadows/Trailwest, Kanata
Detached · MLS® X13239932 · PAUL RUSHFORTH REAL ESTATE INC.
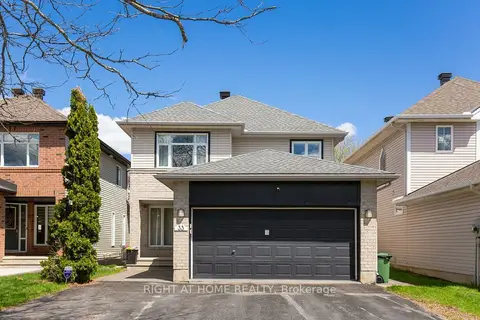
$868,000
Reduced $1,000
3+1 bd4 ba6 pk1500-2000 ft²
33 SPUR Avenue
9010 - Kanata - Emerald Meadows/Trailwest, Kanata
Detached · MLS® X13099418 · RIGHT AT HOME REALTY
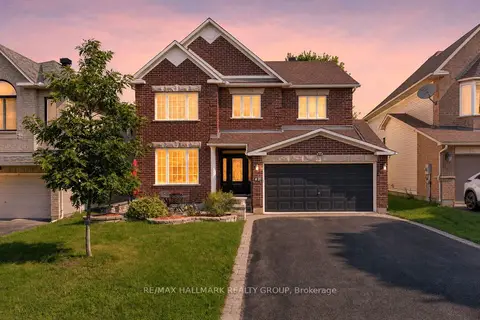
$999,000
4+2 bd5 ba6 pk2500-3000 ft²
42 Glenrill Place S
9010 - Kanata - Emerald Meadows/Trailwest, Kanata
Detached · MLS® X13845392 · RE/MAX HALLMARK REALTY GROUP
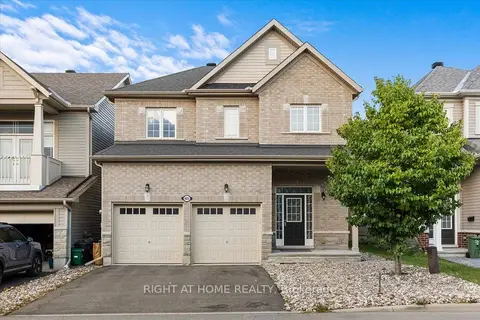
$859,000
4 bd3 ba6 pk2000-2500 ft²
605 Silver Spruce Way
9010 - Kanata - Emerald Meadows/Trailwest, Kanata
Detached · MLS® X13763148 · RIGHT AT HOME REALTY
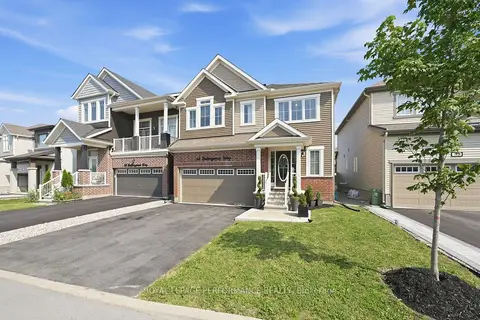
$850,000
Reduced $49,900
4 bd4 ba4 pk2500-3000 ft²
66 Baldcypress Way
9010 - Kanata - Emerald Meadows/Trailwest, Kanata
Detached · MLS® X13760976 · ROYAL LEPAGE PERFORMANCE REALTY
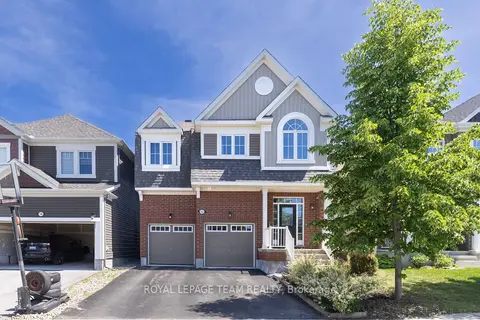
$834,000
4 bd3 ba4 pk2000-2500 ft²
12 Oxalis Crescent
9010 - Kanata - Emerald Meadows/Trailwest, Kanata
Detached · MLS® X13851800 · ROYAL LEPAGE TEAM REALTY
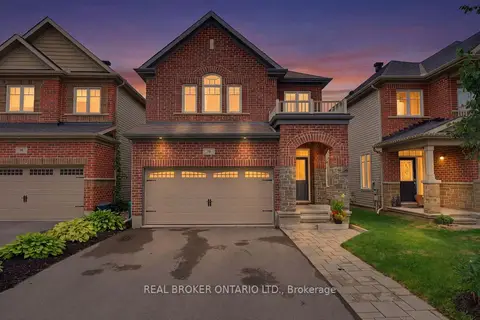
$829,900
4 bd3 ba6 pk2000-2500 ft²
76 Tapadero Avenue
9010 - Kanata - Emerald Meadows/Trailwest, Kanata
Detached · MLS® X13867596 · REAL BROKER ONTARIO LTD.