48 Leahys Lane
Ashburnham Ward 4, Peterborough, K9H 2H1
$404,999
Reduced $5,000 from $409,999
- 1 bedrooms
- 1 bathrooms
- 2 parking
- 700-1100 sq ft
Listed 33 days ago · MLS® X13798816
About this home
Welcome to this charming home nestled in Peterborough's desirable East City neighbourhood. Known for its tree-lined streets, strong sense of community, and walkable amenities, East City offers a lifestyle that's hard to beat. This inviting home blends comfort and character, providing bright and functional living spaces that are perfect for everyday life. Whether you're enjoying a quiet morning coffee, entertaining family and friends, or simply unwinding after a long day, you'll appreciate the warmth and charm throughout. Ideally located just minutes from parks, schools, local shops, restaurants, trails, and the Otonabee River, this property offers the perfect balance of convenience and neighbourhood charm. The home has experienced updates such a new metal roof (2020), a bathroom renovation (2022), deck (2024), flooring (2025) and more! Whether you're a first-time buyer, downsizer, or looking for your next family home, this East City gem is ready to welcome you home.
Details
- Type
- Detached
- Style
- Bungalow
- Age
- 51-99 years
- Size
- 700-1100 sq ft
- Lot
- 39 × 167 ft
- Basement
- Partially Finished
- Garage
- None
- Kitchens
- 1
- Property tax
- $3,412 (2026)
- Neighbourhood
- Ashburnham Ward 4
- Municipality
- Peterborough
- Price per sq ft
- $450 (about the same as detached houses in Ashburnham Ward 4)
Interior
- Bedrooms
- 1 above ground
- Bathrooms
- 1 × 4-piece (main)
- Rooms
- 5 above ground + 2 below
- Family room or den
- No
- Fireplace
- No
- Features
- Carpet Free, Sump Pump, Water Heater
Heating, cooling and services
- Heating
- Forced Air, Gas
- Air conditioning
- Central Air
- Water and sewer
- Sewer
Building and exterior
- Style
- Bungalow
- Exterior
- Brick Veneer, Vinyl Siding
- Roof
- Metal
- Foundation
- Concrete
- Age
- 51-99 years
- Faces
- East
- Outdoor
- Deck, Garden Shed, Shed
Parking
- Total parking
- 2
- Driveway and parking
- Private
Lot
- Size
- 39 × 167 ft (irregular)
- Acreage
- < .50
More
- Possession
- Flexible
- Nearby
- Fenced Yard, Park, Place Of Worship, Public Transit, School, School Bus Route
- Cross street
- Parkhill Road East
Rooms
| Room | Level | Size | Features |
|---|---|---|---|
| Kitchen | Main | 3.83 × 4.3 m (12'7" × 14'1") | |
| Bathroom | Main | 1.81 × 1.75 m (5'11" × 5'9") | |
| Living Room | Main | 5.49 × 3.58 m (18' × 11'9") | |
| Bedroom | Main | 2.67 × 2.65 m (8'9" × 8'8") | |
| Foyer | Main | 2.16 × 2.16 m (7'1" × 7'1") | |
| Other | Main | 2.96 × 2.04 m (9'9" × 6'8") | |
| Recreation | Basement | 6.85 × 4.09 m (22'6" × 13'5") | |
| Office | Basement | 2.66 × 2.67 m (8'9" × 8'9") | |
| Laundry | Basement | 2.54 × 5.61 m (8'4" × 18'5") | |
| Utility Room | Basement | 3.58 × 2.65 m (11'9" × 8'8") |
History of this address
1 earlier listing at this address, with sold and leased prices. Create a free account or sign in to see them.
Location
Location is approximate. See nearby homes on the map
Recent sales nearby
See what similar homes within 1 km sold for in the last year. Create a free account or sign in to see them.
The neighbourhood
Getting around Car-dependent
No subway, LRT or GO station within a short trip.
Within a 10-minute walk: no grocery stores, 1 cafés and restaurants, 6 parks. Nearest park: Roland Glover Park (250 m).
Schools nearby
Elementary
- Armour Heights Public School11 min walk
- Kaawaate East City Public School
EQAO: Gr 6 reading 85%, math 32%1.2 km - Queen Elizabeth Public School
EQAO: Gr 6 reading 100%, math 72%1.3 km - Immaculate Conception Catholic Elementary School Catholic
EQAO: Gr 6 reading 89%, math 39%1.6 km
Secondary
- Adam Scott Collegiate and Vocational Institute
EQAO: Gr 9 math 53%, literacy test 85%1.3 km - Thomas A. Stewart Secondary School
EQAO: Gr 9 math 49%, literacy test 76%1.3 km - Peterborough Alternative and Continuing Education1.6 km
EQAO: share of students meeting the provincial standard (2024–25). Ontario average: Gr 6 reading 86%, math 51%; Gr 9 math 55%; literacy test 83%.
Closest schools, not school zones. Check which school serves this address with the school board before relying on it.
Who lives here postal area K9H
- Owners / renters
- 53% / 47%
- Median household income
- $64,000
- Average age
- 44
- Children under 15
- 13%
- Homes
- 53% detached, 3% high-rise
- Commute by transit
- 5%
- Population
- 29,704
Languages spoken most at home besides English: Arabic 0.4%, Hindi 0.2%, Mandarin 0.2%, Korean 0.2%.
Safety
Crime Severity Index for Peterborough police: 68 vs 57 for Ontario (2025).
Police-reported figures for the whole police service area, not this street. Rates use the area’s resident population.
Distances are approximate. Places © OpenStreetMap contributors. Neighbourhood figures: Statistics Canada, 2021 Census. School results: EQAO via Ontario Data Catalogue (Open Government Licence – Ontario). Crime Severity Index: Statistics Canada.
Living here
Commute
Noise Nothing major nearby
No highway within 500 m, rail line within 300 m, or airport flight path nearby.
Distances from the map, not noise measurements. Visit at rush hour to judge for yourself.
Internet High-speed
50/10 Mbps or faster available here by cable, fibre or DSL (the federal high-speed target).
From the federal broadband map. Check exact speeds and providers for the address.
Roads, rail, airports and planned stations © OpenStreetMap contributors. Internet: Innovation, Science and Economic Development Canada, National Broadband Data.
Listed by Century 21 United Realty Inc..
Listing information provided by PropTx Innovations Inc. and TRREB; deemed reliable but not guaranteed accurate by PropTx.
Similar homes nearby
See more in Peterborough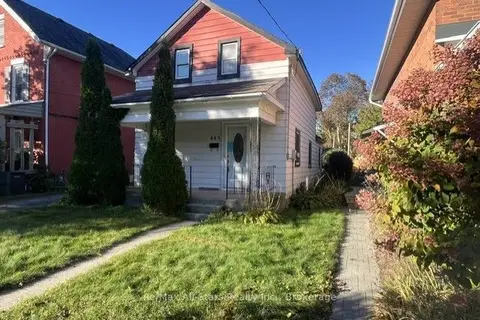
$384,900
2 bd2 ba4 pk1100-1500 ft²
485 Mark Street
Ashburnham Ward 4, Peterborough
Detached · MLS® X13880194 · Re/Max All-Stars Realty Inc.
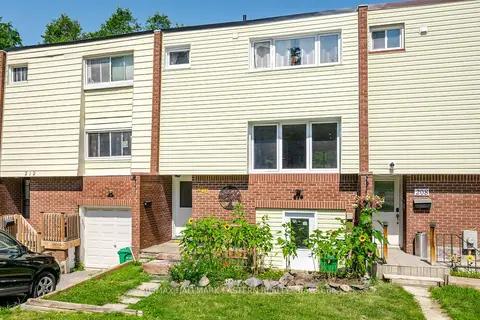
$380,000
Reduced $69,900
3 bd2 ba2 pk700-1100 ft²
210 Maxwell Avenue
Ashburnham Ward 4, Peterborough
Att/Row/Townhouse · MLS® X13588962 · RE/MAX HALLMARK EASTERN REALTY
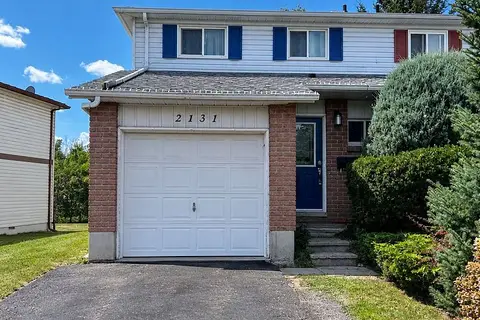
$365,000
3 bd2 ba5 pk700-1100 ft²
2131 Walker Avenue
Ashburnham Ward 4, Peterborough
Att/Row/Townhouse · MLS® X13678186 · Exit Realty Liftlock
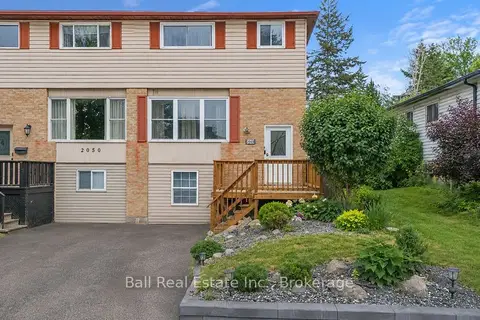
$449,900
3+1 bd3 ba3 pk1100-1500 ft²
2048 Walker Avenue
Ashburnham Ward 4, Peterborough
Semi-Detached · MLS® X13772428 · Ball Real Estate Inc.
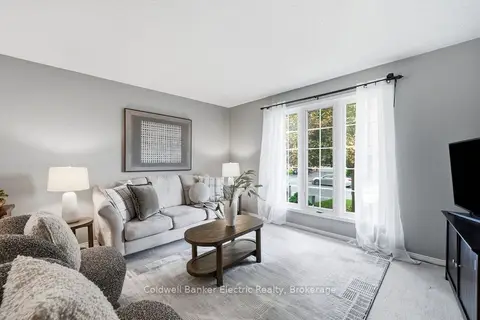 New
$475,000
2+2 bd2 ba2 pk700-1100 ft²
854 Abbey Lane
Ashburnham Ward 4, Peterborough
Detached · MLS® X14092668 · Coldwell Banker Electric Realty
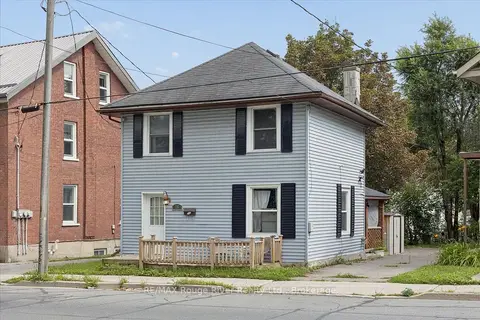
$409,900
Reduced $20,000
3 bd2 ba3 pk700-1100 ft²
79 Parkhill Road W
Town Ward 3, Peterborough
Detached · MLS® X13664066 · RE/MAX Rouge River Realty Ltd.
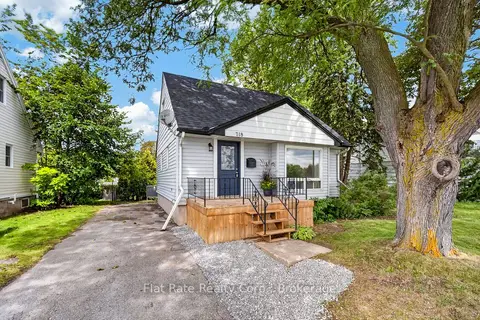
$409,900
3 bd1 ba700-1100 ft²
718 GILLESPIE Avenue
Otonabee Ward 1, Peterborough
Detached · MLS® X14030780 · Flat Rate Realty Corp.
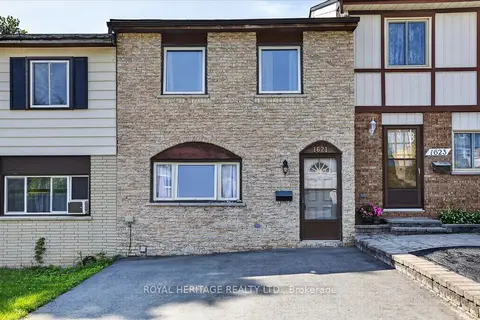
$399,900
3 bd2 ba3 pk700-1100 ft²
1621 Applewood Crescent
Monaghan Ward 2, Peterborough
Att/Row/Townhouse · MLS® X13755870 · ROYAL HERITAGE REALTY LTD.