485 Mark Street
Ashburnham Ward 4, Peterborough, K9H 1W1
$384,900
- 2 bedrooms
- 2 bathrooms
- 4 parking
- 1100-1500 sq ft
Listed 11 days ago · MLS® X13880194
About this home
Welcome to 385 Mark St in Peterborough's trendy East City. This very affordable 2 bedroom 2 bath home is looking for some love. Fantastic location, great over-sized private yard, garage converted man-cave, and in the heart of one of the coolest little areas Peterborough has to offer, all for under $400,000! Don't wait on this one!
Details
- Type
- Detached
- Style
- 1 1/2 Storey
- Age
- 100+ years
- Size
- 1100-1500 sq ft
- Lot
- 33 × 209 ft
- Basement
- Crawl Space
- Garage
- Detached
- Kitchens
- 1
- Property tax
- $3,874 (2026)
- Neighbourhood
- Ashburnham Ward 4
- Municipality
- Peterborough
- Price per sq ft
- $296 (34% below detached houses in Ashburnham Ward 4, $450)
Interior
- Bedrooms
- 2 above ground
- Bathrooms
- 1 × 2-piece (main), 1 × 4-piece (second)
- Rooms
- 8 above ground
- Family room or den
- No
- Fireplace
- Living Room
Heating, cooling and services
- Heating
- Forced Air, Gas
- Water and sewer
- Sewer
Building and exterior
- Style
- 1 1/2 Storey
- Exterior
- Aluminum Siding
- Roof
- Asphalt Shingle
- Foundation
- Stone
- Age
- 100+
- Faces
- West
- Outdoor
- Awnings
Parking
- Total parking
- 4
- Driveway and parking
- Private
Lot
- Size
- 33 × 209 ft
More
- Possession
- Immediate
- Cross street
- Hunter/ Mark
Rooms
| Room | Level | Size | Features |
|---|---|---|---|
| Living Room | Main | 3.96 × 3.05 m (13' × 10') | |
| Dining Room | Main | 3.66 × 3.66 m (12' × 12') | |
| Laundry | Main | 2.44 × 1.83 m (8' × 6') | |
| Kitchen | Main | 3.96 × 3.66 m (13' × 12') | |
| Bathroom | Main | 1.22 × 0.76 m (4' × 2'6") | |
| Bedroom | Second | 3.35 × 3.05 m (11' × 10') | |
| Other | Second | 2.44 × 1.52 m (8' × 5') |
Location
Location is approximate. See nearby homes on the map
Recent sales nearby
See what similar homes within 1 km sold for in the last year. Create a free account or sign in to see them.
The neighbourhood
Getting around Very walkable
No subway, LRT or GO station within a short trip.
Within a 10-minute walk: 3 grocery stores, 36 cafés and restaurants, 10 parks, 4 pharmacies. Nearest grocery: Foodland (250 m). Nearest park: Quaker Park (300 m).
Schools nearby
Elementary
- Immaculate Conception Catholic Elementary School Catholic
EQAO: Gr 6 reading 89%, math 39%7 min walk - Kaawaate East City Public School
EQAO: Gr 6 reading 85%, math 32%7 min walk - Armour Heights Public School10 min walk
- Monsignor O'Donoghue Catholic Elementary School Catholic
EQAO: Gr 6 reading 72%, math 44%1.6 km
Secondary
- Peterborough Alternative and Continuing Education15 min walk
- Adam Scott Collegiate and Vocational Institute
EQAO: Gr 9 math 53%, literacy test 85%2.2 km
EQAO: share of students meeting the provincial standard (2024–25). Ontario average: Gr 6 reading 86%, math 51%; Gr 9 math 55%; literacy test 83%.
Closest schools, not school zones. Check which school serves this address with the school board before relying on it.
Who lives here postal area K9H
- Owners / renters
- 53% / 47%
- Median household income
- $64,000
- Average age
- 44
- Children under 15
- 13%
- Homes
- 53% detached, 3% high-rise
- Commute by transit
- 5%
- Population
- 29,704
Languages spoken most at home besides English: Arabic 0.4%, Hindi 0.2%, Mandarin 0.2%, Korean 0.2%.
Safety
Crime Severity Index for Peterborough police: 68 vs 57 for Ontario (2025).
Police-reported figures for the whole police service area, not this street. Rates use the area’s resident population.
Distances are approximate. Places © OpenStreetMap contributors. Neighbourhood figures: Statistics Canada, 2021 Census. School results: EQAO via Ontario Data Catalogue (Open Government Licence – Ontario). Crime Severity Index: Statistics Canada.
Living here
Commute
Noise Nothing major nearby
No highway within 500 m, rail line within 300 m, or airport flight path nearby.
Distances from the map, not noise measurements. Visit at rush hour to judge for yourself.
Internet High-speed
50/10 Mbps or faster available here by cable, fibre or DSL (the federal high-speed target).
From the federal broadband map. Check exact speeds and providers for the address.
Roads, rail, airports and planned stations © OpenStreetMap contributors. Internet: Innovation, Science and Economic Development Canada, National Broadband Data.
Listed by Re/Max All-Stars Realty Inc..
Listing information provided by PropTx Innovations Inc. and TRREB; deemed reliable but not guaranteed accurate by PropTx.
Similar homes nearby
See more in Peterborough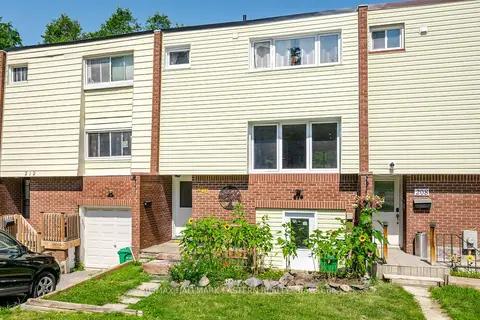
$380,000
Reduced $69,900
3 bd2 ba2 pk700-1100 ft²
210 Maxwell Avenue
Ashburnham Ward 4, Peterborough
Att/Row/Townhouse · MLS® X13588962 · RE/MAX HALLMARK EASTERN REALTY
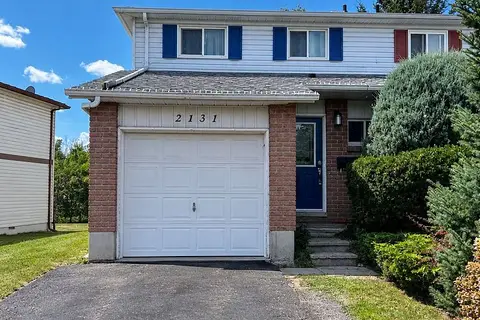
$365,000
3 bd2 ba5 pk700-1100 ft²
2131 Walker Avenue
Ashburnham Ward 4, Peterborough
Att/Row/Townhouse · MLS® X13678186 · Exit Realty Liftlock
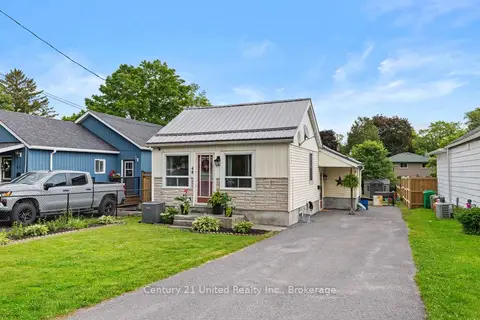
$404,999
Reduced $5,000
1 bd1 ba2 pk700-1100 ft²
48 Leahys Lane
Ashburnham Ward 4, Peterborough
Detached · MLS® X13798816 · Century 21 United Realty Inc.
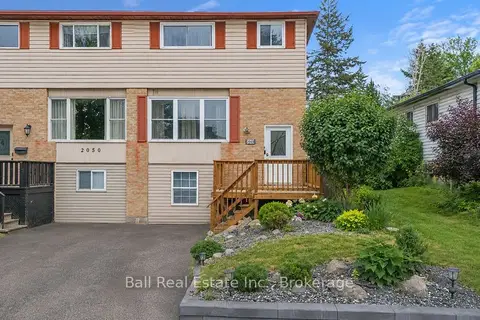
$449,900
3+1 bd3 ba3 pk1100-1500 ft²
2048 Walker Avenue
Ashburnham Ward 4, Peterborough
Semi-Detached · MLS® X13772428 · Ball Real Estate Inc.
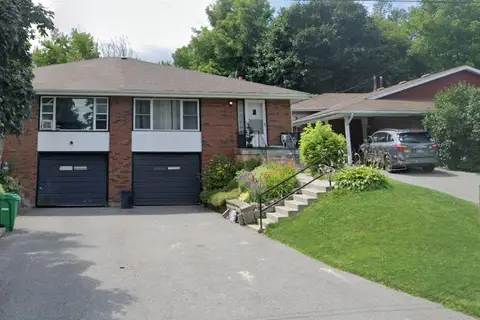
$389,000
3 bd2 ba3 pk700-1100 ft²
17B Beechwood Drive
Monaghan Ward 2, Peterborough
Semi-Detached · MLS® X13530606 · Homelife Preferred Realty Inc.
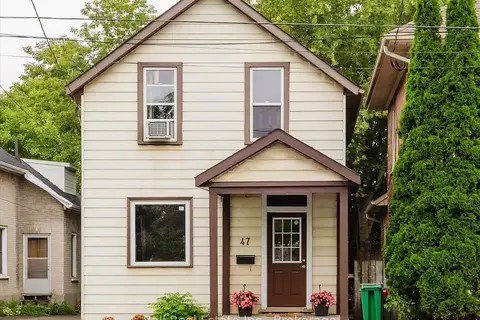
$389,000
2 bd1 ba2 pk1100-1500 ft²
47 Park Street S
Town Ward 3, Peterborough
Detached · MLS® X13744098 · Ball Real Estate Inc.
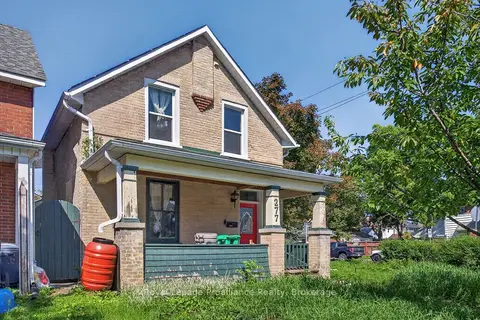
$379,900
Reduced $20,000
3 bd1 ba3 pk1100-1500 ft²
277 Reid Street
Town Ward 3, Peterborough
Detached · MLS® X13691230 · Royal LePage ProAlliance Realty
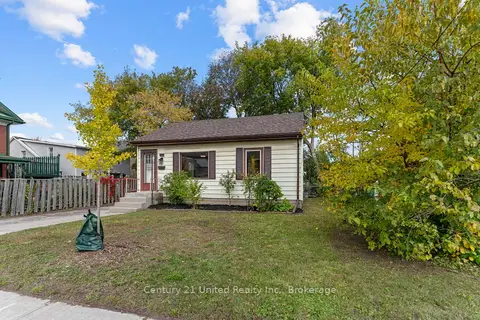
$389,900
2+1 bd1 ba3 pk< 700 ft²
1026 Braund Place
Town Ward 3, Peterborough
Detached · MLS® X14088082 · Century 21 United Realty Inc.