854 Abbey Lane
Ashburnham Ward 4, Peterborough, K9H 7N6
$475,000
- 2+2 bedrooms
- 2 bathrooms
- 2 parking
- 700-1100 sq ft
Listed today · MLS® X14092668
Open house
- Sunday, October 25 at 11:00 a.m. to 12:30 p.m. Add to calendar
About this home
More space than meets the eye, more possibilities than you might expect - and a new price that makes this one worth another look!Back on the market through no fault of its own, this four-bedroom home offers the kind of flexibility that makes life a little easier. Whether you're buying your first home, growing into your next chapter, or looking for room for family without giving up your own space, there's plenty here to work with.The spacious foyer welcomes you in, while upstairs, natural light fills two generous bedrooms and a bright eat-in kitchen with two pantry closets and a walkout to the deck. Picture summer BBQs, morning coffee outside, and easy evenings spent in your fully fenced backyard. There's even a hot tub that's recently been professionally serviced, ready for you to enjoy when it's time to unwind.Downstairs, two additional bedrooms open up even more possibilities. Set up a guest room, create a dedicated home office, give teenagers their own space, or explore the potential for an in-law arrangement. One bedroom is soundproofed, making it an interesting option for gaming, music, podcasting, content creation, or simply having a quieter place to work.And here's the thing - this home offers far more space and versatility than its exterior might suggest. With four bedrooms, a fenced yard, a deck, a hot tub, and flexible living space across two levels, it's a home that can adapt as your needs change.Now offered at a new price, this is your opportunity to take a second look and discover what might be possible.Sometimes the home you've been looking for is the one you almost missed.
Details
- Type
- Detached
- Style
- Bungalow
- Size
- 700-1100 sq ft
- Lot
- 32.68 × 106.54 ft
- Basement
- Full, Finished
- Garage
- None
- Kitchens
- 1
- Property tax
- $4,553 (2026)
- Neighbourhood
- Ashburnham Ward 4
- Municipality
- Peterborough
- Price per sq ft
- $528 (20% above detached houses in Ashburnham Ward 4, $440)
Interior
- Bedrooms
- 2 above ground + 2 below
- Bathrooms
- 1 × 4-piece (main), 1 × 4-piece (basement)
- Rooms
- 11 above ground
- Family room or den
- No
- Fireplace
- No
- Features
- In-Law Capability, Storage
Heating, cooling and services
- Heating
- Forced Air, Gas
- Air conditioning
- Central Air
- Water and sewer
- Sewer
Building and exterior
- Style
- Bungalow
- Exterior
- Brick, Vinyl Siding
- Roof
- Asphalt Shingle
- Foundation
- Poured Concrete
- Faces
- East
- Outdoor
- Deck, Hot Tub, Porch, Shed
Parking
- Total parking
- 2
Lot
- Size
- 32.68 × 106.54 ft (irregular)
More
- Possession
- 60-90 Days
- Nearby
- Fenced Yard, Golf, Park, Place Of Worship, School, School Bus Route
- Cross street
- Armour Road & Parkhill Road East
Rooms
| Room | Level | Size | Features |
|---|---|---|---|
| Foyer | In Between | 3.08 × 2.92 m (10'1" × 9'7") | Large Closet |
| Living Room | Main | 4.08 × 4.42 m (13'5" × 14'6") | Large Window |
| Dining Room | Main | 3.56 × 2.16 m (11'8" × 7'1") | |
| Bedroom 2 | Main | 3.08 × 3.96 m (10'1" × 13') | |
| Bathroom | Main | 2.16 × 2.4 m (7'1" × 7'10") | 4 Pc Bath |
| Primary Bedroom | Main | 3.56 × 3.99 m (11'8" × 13'1") | |
| Kitchen | Main | 3.08 × 4.57 m (10'1" × 15') | Eat-in Kitchen, W/O To Deck, Pantry |
| Bedroom 3 | Basement | 3.83 × 3.68 m (12'7" × 12'1") | |
| Bedroom 4 | Basement | 3.08 × 4.72 m (10'1" × 15'6") | |
| Bathroom | Basement | 2.16 × 2.95 m (7'1" × 9'8") | 4 Pc Bath |
| Recreation | Basement | 4.63 × 3.38 m (15'2" × 11'1") | |
| Other | Basement | 1.86 × 3.32 m (6'1" × 10'11") |
History of this address
3 earlier listings at this address, with sold and leased prices. Create a free account or sign in to see them.
Location
Location is approximate. See nearby homes on the map
Recent sales nearby
See what similar homes within 1 km sold for in the last year. Create a free account or sign in to see them.
The neighbourhood
Getting around Car-dependent
No subway, LRT or GO station within a short trip.
Within a 10-minute walk: no grocery stores, 1 cafés and restaurants, 4 parks. Nearest park: Roland Glover Park (200 m).
Schools nearby
Elementary
- Armour Heights Public School17 min walk
- Queen Elizabeth Public School
EQAO: Gr 6 reading 100%, math 72%1.3 km - St. Anne Catholic Elementary School Catholic
EQAO: Gr 6 reading 89%, math 57%1.6 km - Kaawaate East City Public School
EQAO: Gr 6 reading 85%, math 32%1.6 km
Secondary
- Thomas A. Stewart Secondary School
EQAO: Gr 9 math 49%, literacy test 76%15 min walk - Adam Scott Collegiate and Vocational Institute
EQAO: Gr 9 math 53%, literacy test 85%17 min walk - Peterborough Alternative and Continuing Education1.9 km
EQAO: share of students meeting the provincial standard (2024–25). Ontario average: Gr 6 reading 86%, math 51%; Gr 9 math 55%; literacy test 83%.
Closest schools, not school zones. Check which school serves this address with the school board before relying on it.
Who lives here postal area K9H
- Owners / renters
- 53% / 47%
- Median household income
- $64,000
- Average age
- 44
- Children under 15
- 13%
- Homes
- 53% detached, 3% high-rise
- Commute by transit
- 5%
- Population
- 29,704
Languages spoken most at home besides English: Arabic 0.4%, Hindi 0.2%, Mandarin 0.2%, Korean 0.2%.
Safety
Crime Severity Index for Peterborough police: 68 vs 57 for Ontario (2025).
Police-reported figures for the whole police service area, not this street. Rates use the area’s resident population.
Distances are approximate. Places © OpenStreetMap contributors. Neighbourhood figures: Statistics Canada, 2021 Census. School results: EQAO via Ontario Data Catalogue (Open Government Licence – Ontario). Crime Severity Index: Statistics Canada.
Living here
Commute
Noise Nothing major nearby
No highway within 500 m, rail line within 300 m, or airport flight path nearby.
Distances from the map, not noise measurements. Visit at rush hour to judge for yourself.
Internet High-speed
50/10 Mbps or faster available here by cable, fibre or DSL (the federal high-speed target).
From the federal broadband map. Check exact speeds and providers for the address.
Roads, rail, airports and planned stations © OpenStreetMap contributors. Internet: Innovation, Science and Economic Development Canada, National Broadband Data.
Listed by Coldwell Banker Electric Realty.
Listing information provided by PropTx Innovations Inc. and TRREB; deemed reliable but not guaranteed accurate by PropTx.
Similar homes nearby
See more in Peterborough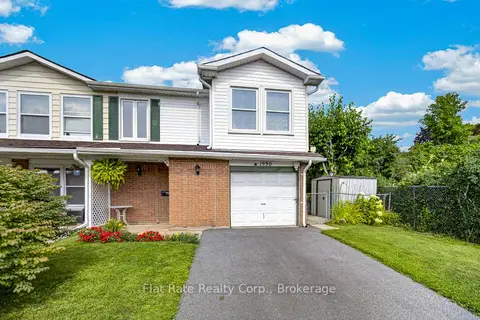
$494,900
3 bd2 ba3 pk700-1100 ft²
1990 WALKER Avenue
Ashburnham Ward 4, Peterborough
Semi-Detached · MLS® X13767892 · Flat Rate Realty Corp.
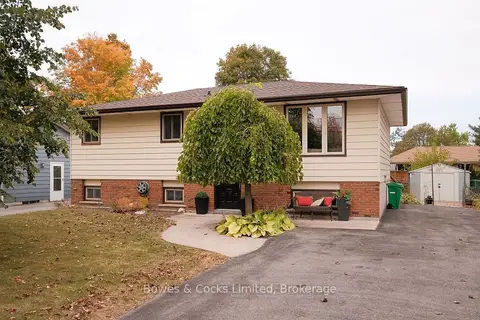
$499,900
2+1 bd2 ba4 pk700-1100 ft²
591 Otonabee Drive
Ashburnham Ward 4, Peterborough
Detached · MLS® X13840090 · Bowes & Cocks Limited
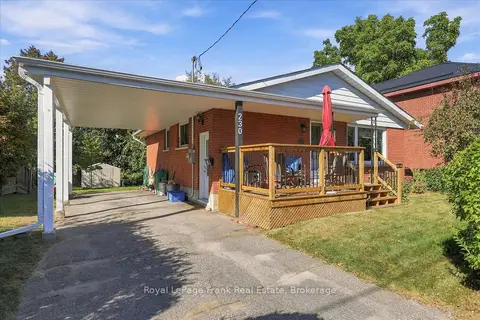
$500,000
2+1 bd1 ba3 pk700-1100 ft²
230 Euclid Avenue
Ashburnham Ward 4, Peterborough
Detached · MLS® X13884610 · Royal LePage Frank Real Estate
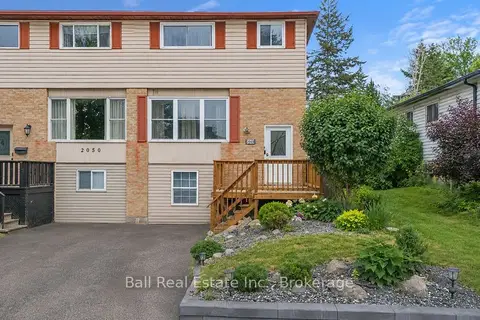
$449,900
3+1 bd3 ba3 pk1100-1500 ft²
2048 Walker Avenue
Ashburnham Ward 4, Peterborough
Semi-Detached · MLS® X13772428 · Ball Real Estate Inc.
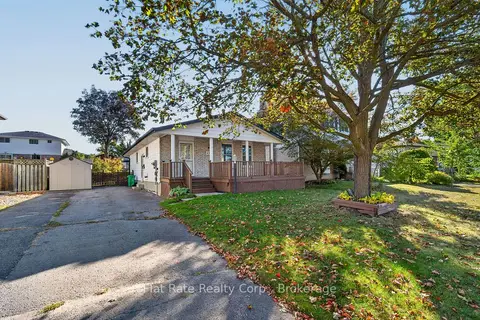
$523,900
Reduced $14,000
3+1 bd2 ba6 pk700-1100 ft²
634 Christopher Road
Ashburnham Ward 4, Peterborough
Detached · MLS® X13839458 · Flat Rate Realty Corp.
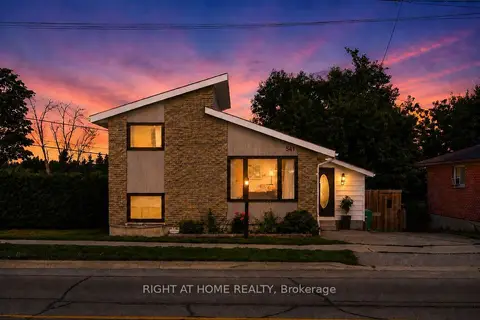
$524,900
Reduced $75,000
4 bd2 ba4 pk1100-1500 ft²
541 River Road S
Ashburnham Ward 4, Peterborough
Detached · MLS® X13546412 · RIGHT AT HOME REALTY
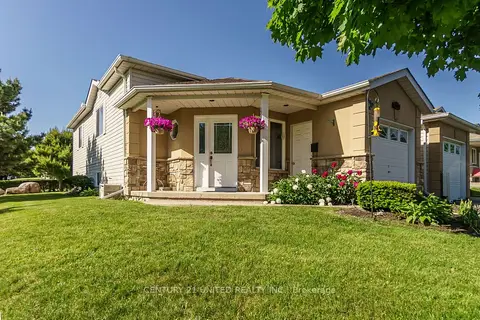
$529,000
2+1 bd2 ba3 pk1500-2000 ft²
626 Trailview Drive
Ashburnham Ward 4, Peterborough
Detached · MLS® X13815648 · Century 21 United Realty Inc.
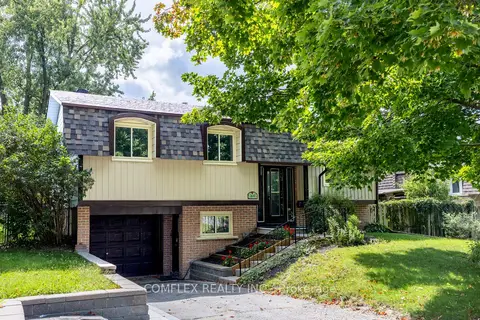
$539,000
Reduced $40,900
3 bd2 ba4 pk1100-1500 ft²
2651 Marsdale Drive
Ashburnham Ward 4, Peterborough
Detached · MLS® X13799048 · COMFLEX REALTY INC.