471 Eckford Avenue
Saugeen Shores, Saugeen Shores, N0H 2L0
$1,048,000
Reduced $50,000 from $1,098,000
- 4 bedrooms
- 4 bathrooms
- 8 parking
- 2500-3000 sq ft
Listed 38 days ago · MLS® X13776380
About this home
Looking for a multi-generational home? Welcome to your ultimate Lake Huron retreat! Situated on more than a half acre with severance potential, this unique property boasts dual access from both Eckford Ave and Bruce Road 13, offering ultimate convenience and privacy. Whether you are looking for a spacious family home, a lucrative investment, or a blend of both, this property has it all. Steeped in comfort and warmth, the main residence welcomes you with a bright, open-concept kitchen, dining, and living area. The center piece of this home is a stunning stone woodburning fireplace, perfect for those cool evenings after a day by the water. The main level also features main floor laundry, a elevator/lift from the garage to the main level, a desirable primary bedroom, and a convenient three-piece bath, allowing for seamless main-floor living. Up the stairs, you will find two additional bedrooms alongside a three-piece bath plus an extra two-piece bath, providing plenty of space for family or friends. Efficient gas forced-air heating ensures the entire home stays comfortable through all four seasons. But the features don't stop there. This property is a proven money-maker, featuring a fully furnished, Airbnb suite complete with its own three-piece bath and laundry facilities. Capable of sleeping 6 to 8 people, this suite boasts a highly profitable rental history and serves as a great mortgage helper or a luxurious guest wing, or space for older kids or aging parents. The massive lot offers future potential, with space and access well-suited for two or three Accessory Residential Units (ARUs). Location is everything, and this home places you just a short, breezy walk from access to Lake Huron. Best of all, immediate occupancy is available for the right buyer.
Details
- Type
- Detached
- Style
- Bungaloft
- Age
- 31-50 years
- Size
- 2500-3000 sq ft
- Lot
- 91.96 × 246.32 ft
- Basement
- Crawl Space
- Garage
- Attached
- Kitchens
- 2
- Property tax
- $6,202 (2026)
- Neighbourhood
- Saugeen Shores
- Municipality
- Saugeen Shores
- Price per sq ft
- $381 (31% below detached houses in Saugeen Shores, $550)
Interior
- Bedrooms
- 4 above ground
- Bathrooms
- 1 × 3-piece (main), 1 × 3-piece (second), 1 × 2-piece (second), 1 × 3-piece (second)
- Rooms
- 12 above ground
- Family room or den
- Yes
- Fireplace
- Wood, Fireplace Insert
- Features
- Accessory Apartment, Auto Garage Door Remote, Central Vacuum, Generator - Partial, Guest Accommodations, Primary Bedroom - Main Floor, Wheelchair Access, Water Meter, Storage
Heating, cooling and services
- Heating
- Forced Air, Gas
- Air conditioning
- Wall Unit(s)
- Water and sewer
- Sewer
Building and exterior
- Style
- Bungaloft
- Exterior
- Wood
- Roof
- Asphalt Shingle
- Foundation
- Concrete Block
- Age
- 31-50 years
- Faces
- East
- Outdoor
- Patio, Year Round Living, Lawn Sprinkler System, Landscaped, Privacy, Garden Shed
Parking
- Garage spaces
- 1
- Total parking
- 8
- Driveway and parking
- Private
Lot
- Size
- 91.96 × 246.32 ft (irregular)
- Acreage
- .50-1.99
More
- Possession
- Flexible
- Nearby
- Beach, Golf, Hospital, Lake Access, Marina, Library
- Cross street
- Walnut Street
Rooms
| Room | Level | Size | Features |
|---|---|---|---|
| Den | Main | 6.5 × 4.44 m (21'4" × 14'7") | Walk-Out, Access To Garage |
| Dining Room | Main | 8.78 × 3.94 m (28'10" × 12'11") | |
| Kitchen | Main | 4.48 × 3.63 m (14'8" × 11'11") | Combined w/Laundry |
| Family Room | Main | 5.12 × 4.44 m (16'10" × 14'7") | Fireplace |
| Primary Bedroom | Main | 3.89 × 3.67 m (12'9" × 12') | Double Closet |
| Bathroom | Main | 2.92 × 2.36 m (9'7" × 7'9") | 3 Pc Bath |
| Bedroom 2 | Second | 4.62 × 4.25 m (15'2" × 13'11") | |
| Bedroom 3 | Second | 4.61 × 4.5 m (15'1" × 14'9") | 2 Pc Ensuite, W/O To Deck |
| Bathroom | Second | 2.82 × 2.16 m (9'3" × 7'1") | 3 Pc Bath |
| Bedroom 4 | Second | 11.49 × 5.86 m (37'8" × 19'3") | 3 Pc Bath, Combined w/Laundry |
| Bathroom | Second | 2.3 × 1.75 m (7'7" × 5'9") | 2 Pc Ensuite |
History of this address
1 earlier listing at this address, with sold and leased prices. Create a free account or sign in to see them.
Location
Location is approximate. See nearby homes on the map
Recent sales nearby
See what similar homes within 1 km sold for in the last year. Create a free account or sign in to see them.
The neighbourhood
Getting around Car-dependent
No subway, LRT or GO station within a short trip.
Within a 10-minute walk: no grocery stores, 0 cafés and restaurants, 0 parks.
Schools nearby
Elementary
- G.C. Huston Public School
EQAO: Gr 6 reading 74%, math 35%2.2 km
EQAO: share of students meeting the provincial standard (2024–25). Ontario average: Gr 6 reading 86%, math 51%; Gr 9 math 55%; literacy test 83%.
Closest schools, not school zones. Check which school serves this address with the school board before relying on it.
Who lives here postal area N0H
- Owners / renters
- 86% / 14%
- Median household income
- $86,000
- Average age
- 48
- Children under 15
- 14%
- Homes
- 86% detached, 0% high-rise
- Commute by transit
- 0%
- Population
- 53,674
Languages spoken most at home besides English: German 0.4%, Pennsylvania German 0.3%, Urdu 0.2%, Gujarati 0.2%.
Safety
Crime Severity Index for Saugeen Shores police: 46 vs 57 for Ontario (2025).
Police-reported figures for the whole police service area, not this street. Rates use the area’s resident population.
Distances are approximate. Places © OpenStreetMap contributors. Neighbourhood figures: Statistics Canada, 2021 Census. School results: EQAO via Ontario Data Catalogue (Open Government Licence – Ontario). Crime Severity Index: Statistics Canada.
Living here
Commute
Noise Nothing major nearby
No highway within 500 m, rail line within 300 m, or airport flight path nearby.
Distances from the map, not noise measurements. Visit at rush hour to judge for yourself.
Internet High-speed
50/10 Mbps or faster available here by cable, fibre or DSL (the federal high-speed target).
From the federal broadband map. Check exact speeds and providers for the address.
Roads, rail, airports and planned stations © OpenStreetMap contributors. Internet: Innovation, Science and Economic Development Canada, National Broadband Data.
Listed by Royal LePage D C Johnston Realty.
Listing information provided by PropTx Innovations Inc. and TRREB; deemed reliable but not guaranteed accurate by PropTx.
Similar homes nearby
See more in Saugeen Shores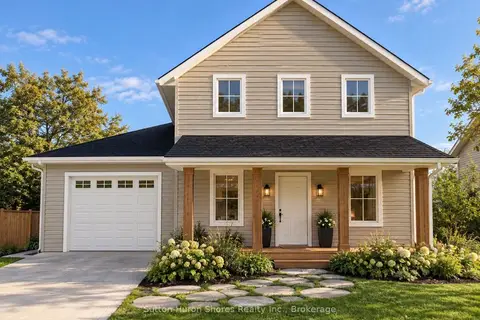
$1,063,000
3 bd6 ba3 pk1500-2000 ft²
282 Grosvenor Street S
Saugeen Shores, Saugeen Shores
Detached · MLS® X13478522 · Sutton-Huron Shores Realty Inc.
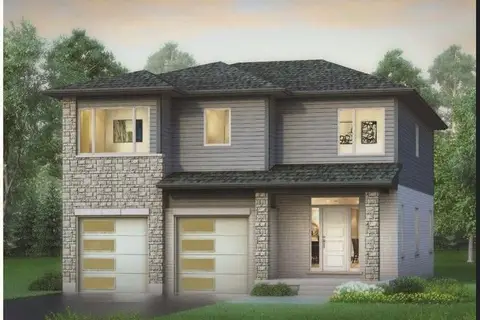
$1,029,900
4 bd3 ba6 pk2500-3000 ft²
273 Mary Rose Avenue
Saugeen Shores, Saugeen Shores
Detached · MLS® X13859310 · Royal LePage Exchange Realty Co.
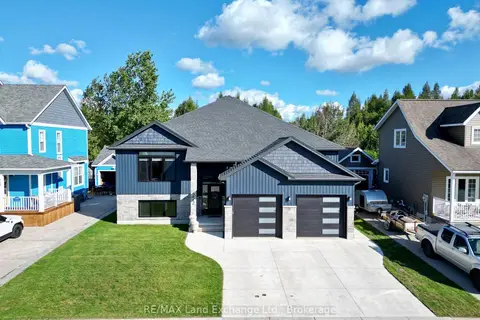
$1,074,900
2+2 bd3 ba4 pk1500-2000 ft²
222 Emerald Drive
Saugeen Shores, Saugeen Shores
Detached · MLS® X13758340 · RE/MAX Land Exchange Ltd.
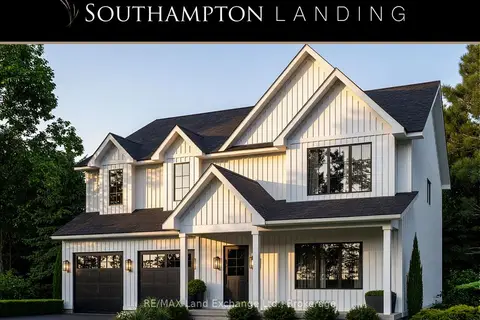
$1,085,900
5 bd3 ba4 pk3000-3500 ft²
29 Lakeforest Drive
Saugeen Shores, Saugeen Shores
Detached · MLS® X13579378 · RE/MAX Land Exchange Ltd.
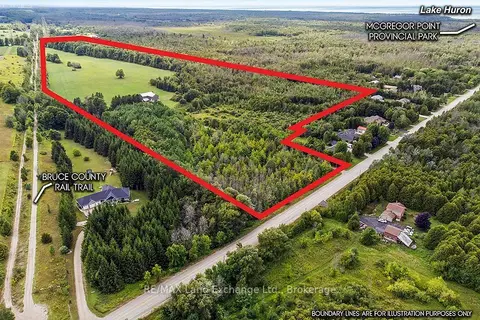
$1,000,000
4 bd1 ba14 pk1500-2000 ft²
53 Concession 4 Road
Saugeen Shores, Saugeen Shores
Farm · MLS® X13723084 · RE/MAX Land Exchange Ltd.
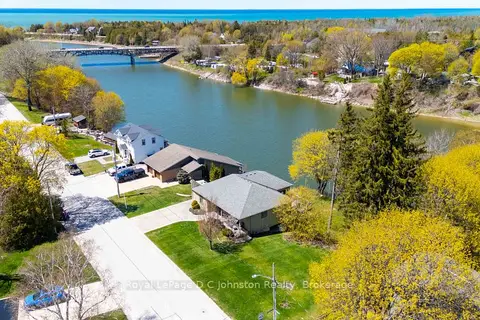
$999,999
2 bd2 ba2 pk1500-2000 ft²
290 Saugeen Street
Saugeen Shores, Saugeen Shores
Detached · MLS® X13792660 · Royal LePage D C Johnston Realty
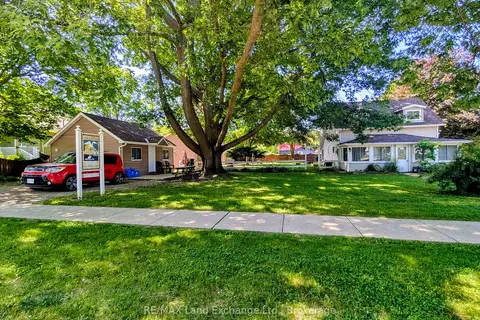
$999,900
3 bd5 ba3 pk1100-1500 ft²
332 MILL Street
Saugeen Shores, Saugeen Shores
Detached · MLS® X10846353 · RE/MAX Land Exchange Ltd.
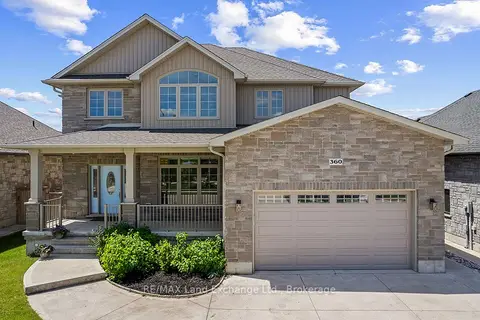
$999,900
Reduced $50,100
4+1 bd4 ba6 pk2000-2500 ft²
360 Devonshire Road
Saugeen Shores, Saugeen Shores
Detached · MLS® X13434686 · RE/MAX Land Exchange Ltd.