360 Devonshire Road
Saugeen Shores, Saugeen Shores, N0H 2C3
$999,900
Reduced $50,100 from $1,050,000
- 4+1 bedrooms
- 4 bathrooms
- 6 parking
- 2000-2500 sq ft
Listed 131 days ago · MLS® X13434686
About this home
This grand two-storey home is situated on a beautifully landscaped lot in a desirable family-friendly neighbourhood, conveniently located close to schools, shopping, and everyday amenities. Offering outstanding curb appeal, the exterior features a striking stone façade with vinyl accents, a concrete driveway, and a walkway leading to a welcoming covered front porch. Perfect for a growing family or multi-generational living, this home offers a finished basement with a private side entrance to the basement. Four bedrooms on the second floor, one bedroom in the basement, 3 full bathrooms and one powder room. The spacious main floor features a home office, a mudroom with direct access to the garage, a convenient two-piece powder room, and a well-appointed kitchen with granite countertops, a walk-in pantry, and patio doors leading to the backyard deck. The bright and airy living room boasts floor-to-ceiling windows that fill the space with natural light. Elegant hardwood stairs lead to the second level, where you'll find four generous bedrooms, two full bathrooms, and a conveniently located laundry closet. The finished lower level includes a flex room, family room, utility room, cold room, and a separate living space with kitchen/dining, a bedroom, and a 4-piece bathroom. Some modifications will be required to meet today's building codes to be considered a legal apartment. The thoughtfully designed landscaping includes fruit trees and is easily maintained with an irrigation system and sand-point watering system. The fully fenced backyard provides a private outdoor retreat, complete with a patio and gazebo, making it ideal for entertaining, family gatherings, and relaxing summer evenings. This impressive home with over 3500 square feet on three levels offers exceptional value and versatility. Only six years old and meticulously maintained, it is move-in ready and waiting for its next owners to enjoy.
Details
- Type
- Detached
- Style
- 2-Storey
- Age
- 6-15 years
- Size
- 2000-2500 sq ft
- Lot
- 57.41 × 131.23 ft
- Basement
- Apartment, Full, Separate Entrance, Walk-Up, Finished
- Garage
- Attached
- Kitchens
- 2
- Property tax
- $6,586 (2025)
- Neighbourhood
- Saugeen Shores
- Municipality
- Saugeen Shores
- Price per sq ft
- $444 (19% below detached houses in Saugeen Shores, $550)
Interior
- Bedrooms
- 4 above ground + 1 below
- Bathrooms
- 1 × 2-piece (main), 1 × 4-piece (second), 1 × 3-piece (second), 1 × 4-piece (basement)
- Kitchens
- 2 (1 below ground)
- Rooms
- 9 above ground + 5 below
- Family room or den
- Yes
- Fireplace
- Living Room
- Features
- Accessory Apartment, Storage, Sump Pump, Air Exchanger
Heating, cooling and services
- Heating
- Forced Air, Gas
- Air conditioning
- Central Air
- Water and sewer
- Sewer
Building and exterior
- Style
- 2-Storey
- Exterior
- Stone, Vinyl Siding
- Roof
- Asphalt Shingle
- Foundation
- Poured Concrete
- Age
- 6-15 years
- Faces
- South
- Outdoor
- Landscaped, Patio, Privacy, Lawn Sprinkler System, Porch, Fence - Full, Gazebo
- Waterfront
- WaterfrontCommunity
Parking
- Garage spaces
- 1.5
- Total parking
- 5.5
- Driveway and parking
- Private Double
Lot
- Size
- 57.41 × 131.23 ft
More
- Possession
- TBD
- Nearby
- Beach, Fenced Yard, Hospital, Rec./Commun.Centre, School, Marina
- Cross street
- Goderich St and Devonshire Road
Rooms
| Room | Level | Size | Features |
|---|---|---|---|
| Bedroom | Basement | 3.55 × 3.86 m (11'8" × 12'8") | |
| Kitchen | Basement | 3.75 × 6.35 m (12'4" × 20'10") | Combined w/Dining |
| Family Room | Basement | 4.87 × 4.06 m (16' × 13'4") | |
| Other | Basement | 3.27 × 2.71 m (10'9" × 8'11") | |
| Utility Room | Basement | 3.04 × 2.56 m (10' × 8'5") | |
| Mud Room | Main | 2.87 × 3.5 m (9'5" × 11'6") | Pantry |
| Kitchen | Main | 3.93 × 3.6 m (12'11" × 11'10") | |
| Dining Room | Main | 3.32 × 3.04 m (10'11" × 10') | W/O To Patio |
| Living Room | Main | 5.48 × 4.24 m (18' × 13'11") | Gas Fireplace |
| Office | Main | 3.35 × 4.21 m (11' × 13'10") | |
| Bedroom | Upper | 3.27 × 3.93 m (10'9" × 12'11") | |
| Bedroom 2 | Upper | 3.53 × 4.34 m (11'7" × 14'3") | |
| Bedroom 3 | Upper | 3.15 × 3.63 m (10'4" × 11'11") | |
| Primary Bedroom | Upper | 5.25 × 4.34 m (17'3" × 14'3") | 3 Pc Ensuite |
Location
Location is approximate. See nearby homes on the map
Recent sales nearby
See what similar homes within 1 km sold for in the last year. Create a free account or sign in to see them.
The neighbourhood
Getting around Walkable
No subway, LRT or GO station within a short trip.
Within a 10-minute walk: 3 grocery stores, 3 cafés and restaurants, 4 parks, 1 pharmacy. Nearest grocery: Food Basics (650 m). Nearest park: Summerside Park (150 m).
Schools nearby
Elementary
- Northport Elementary School
EQAO: Gr 6 reading 79%, math 39%11 min walk - St Joseph's School Catholic
EQAO: Gr 6 reading 86%, math 32%1.7 km - Port Elgin-Saugeen Central School
EQAO: Gr 6 reading 74%, math 44%1.9 km
Secondary
- Saugeen District Senior School2.2 km
EQAO: share of students meeting the provincial standard (2024–25). Ontario average: Gr 6 reading 86%, math 51%; Gr 9 math 55%; literacy test 83%.
Closest schools, not school zones. Check which school serves this address with the school board before relying on it.
Who lives here postal area N0H
- Owners / renters
- 86% / 14%
- Median household income
- $86,000
- Average age
- 48
- Children under 15
- 14%
- Homes
- 86% detached, 0% high-rise
- Commute by transit
- 0%
- Population
- 53,674
Languages spoken most at home besides English: German 0.4%, Pennsylvania German 0.3%, Urdu 0.2%, Gujarati 0.2%.
Safety
Crime Severity Index for Saugeen Shores police: 46 vs 57 for Ontario (2025).
Police-reported figures for the whole police service area, not this street. Rates use the area’s resident population.
Distances are approximate. Places © OpenStreetMap contributors. Neighbourhood figures: Statistics Canada, 2021 Census. School results: EQAO via Ontario Data Catalogue (Open Government Licence – Ontario). Crime Severity Index: Statistics Canada.
Living here
Commute
Noise Nothing major nearby
No highway within 500 m, rail line within 300 m, or airport flight path nearby.
Distances from the map, not noise measurements. Visit at rush hour to judge for yourself.
Internet High-speed
50/10 Mbps or faster available here by cable, fibre or DSL (the federal high-speed target).
From the federal broadband map. Check exact speeds and providers for the address.
Roads, rail, airports and planned stations © OpenStreetMap contributors. Internet: Innovation, Science and Economic Development Canada, National Broadband Data.
Listed by RE/MAX Land Exchange Ltd..
Listing information provided by PropTx Innovations Inc. and TRREB; deemed reliable but not guaranteed accurate by PropTx.
Similar homes nearby
See more in Saugeen Shores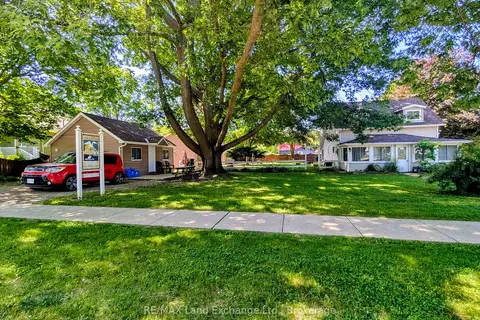
$999,900
3 bd5 ba3 pk1100-1500 ft²
332 MILL Street
Saugeen Shores, Saugeen Shores
Detached · MLS® X10846353 · RE/MAX Land Exchange Ltd.
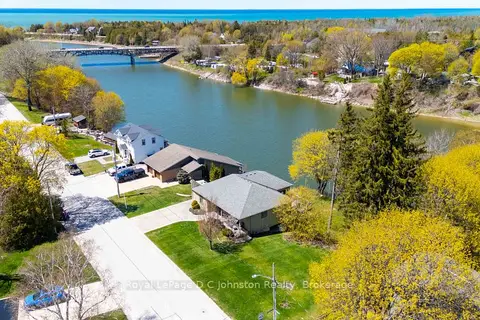
$999,999
2 bd2 ba2 pk1500-2000 ft²
290 Saugeen Street
Saugeen Shores, Saugeen Shores
Detached · MLS® X13792660 · Royal LePage D C Johnston Realty
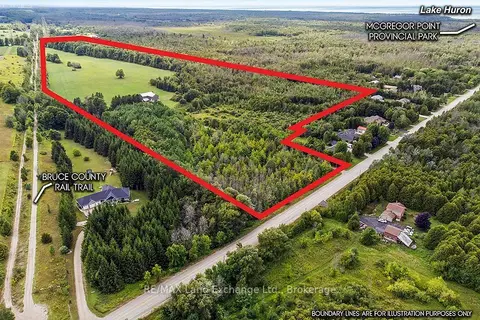
$1,000,000
4 bd1 ba14 pk1500-2000 ft²
53 Concession 4 Road
Saugeen Shores, Saugeen Shores
Farm · MLS® X13723084 · RE/MAX Land Exchange Ltd.
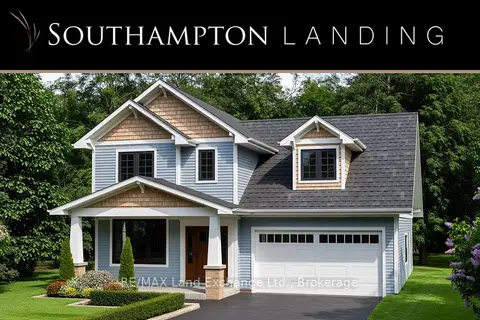
$991,900
3 bd3 ba3 pk1500-2000 ft²
27 Lakeforest Drive
Saugeen Shores, Saugeen Shores
Detached · MLS® X13579412 · RE/MAX Land Exchange Ltd.
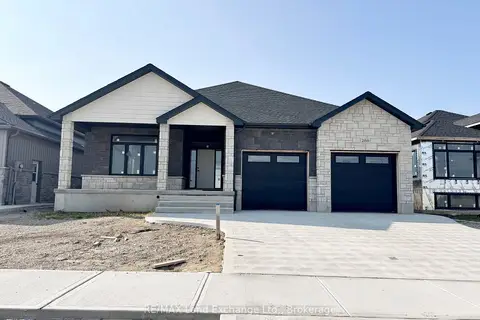
$989,900
Reduced $60,000
3+2 bd3 ba4 pk1500-2000 ft²
288 RIDGE Street
Saugeen Shores, Saugeen Shores
Detached · MLS® X12305499 · RE/MAX Land Exchange Ltd.
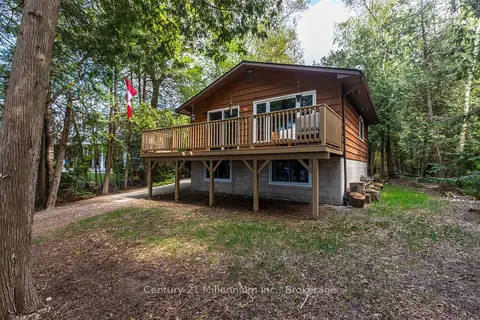
$989,000
0+3 bd1 ba5 pk< 700 ft²
24 Miramichi Bay Road
Saugeen Shores, Saugeen Shores
Detached · MLS® X12838164 · Century 21 Millennium Inc.
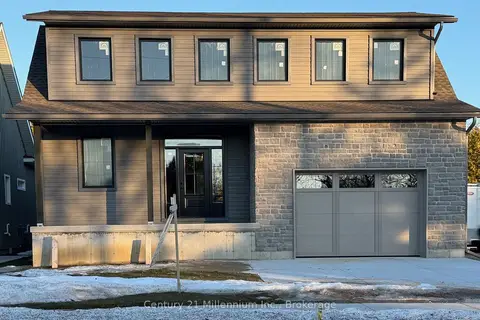
$979,000
Reduced $90,000
3 bd3 ba3 pk2000-2500 ft²
15 Grenville Street N
Saugeen Shores, Saugeen Shores
Detached · MLS® X12568882 · Century 21 Millennium Inc.
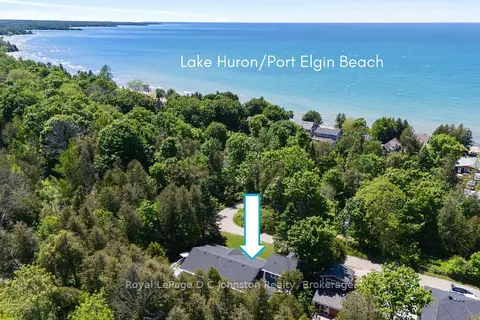
$979,000
3 bd3 ba5 pk1500-2000 ft²
10 Mitchell Lane
Saugeen Shores, Saugeen Shores
Detached · MLS® X13790934 · Royal LePage D C Johnston Realty